

List view
Map view

Izmaylovo MCC Station
Project: Izmaylovo MCC station
Location: Moscow
Opening year: 2016
TPU architects: Timur Bashkaev, Ilya Kantor, Alexander Bashkaev
Project type: transport interchange hub of the Moscow Central Ring
Key material: aluminium
Facade solution: cassettes from 2 mm aluminium sheet
Additional material: glazing
Architectural approach: combination of light metallic envelope and large transparent surfaces
Aluminium cassettes form a clean and durable envelope of the transport facility. Combined with glass, metal emphasizes the strict geometry of the station and helps preserve the visual lightness of the large interchange hub.
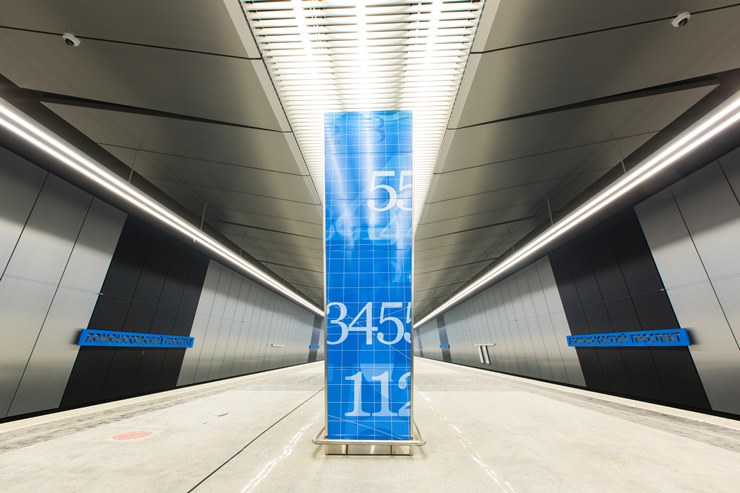
Lomonosovsky Prospekt Metro Station
Project: Lomonosovsky Prospekt station of the Moscow Metro
Location: Moscow
Line: Solntsevskaya Line
Opening year: 2017
Architecture: Metrogiprotrans
Project leader: Leonid Borzenkov
Station type: two-span shallow-depth column station
Key material: aluminium
Application: wall and ceiling panels, perforated panels, metal slat systems
Artistic theme: exact sciences and the Fibonacci sequence
Architectural approach: combination of neutral metal surfaces, saturated blue color and large-format graphics
At Lomonosovsky Prospekt, aluminium becomes the foundation for connecting architecture and graphics. Large metal surfaces create a calm, technological background against which blue color and the theme of science stand out vividly.

CSKA Metro Station
Design organisation: Metrohypotrans
Architects: N.I. Shumakov, A.Yu. Orlov and design team
At CSKA, aluminium becomes the foundation for the entire visual scenario of the station. Large metal surfaces unite graphics, light and sports symbolism, creating a contemporary and instantly recognizable interior.
Architects: N.I. Shumakov, A.Yu. Orlov and design team
At CSKA, aluminium becomes the foundation for the entire visual scenario of the station. Large metal surfaces unite graphics, light and sports symbolism, creating a contemporary and instantly recognizable interior.

Crocus City Aquarium
Project: Crocus City Aquarium
Location: Moscow
Project type: Aquarium, entertainment and educational complex
Opening year: 2016
Key material: Pre-painted aluminium
Facade solution: Aluminium facade panels
Metal cladding area: Approximately 3,400 m²
Architectural approach: Smooth metal shell visually connected with the image of water
The aquarium's facade continues the theme of the marine environment even before entering the building. The aluminium surface is particularly expressive in sunlight, creating soft iridescence and the impression of a constantly changing water shell.
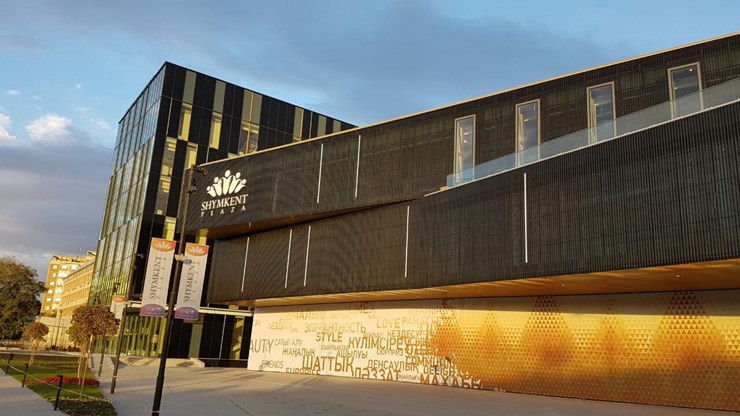
SHYMKENT PLAZA
Project: SHYMKENT PLAZA
Location: Shymkent, Kazakhstan
Architecture: Benoy, Astana Engineering Project
Developer: TS Development
Project type: Shopping and entertainment centre
Total area: 48,400 m²
Retail area: 25,000 m²
Number of retail floors: 3
Key material: pre-painted aluminium
Facade solution: aluminium facade panels combined with extensive glazing
Architectural approach: combination of large geometric volumes, cantilever elements and contrasting metallic and transparent surfaces
Aluminium helps unite the large volume of the shopping centre into a cohesive architectural composition. Metallic surfaces emphasise the geometry of the facades and change with the lighting, adding depth and dynamism to the building.

Church of the Holy Great Martyr Marina
Location: Bitza village, Moscow region
Key material: pre-painted aluminium
Application: roofing and dome elements
In this project, metal colour becomes part of the church's very concept. The red aluminium roof emphasizes the traditional plastic form of the building and simultaneously connects with the symbolism of dedication to the Holy Great Martyr Marina.

"Hockey Academy" at the Olympic Village-80 sports complex
Project: Hockey Academy ice centre
Location: Moscow, Olympic Village-80 sports complex
Architecture and master planning: Metropolis
Year of completion: 2020
Total area: approximately 6,800 m²
Storeys: 3 floors
Spectator capacity: 284 seats
Key material: pre-painted aluminium
Facade solution: aluminium slats and perforated panels
Architectural approach: multi-layered metal shell with volumetric graphic pattern
Light aluminium directly supports the image of an ice arena, but the architectural effect is created primarily through its plasticity. Slats, perforation and offset facade planes transform the simple volume of the rink into a more airy and dynamic composition.

Zaryadye Park
Project: Zaryadye Park
Location: Moscow, Varvarка Street
Architectural concept: Diller Scofidio + Renfro, Hargreaves Associates, Citymakers
Engineering solutions: Buro Happold
Structure type: arched transparent roof
Main materials: glass, metal frame, pre-painted aluminium
Cladding Solutions material: pre-painted aluminium S.Con
Opening year: 2017
The transparent shell becomes part of the landscape and creates a protected space without the sense of a heavy roof. The metal frame defines the complex geometry of the structure, while glass and silver aluminium allow it to practically dissolve into the surrounding light and greenery.