

Zaryadye Park
1/ 11
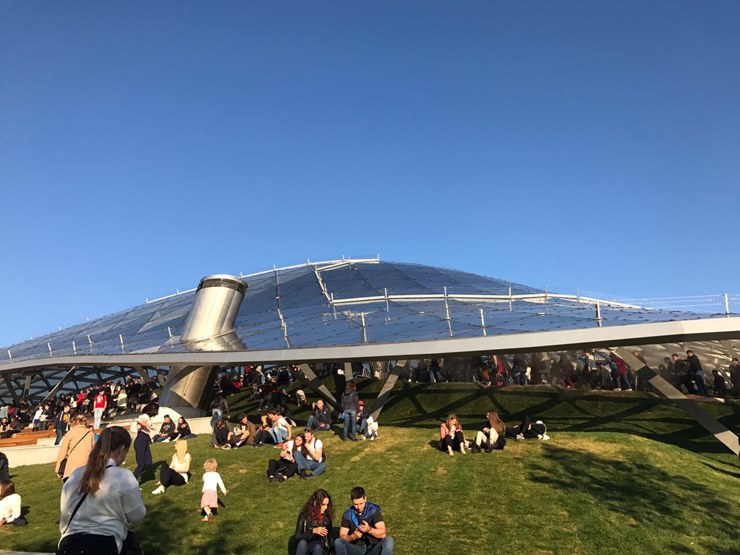
Zaryadye Park is one of the key public projects of contemporary Moscow, where architecture, engineering and landscape are combined into a unified system. The park's concept is built on the principle of maximum dissolution of architecture into the natural environment: many volumes are hidden in the relief, and large public spaces continue the lines of an artificially formed landscape.
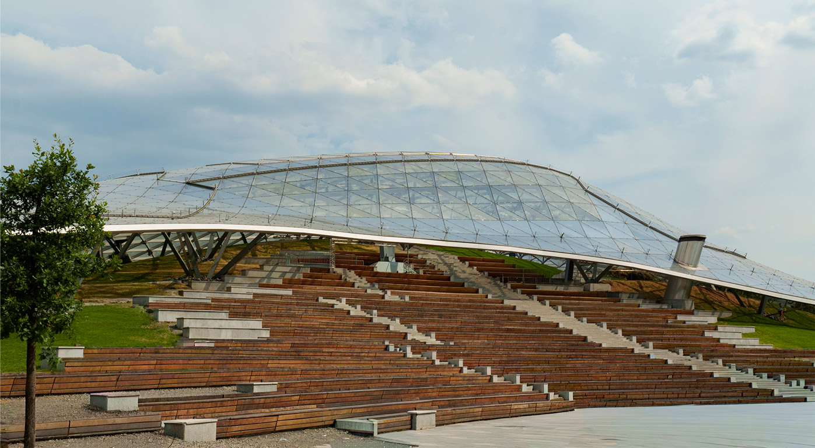
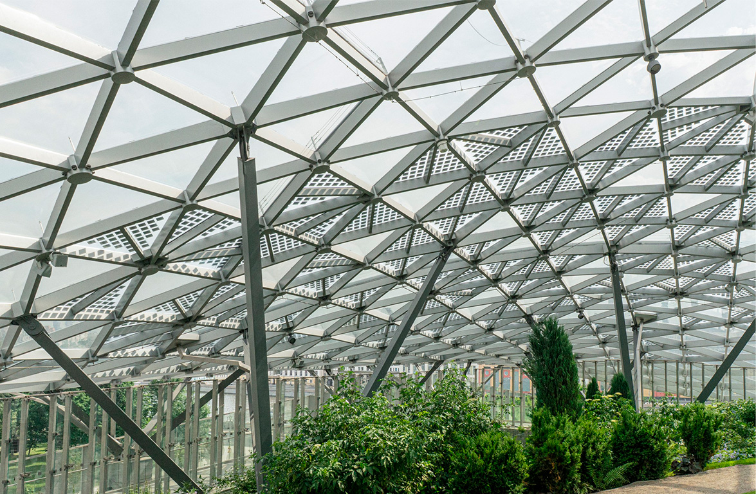
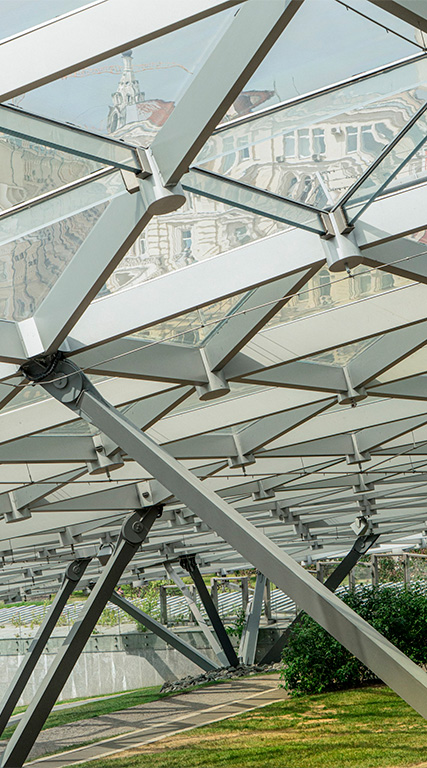
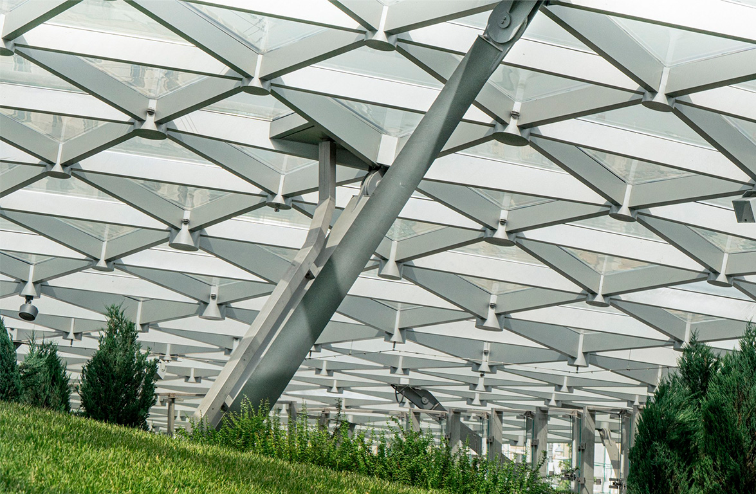
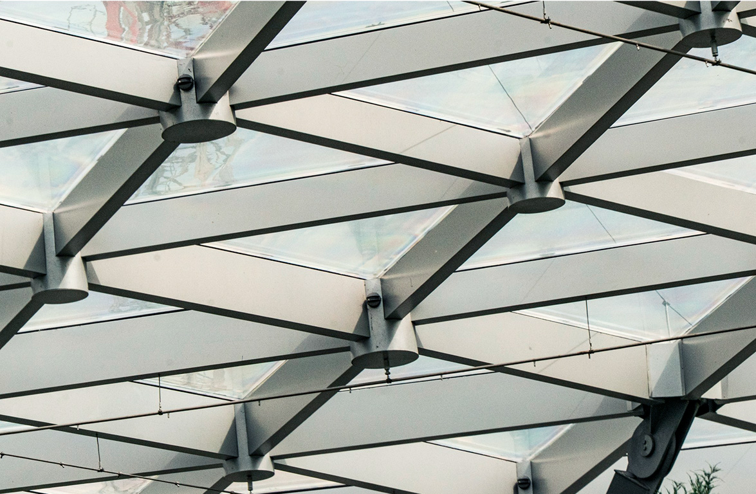
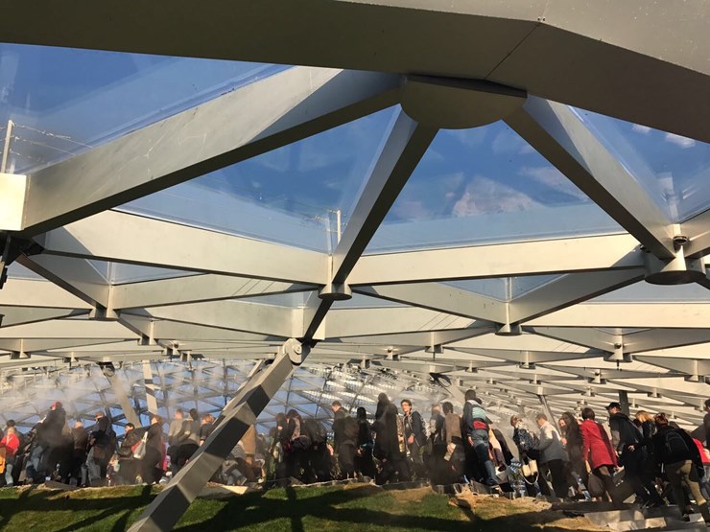
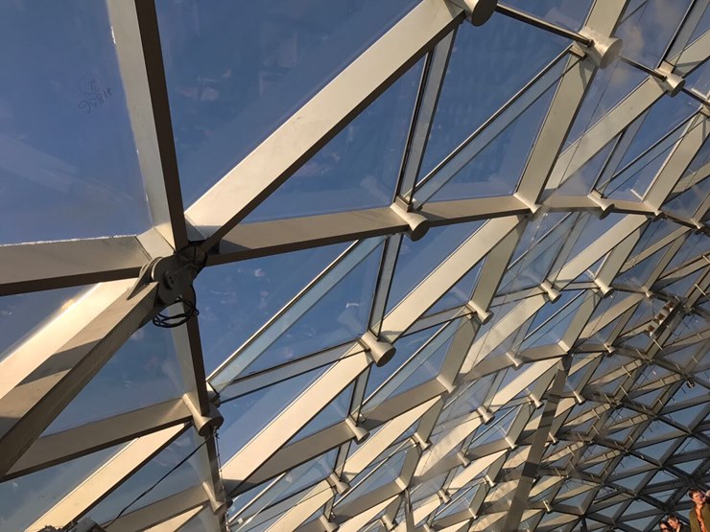
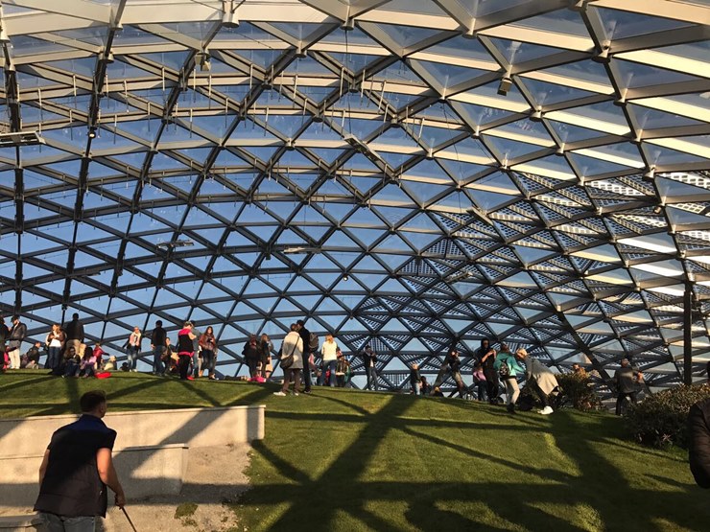
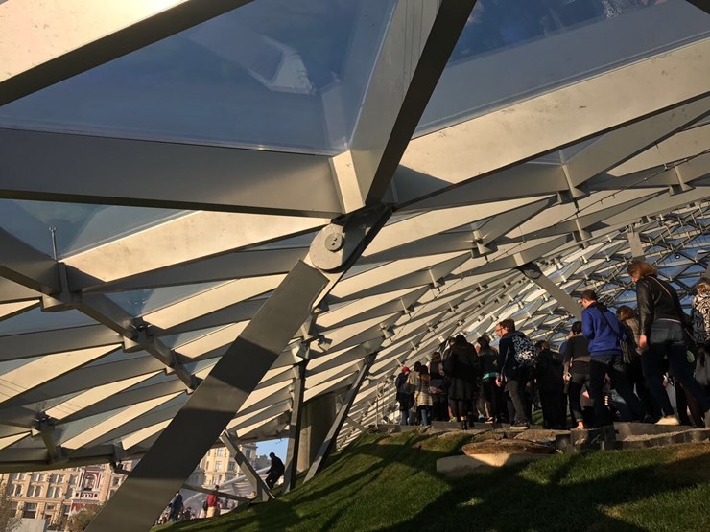
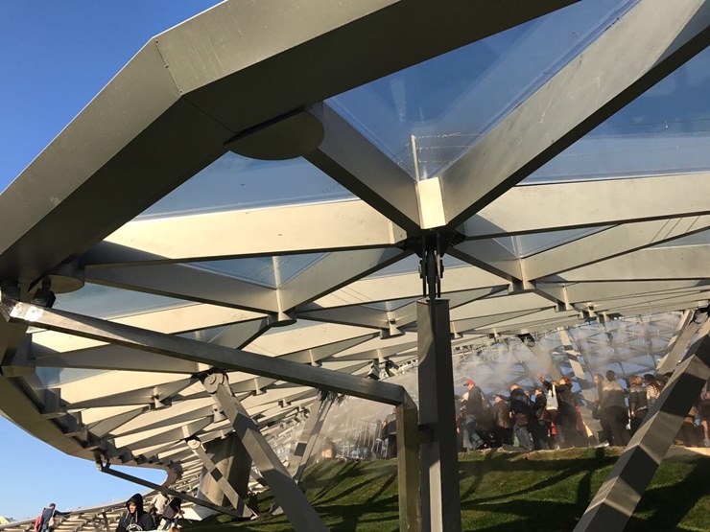
One of the most expressive elements of the project became the arched transparent roof, creating a protected space above part of the park. Its complex curved surface is assembled from glass segments and a metal frame, which allows it to span a significant area without traditional load-bearing walls around the perimeter. Metal here works primarily as the structural foundation of the architecture. Thin frame elements form the mesh geometry of the shell, support large glass planes and at the same time maintain a sense of maximum transparency. Thanks to this, the massive engineering structure is perceived as light and practically dissolves against the sky and greenery.
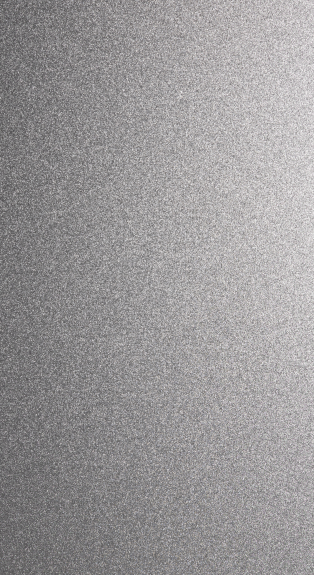
The transparent shell performs not only an architectural but also a climate function. It protects the space from wind and precipitation, accumulates solar heat and helps create a more comfortable microclimate for visitors and plants. Some of the glass segments can open for natural ventilation. In the park's details, pre-painted aluminium from Cladding Solutions is also used in a silver metallic shade. The neutral color supports the overall architectural logic of the project: the metal reflects the surrounding light, does not compete with glass and landscape, and helps unite the engineering elements into a cohesive composition. As a result, the transparent roof is perceived not as a separate structure, but as a continuation of the park's relief — a technological metal and glass shell that simultaneously creates space, manages microclimate and maintains visual connection with Moscow's historic center.
Project type
Parks
Material
Pre-painted aluminium (S.Con)
Property location
Moscow
Color solution
Other projects


Order a sample
