

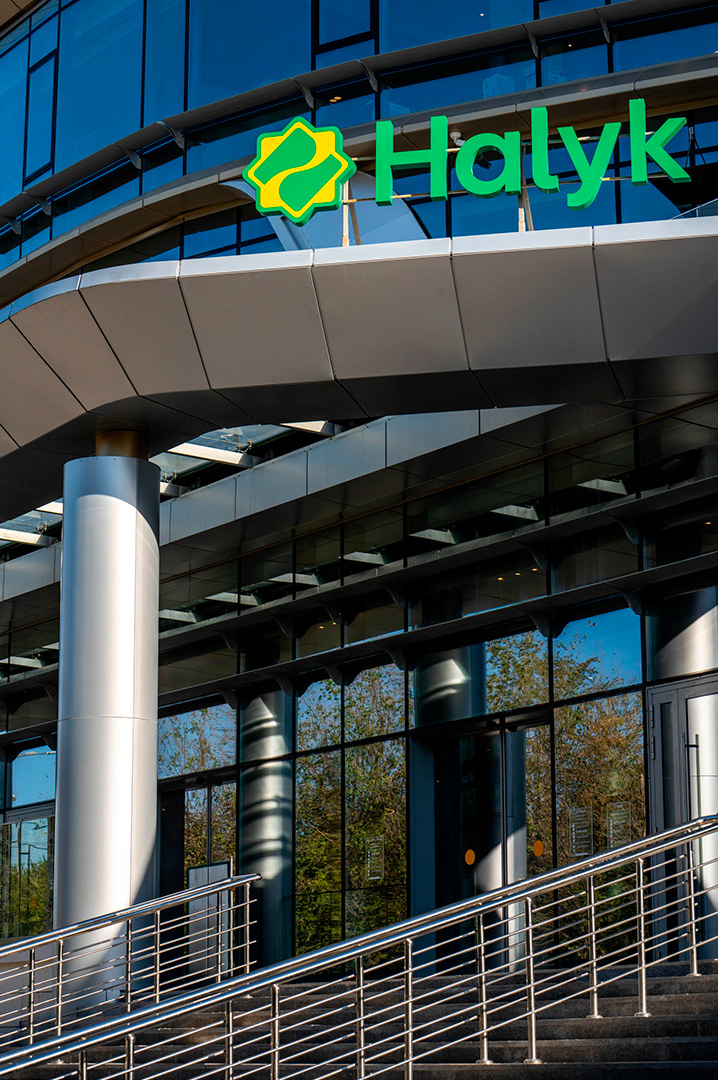
Halyk Bank in Business Centre "Atyrau"
1/ 11
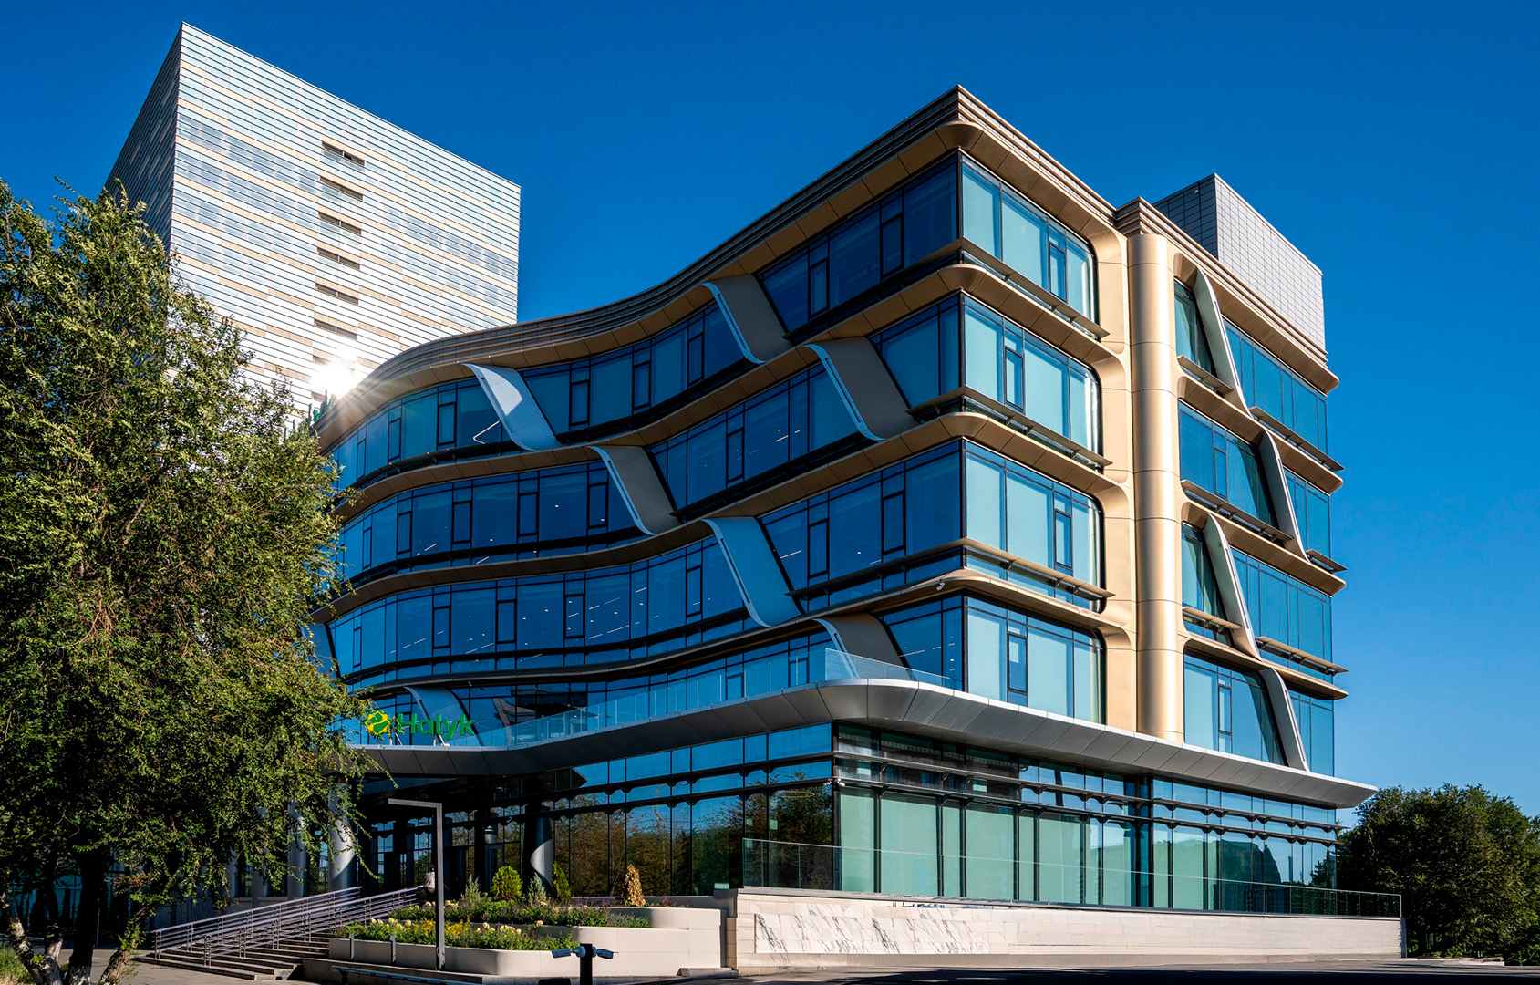
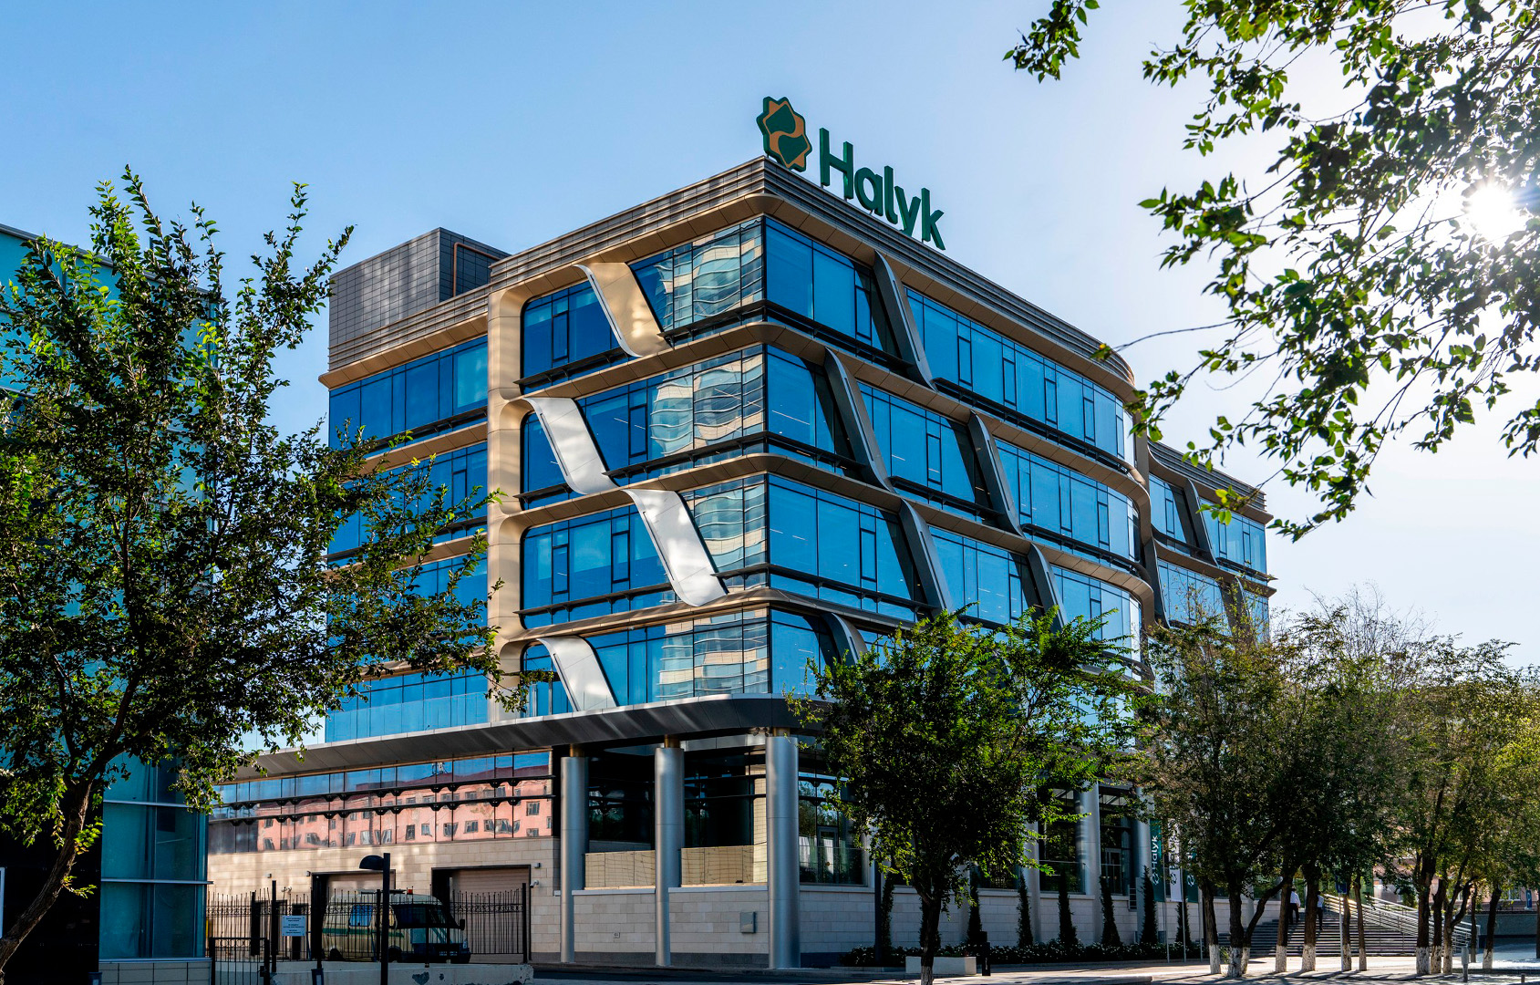
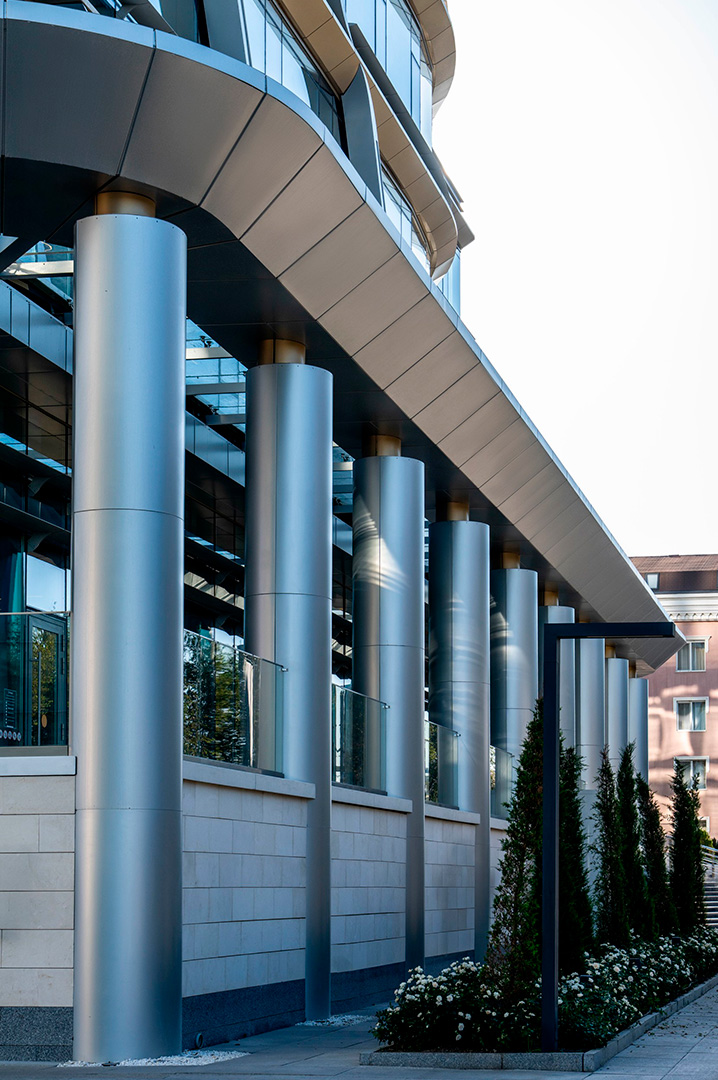
Halyk Bank in Atyrau is a new bank office in the city's business centre. The architectural concept was developed by INK Architects, seeking to integrate a contemporary, technologically advanced volume into the existing urban context while creating the image of an already recognizable building.
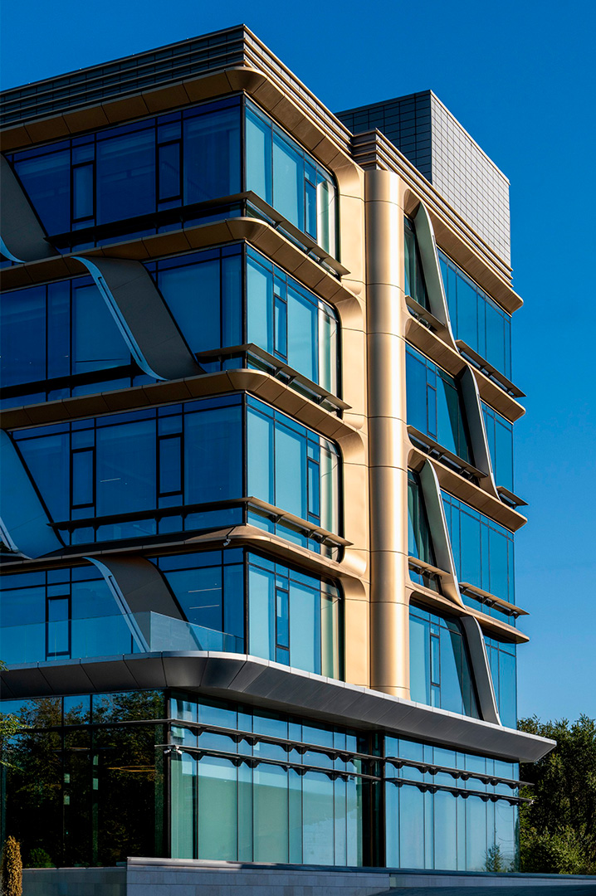
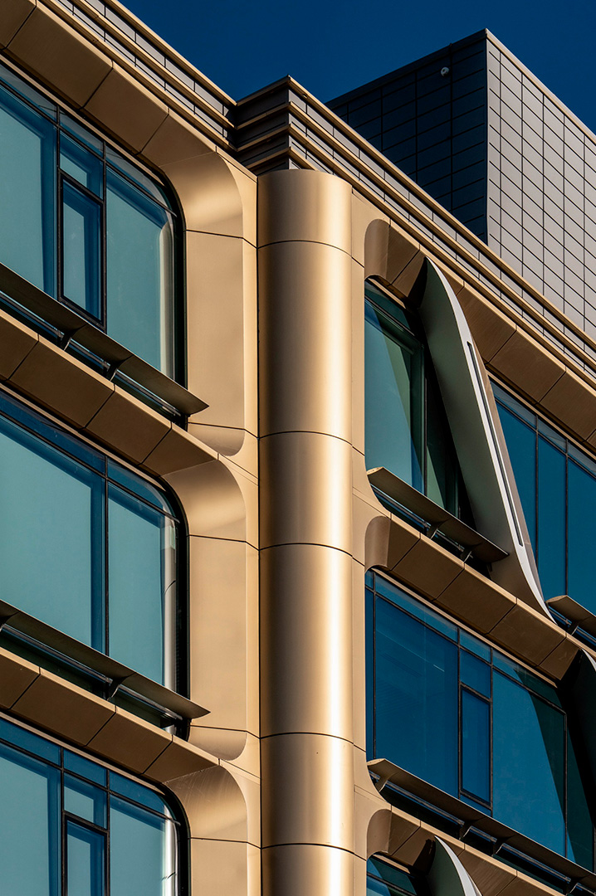
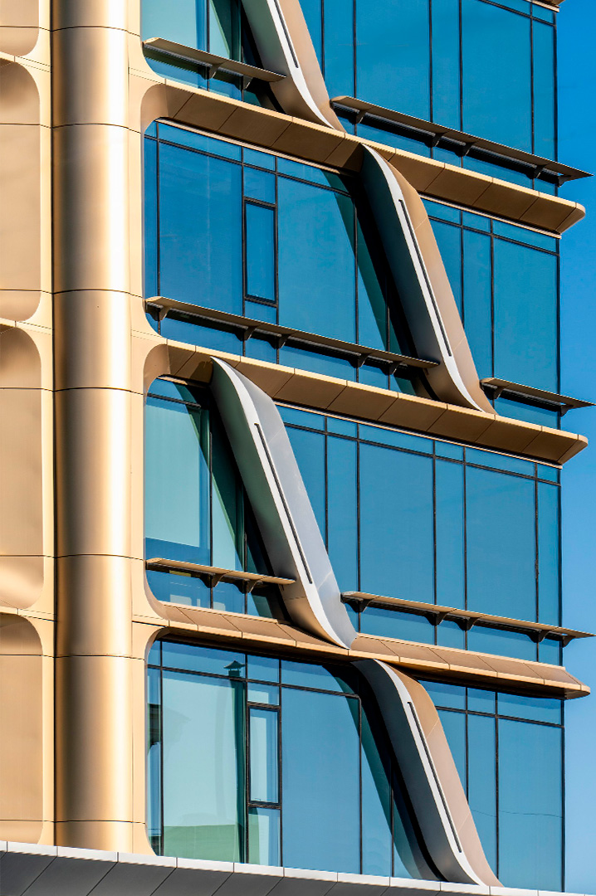
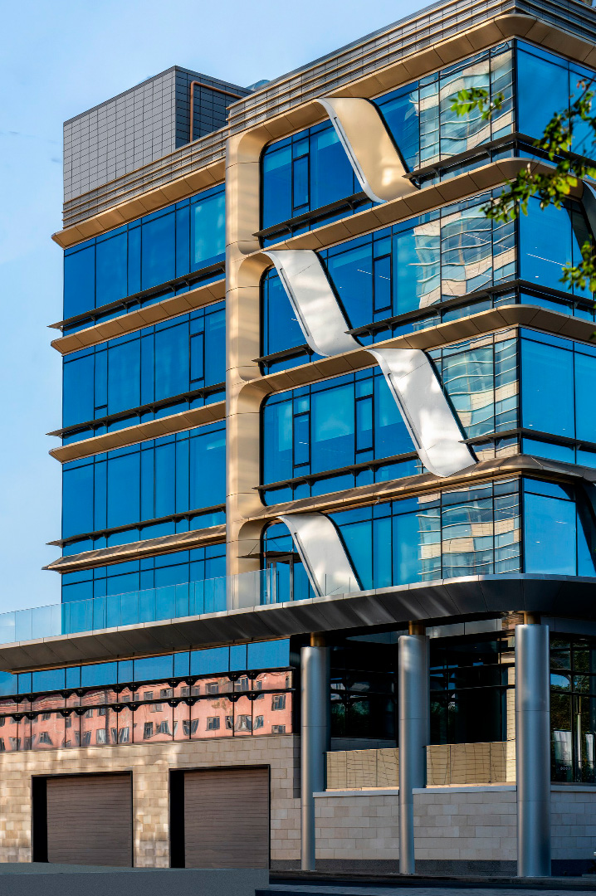
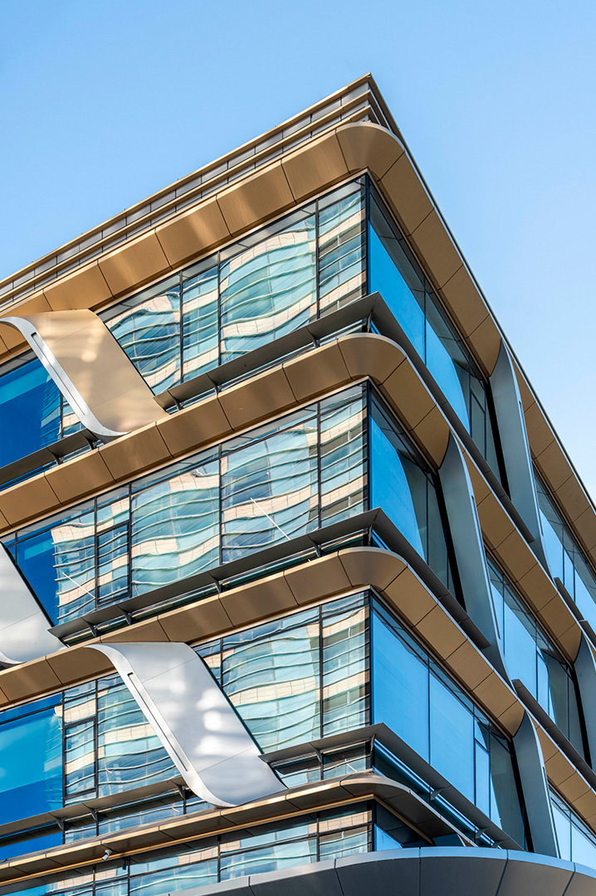
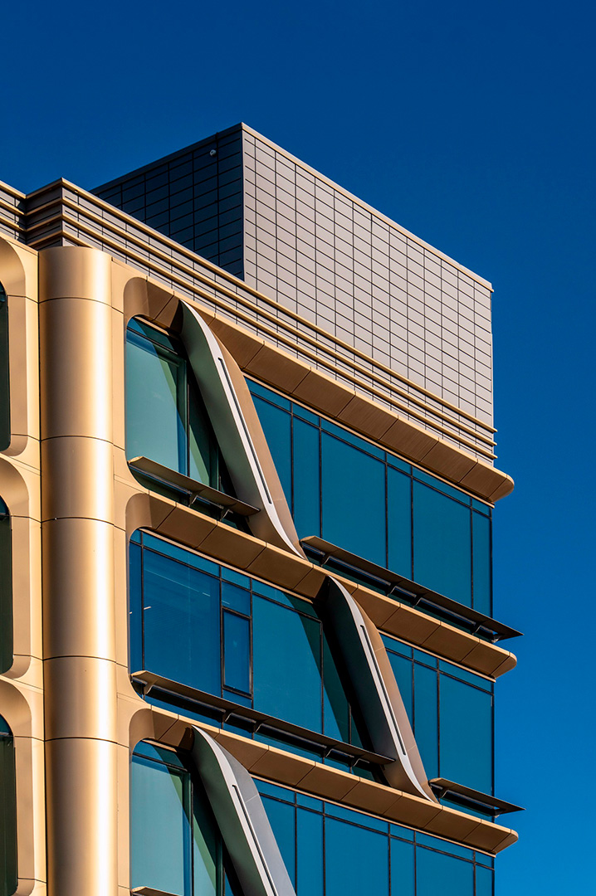
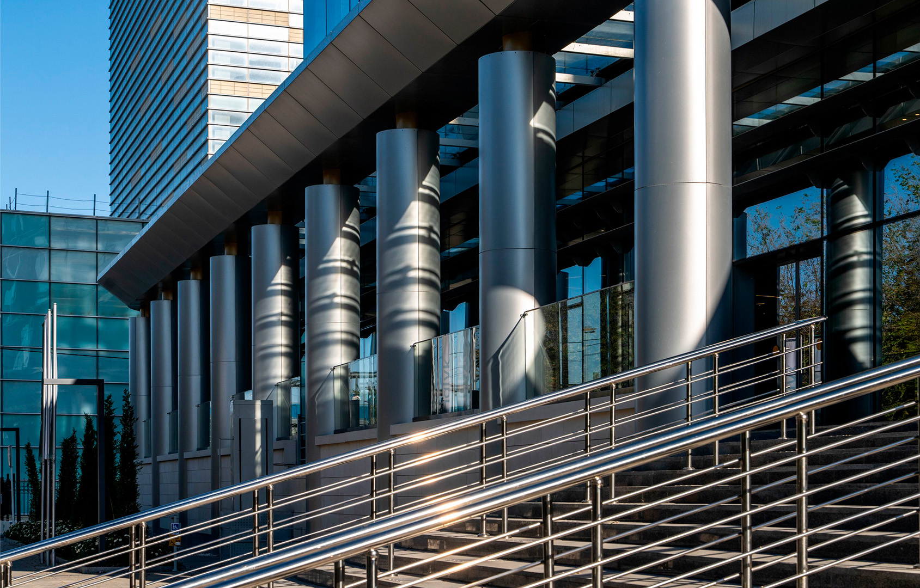
The architecture is based on a combination of transparent glazed surfaces and plastic aluminium facade elements. Dynamic slats and volumetric 3D details form a characteristic wave-like pattern that changes the building's perception depending on the viewing angle and lighting.
A complex colour with a soft metallic effect was chosen for the metal elements. It emphasizes the plasticity of the facade, reflects natural light, and gives the architecture additional depth and subtle luminosity.
Aluminium here functions not only as a decorative material. The slats participate in natural shading of interior spaces, and in combination with panoramic glazing, help establish a balance between the building's openness and protection from intense sunlight.
The lower part of the volume features a more monumental base, which creates a contrast with the light plasticity of the upper floors.
As a result, the facade is built on a combination of transparency and metal, strict geometry and smooth movement—the architecture looks restrained, contemporary, and yet is well-recognized in the urban space.
Project type
Business centre
Product type
Facade 3D panels (S.Panels 3D), S.Panels Radius
Material
Pre-painted aluminium (S.Con)
Property location
Atyrau
Color solution


INK Architects
INK Architects is one of Kazakhstan's leading architectural firms, founded in 2004 by Nurlan Kamitov, a member of the Royal Institute of British Architects (RIBA), the International Academy of Architecture (IAA), and the American Institute of Architects (AIA). Over 20 years, the firm has delivered projects with a total area exceeding 10 million m², including residential and mixed-use complexes, hotels, cultural and public spaces. The team of specialists works in an integrated information environment, combining a creative approach with deep knowledge of local regulations and technical requirements, ensuring efficiency, flexibility, and successful delivery of even the most complex concepts.
Other projects


Order a sample
