

"Hockey Academy" at the Olympic Village-80 sports complex

1/ 12
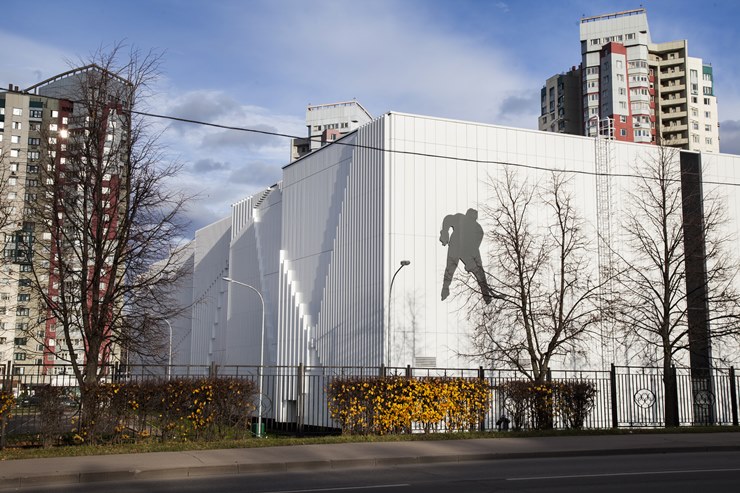
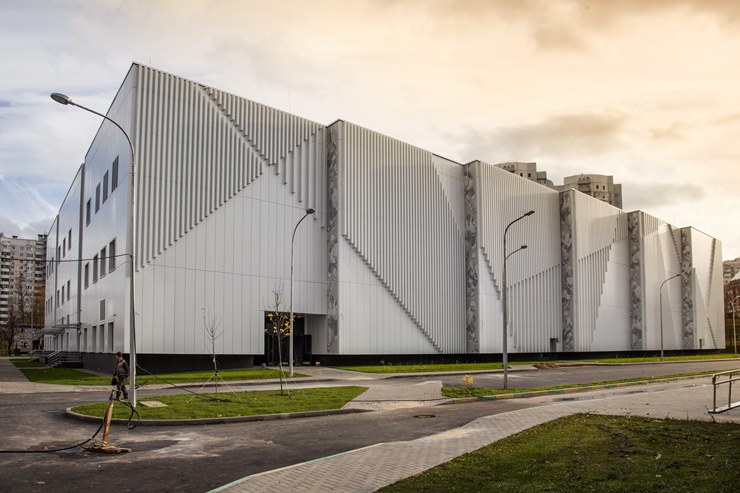
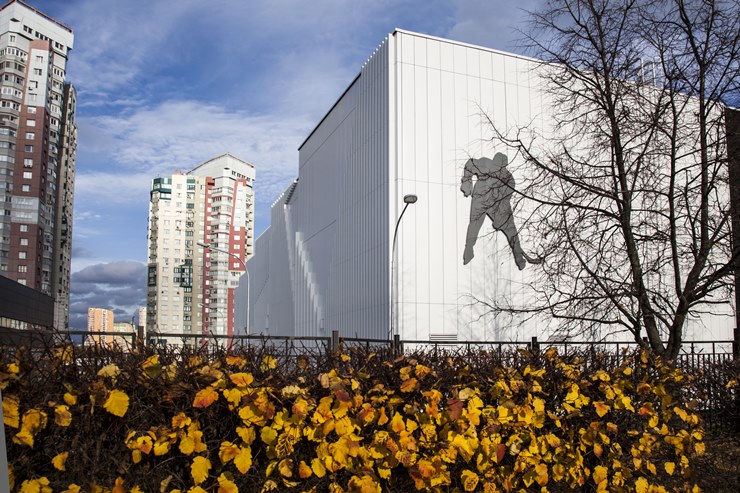
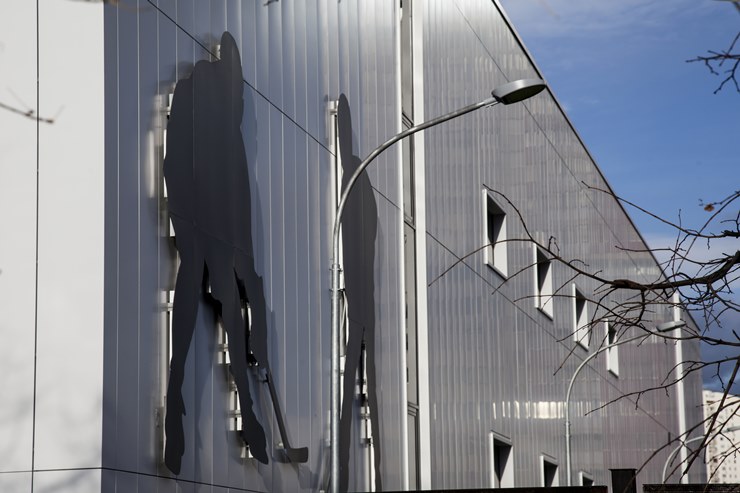
"Hockey Academy" at the Olympic Village-80 sports complex is a covered ice centre in Moscow, built as part of a comprehensive renovation of the sports complex. The master planner and author of the architectural solutions is Metropolis. The building houses the main ice arena, training rinks, fitness centres and ancillary spaces.
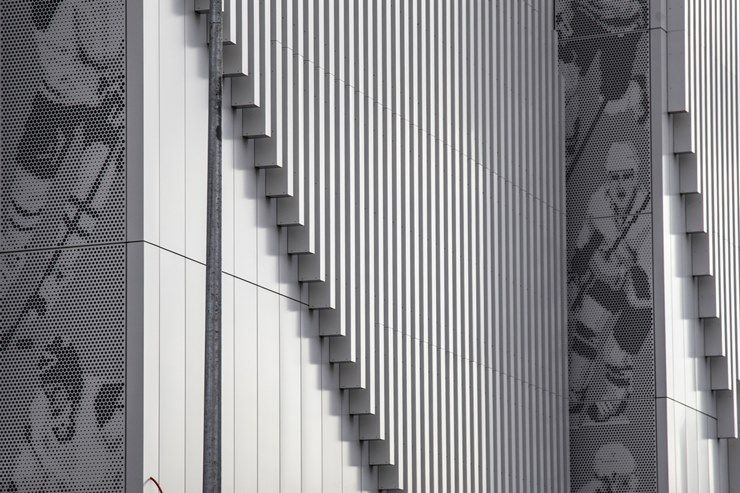
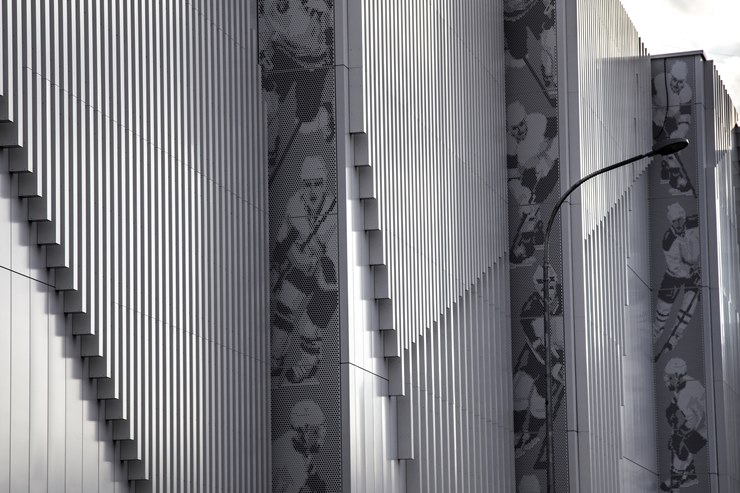
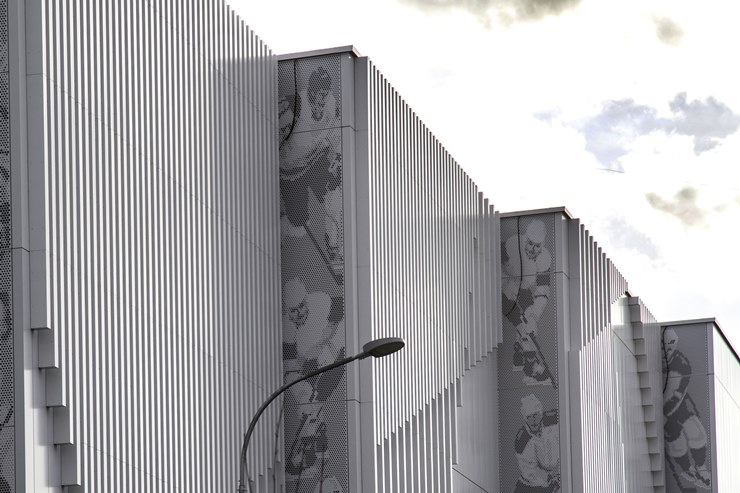
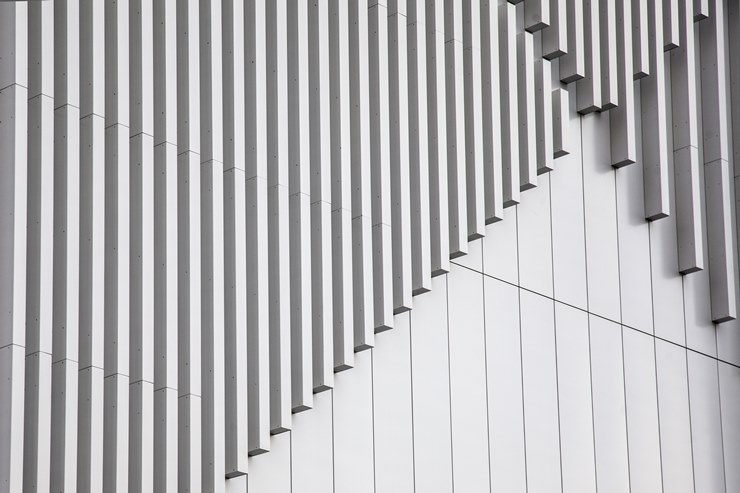
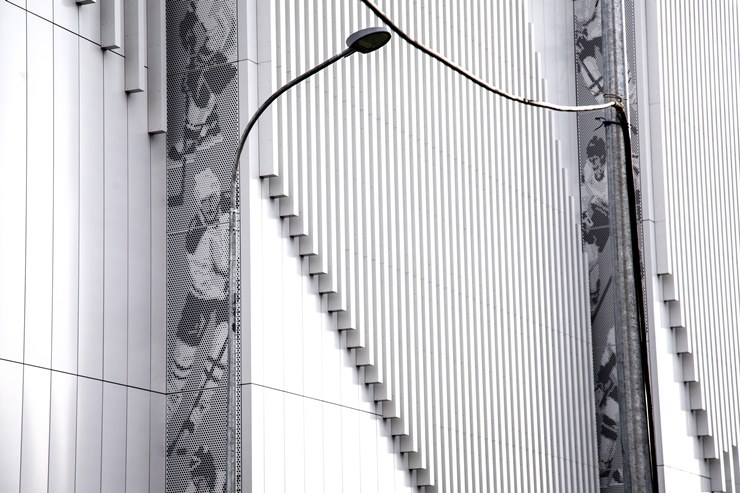
The architecture of the project is based on simple geometry of a large sports volume, which is made expressive by the aluminium facade shell. Light metal supports the theme of ice and snow, while the complex plasticity of the facade allows you to move away from the feeling of a closed technical "box".
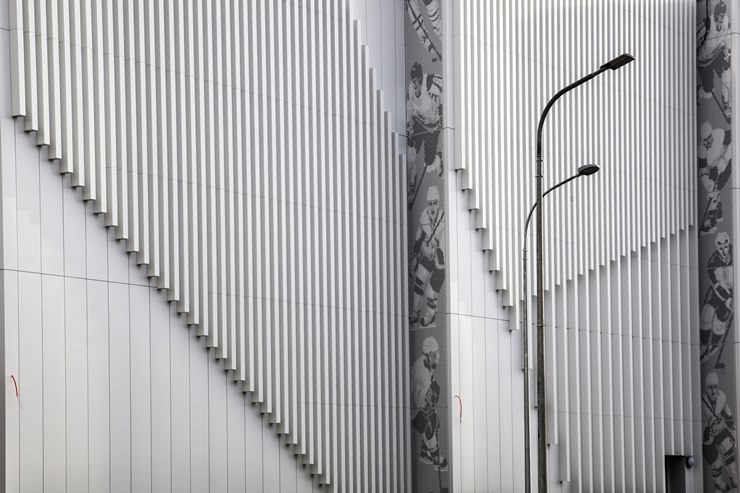
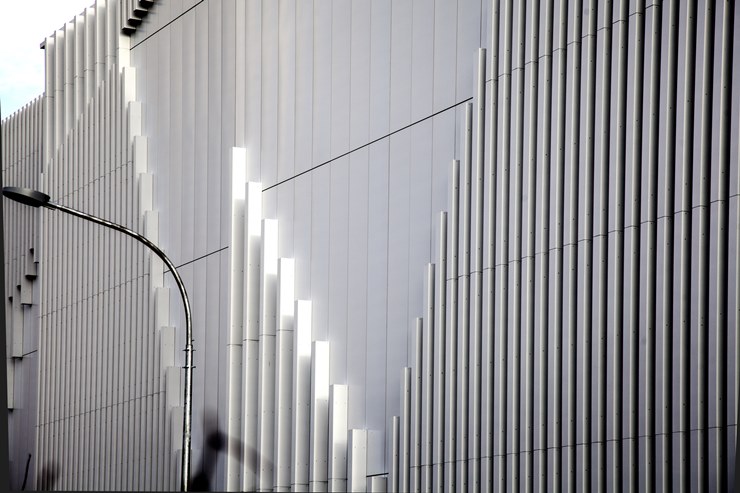
Aluminium slats and perforated panels play a special role. They form a second, lighter layer of the facade, create a graphic volumetric pattern and change its perception depending on the viewing angle. On certain sections, the planes are offset relative to each other, giving the surface additional depth.
The multi-layered coating with pronounced metallic effect interacts particularly actively with light. In bright lighting, the aluminium acquires a pure cold shine, and in softer light becomes more restful and emphasises the relief of the facade elements.
As a result, metal becomes the main tool of the architectural image of the Hockey Academy: aluminium slats, perforation and light transform the functional sports volume into a dynamic and visually light building, whose image is directly linked to the ice theme.
Project type
Sports facilities
Product type
Perforated panels (S.Panels PERFORATED)
Material
Pre-painted aluminium (S.Con)
Property location
Moscow
Color solution

Other projects


Order a sample
