

List view
Map view

Nurlan Balgimbayev Development and Communications Centre
Project: Nurlan Balgimbayev Development and Communications Centre
Location: Atyrau, Kazakhstan
Project type: Educational and public centre
Storeys: 3 floors
Area: approximately 4,000 m²
Developer: ISKER Group
Key material: Pre-painted aluminium
Facade solution: Aluminium panels combined with large glazing areas
Architectural approach: Contrast of light and golden metallic surfaces in a strict facade geometry
Metal helps emphasise the technological character of the centre and adds depth to the laconic architecture. Light and warm metallic surfaces respond differently to sunlight, making the facade more dynamic and expressive.

Multi-functional complex in EXPO-Astana area
Project: multi-functional complex in EXPO-Astana area
Location: Astana, Kazakhstan
Project type: multi-functional complex
Architectural context: EXPO 2017 international exhibition site
Key material: aluminium
Main facade materials: aluminium, glass
Facade solution: combination of metal surfaces with different characteristics
Architectural approach: contrast between a cool, technology-driven envelope and warmer material texture
Aluminium helps give the large volume a more complex and layered character. The combination of metal surfaces with different visual qualities supports the contemporary architecture of EXPO and makes the facade expressive in both bright and diffuse light.

Interiors of a Multifunctional Complex Located on the Territory of EXPO-Astana
Project: interiors of a multifunctional complex on the territory of EXPO-Astana
Location: Astana, Kazakhstan
Project type: public interiors of a multifunctional complex
Key material: pre-painted aluminium
Product types: 3D (relief) panels, perforated aluminium panels
Application: walls, ceiling and decorative interior surfaces
Architectural approach: combination of relief and perforated metal with integrated lighting
Aluminium forms one of the main visual layers of the interior. Relief and perforated surfaces interact with light in different ways, creating depth and helping to unite the space into a single contemporary composition.

Office Centre in Green City Residential Complex
Project: office centre in Green City residential complex
Location: Astana, Kazakhstan
Complex architecture: INK Architects
Project type: office centre as part of a mixed-use complex
Complex: Green City
Key material: pre-painted aluminium
Main facade materials: aluminium, glass
Architectural approach: contrast between transparent glazing and golden metallic elements
Golden aluminium becomes one of the main visual accents of the office building. As light changes, the metal reveals itself from a calm matte shade to rich golden radiance, emphasizing the strict geometry and vertical rhythm of the facade.
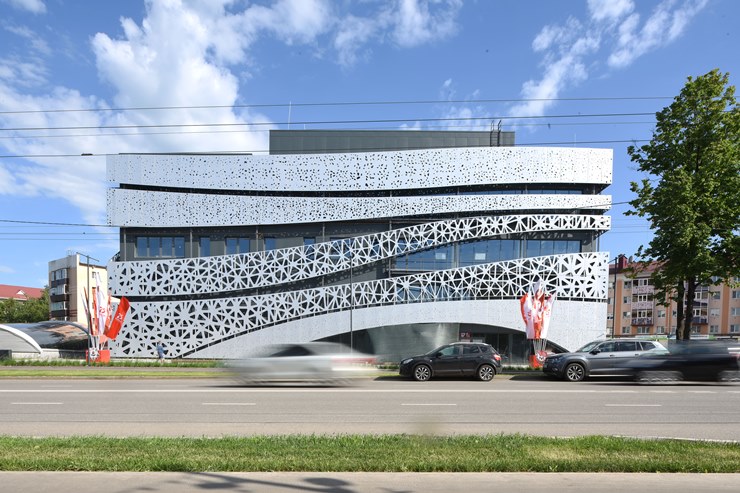
Almet Public Centre
Project: Almet Public Centre
Location: Almetyevsk, Republic of Tatarstan
Architecture: Studio Arcanika in collaboration with Alena Lanina Architecture
Architect: Nikita Vykhodtsev
Client: PJSC Tatneft
Total area: approximately 9,900 m²
Number of storeys: 5 storeys
Key material: pre-painted perforated aluminium
Product type: S.Panels PERFORATED
Architectural concept: double-layer facade with perforation inspired by the geology of oil-bearing strata
The perforated metal shell makes the cubic volume appear visually lighter and continuously transforms its perception. By day, the aluminium works with light and shadow, while in the evening, the lighting reveals the facade pattern as large-scale graphics.

Arthouse Residential Complex
Project: Arthouse Club House
Location: Saint Petersburg, Zvenigorodskaya Street, 7A
Architecture: Mamoshin Architectural Workshop
Project Lead: Mikhail Mamoshin
Total area: 8,760.7 m²
Storeys: 7 floors
Number of apartments: 72
Key material: pre-painted aluminium
Metal application: Upper floors and roof
Additional material: Clinker brick
Architectural concept: Transition from brick base to a solid metal "crown" of the building
The upper part of the house reads as an independent sculptural volume: aluminium unites the facade and roof, creating the effect of naturally patinated metal. Against the clinker brick backdrop, this shell emphasizes the complex Saint Petersburg silhouette of the building.

ARKA Hotel by Ginza Project
Project: ARKA Hotel by Ginza Project
Location: Rostov-on-Don, Bolshaya Sadovaya St., 114A
Architecture: «New R.A.S.A.»
Lead Architect: Andrey Doinitsyn
Completion Year: 2019
Key Material: pre-painted aluminium
System: S.Falz
Cladding Solutions Material: S.Con
Primary Facade Materials: hand-formed brick, aluminium, glass
Architectural Technique: metal roofing partially extending onto facades
The hotel's architecture is built on the contrast between warm aged brick and dark aluminium with a patinated copper effect. The metal emphasizes the complex roof silhouette and makes the contemporary part of the building a natural continuation of historical materiality.

Radisson Blu Olimpiyski
Project: Radisson Blu Olimpiyski
Location: Moscow, Olimpiyski Lane
Project type: Hotel and business complex
Architecture: Aukett Fitzroy Robinson
Storeys: 33 floors
Height: approximately 120 m
Primary materials: glass, metal
Architectural approach: combination of panoramic glazing and strict metal geometry
The high-rise tower serves as an expressive urban landmark. Metal emphasizes the vertical rhythm of the building and helps gather large glass surfaces into a unified, concise composition.