

List view
Map view

Museum and Theatre Educational Complex (MiTOK)
Object: Museum and Theatre Educational Complex (MiTOK)
Location: Vladivostok, Orlinoe Gnezdo Hill
Architectural concept: Snøhetta
Project type: museum, theatre and educational complex
Cultural institutions: branches of the Hermitage, Tretyakov Gallery, Museum of the Orient, Mariinsky Theatre and educational facilities
Key material: pre-painted aluminium
Facade solution: aluminium panels combined with extensive glazing
Architectural approach: light metallic shell unifying large volumes of the complex
Light aluminium emphasizes the laconic geometry of the complex and helps the large-scale architecture interact with the sky and the complex topography of Vladivostok. Combined with glass, the metal makes the monumental cultural object visually lighter and more cohesive.
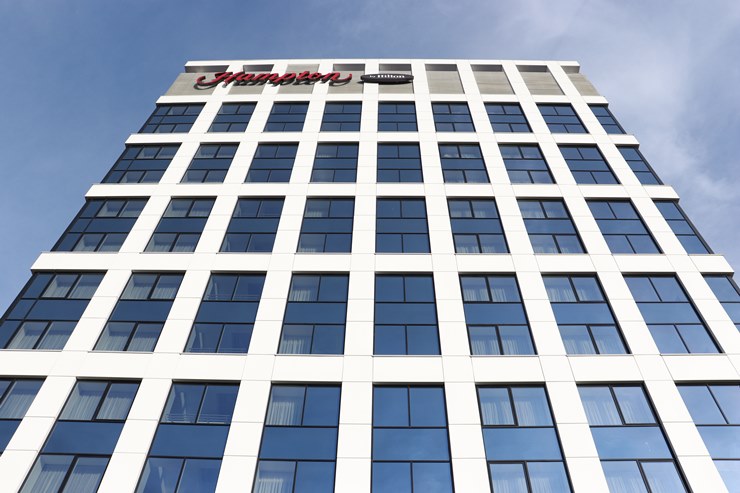
Hampton by Hilton Hotel
Project: Hampton by Hilton Brest
Location: Brest, Belarus
Project type: Urban hotel
Year built: 2018
Key material: Pre-painted aluminium
Primary facade materials: Aluminium, glass
Architectural approach: Combination of light metallic planes and strict rhythm of glazing
The hotel architecture is built on calm geometry and precise work with facade materials. Aluminium emphasizes line clarity and makes the large volume visually lighter, while maintaining a strict and contemporary character of the building.

Residential Complex "Skyline"
Project: Skyline Residential Complex
Location: Belgrade, Serbia
Address: Kneza Milosha, 90a
Architecture: MYS Architects / Ami Moore
Status: completed
Project year: 2017
Key material: pre-painted aluminium
Facade solution: extended aluminium facade strips combined with glazing
Architectural technique: contrast of light and dark metal, emphasizing the streamlined form of the building
Aluminium here essentially draws the architecture: light and dark metallic strips follow the volume's curves and enhance its horizontal movement. As a result, the facade appears cohesive, graphic, and transforms with the viewing angle.

Residential Complex ZAMAN
Project: Residential Complex ZAMAN
Location: Atyrau, Kazakhstan
Architecture: Nurlan Kamitov / INK Architects
Developer: BI Group
Class: Business class
Key material: Pre-painted aluminium
Facade solution: Suspended aluminium panels and 3D facade elements
Architectural approach: Combination of clean geometry, metallic surfaces and colour accents
Aluminium gives the facades precision and depth, allowing work not only with colour but also with volume. Metallic elements change with light and help make the large residential ensemble more plastic and expressive.
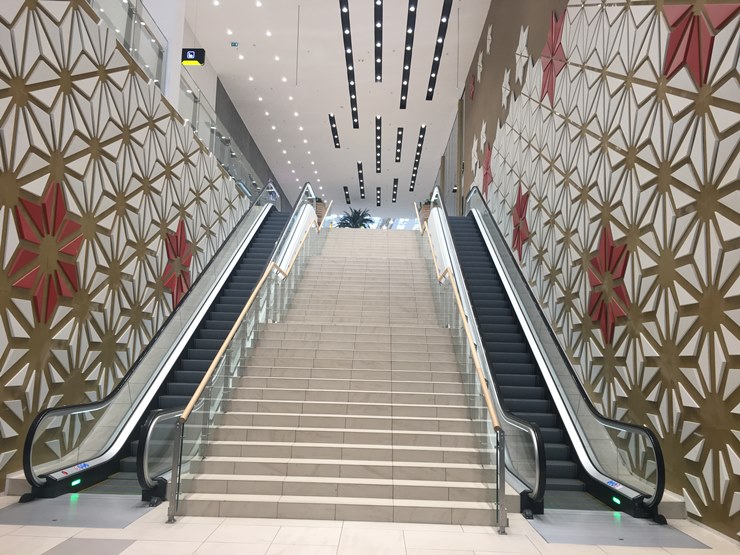
MEGA PLAZA SHOPPING CENTRE
Project: MEGA PLAZA / MEGA Silk Way
Location: Astana, Kazakhstan
Architecture: Chapman Taylor
Developer: Mega Plaza LLP / Astana Group
Project type: Shopping centre
Total area: approximately 140,000 m²
Building length: approximately 500 m
Key materials: aluminium, glass
Architectural approach: extended metallic envelope combined with large glazed spaces
Despite the building's scale, the complex's architecture remains visually light thanks to the interplay of glass and metal. Aluminium surfaces unite the long facade into a cohesive composition and emphasise the contemporary character of one of Astana's largest public buildings.

Hilton Hotel
Project: Hilton Astana
Location: Astana, Kazakhstan
Project type: Hotel complex
Key material: Pre-painted aluminium
Cladding Solutions material: S.Con
Colour solution: CHERRY WOOD / Cherry wood effect
Main facade materials: Aluminium, glass
Architectural approach: Combination of strict geometry and warm wood-grain metal texture
Aluminium cladding with a cherry wood effect becomes the main warm accent of the facade. It emphasizes the strict architecture of the hotel and simultaneously makes the large volume visually softer, while maintaining the character and precision of the metal surface.

EXPO Energy Research Centre Exhibition Complex
Project: EXPO Energy Research Centre
Location: Astana, Kazakhstan, EXPO 2017 territory
Project Type: Research and exhibition complex
EXPO Master Concept: Adrian Smith + Gordon Gill Architecture
Centre Design: KGNT
Key Materials: Aluminium, glass
Facade Solution: 3D aluminium panels combined with large-scale glazing
Architectural Context: EXPO 2017 international exhibition «Energy of the Future»
The metal shell emphasizes the technological character of the building and supports the overall EXPO concept. Aluminium and glass form a strict modern architecture where material becomes part of the energy efficiency and sustainable development theme.

EXPO PLAZA Residential Complex
The appearance of EXPO Plaza residential complex is based on principles of simplicity, naturalness, and the use of innovative technologies. The facades are finished with natural stone and aluminium panels with wood texture. The combination of materials with different textures and structures gave the buildings a noble and refined appearance.