

EXPO PLAZA Residential Complex
1/ 13
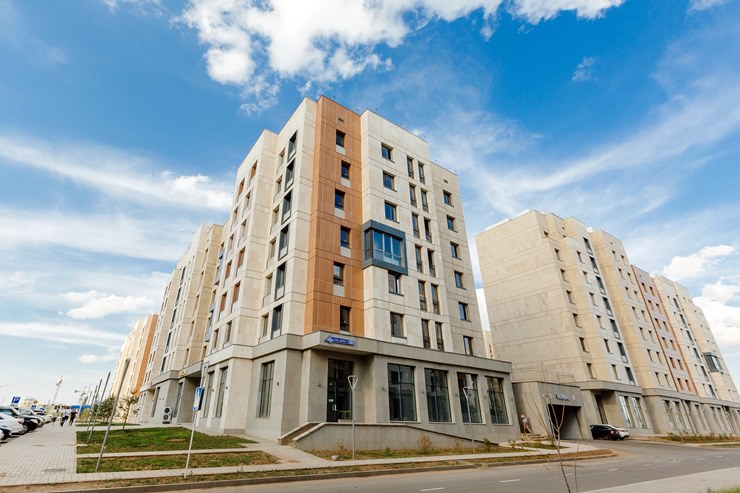
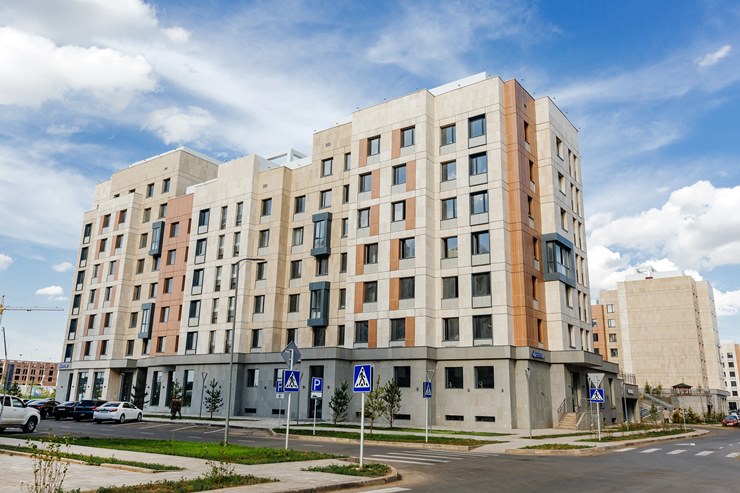
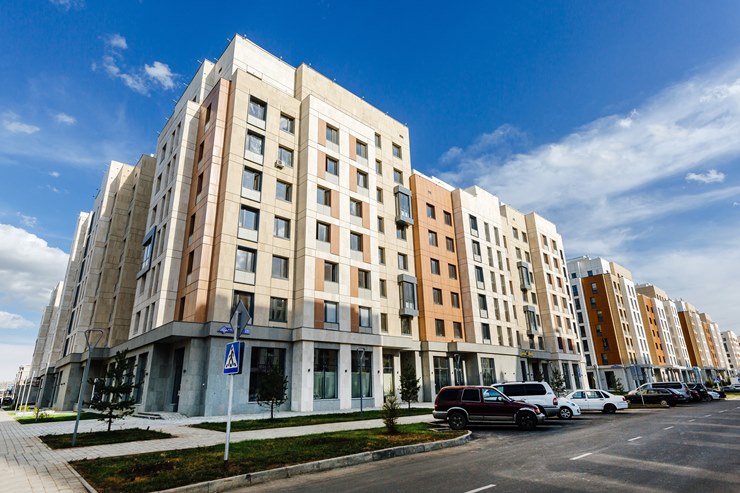
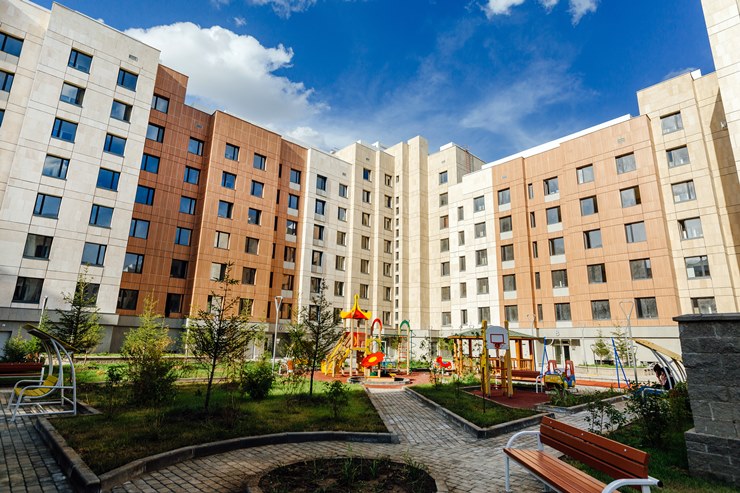
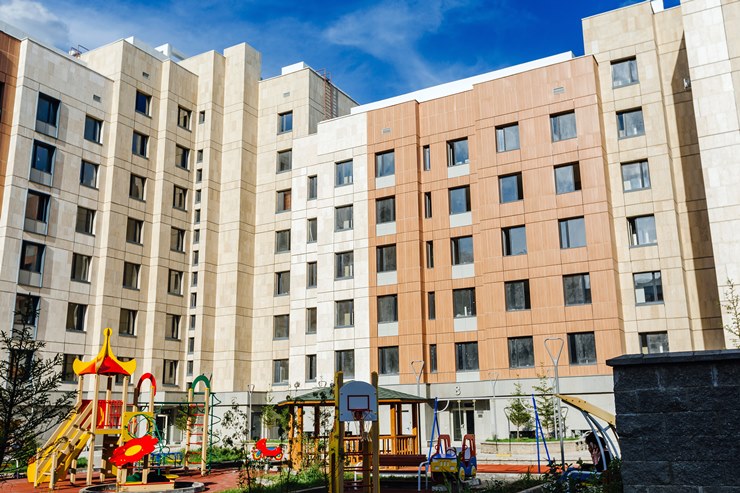
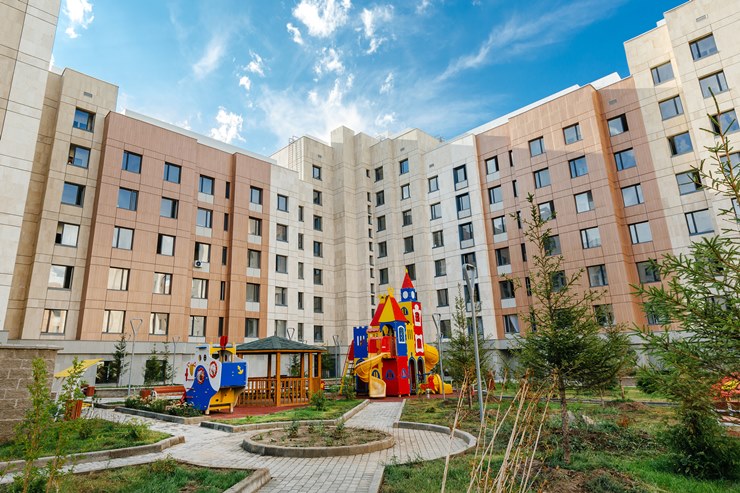
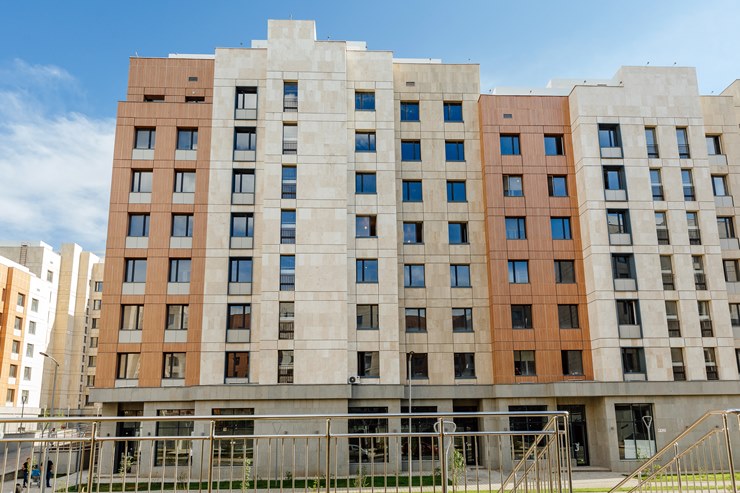
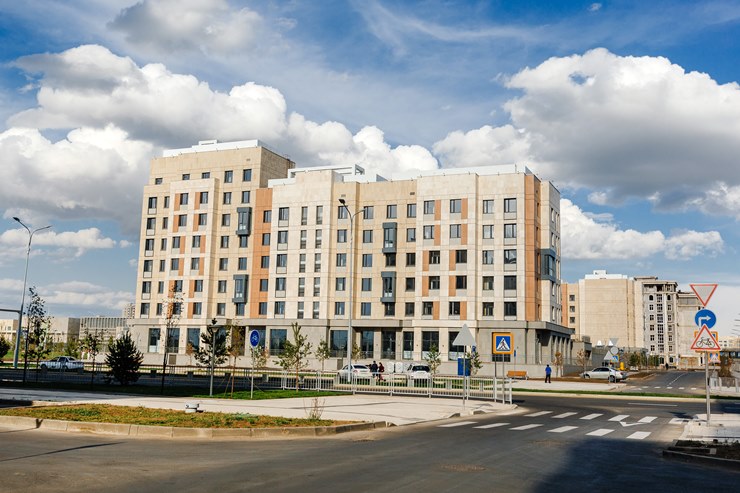
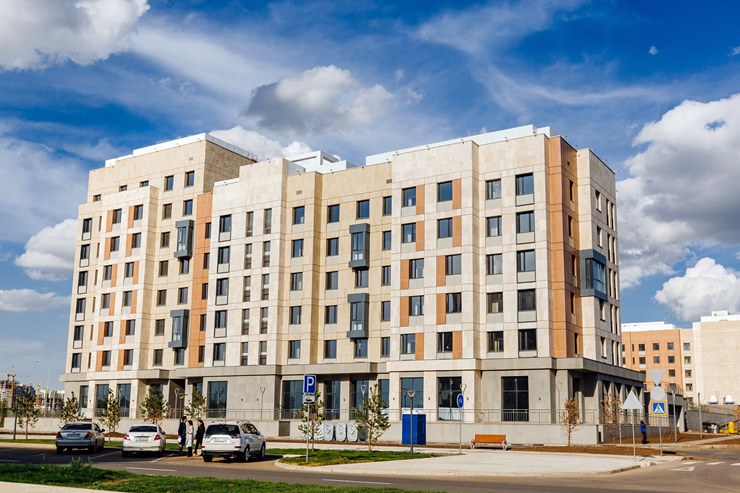
EXPO PLAZA Residential Complex is a residential development in Astana, located on the EXPO-2017 site. The architectural concept was developed by INK Architects, and the project developer is BAZIS-A. The complex consists of mid-rise residential buildings that form protected internal courtyards and a calm urban environment.
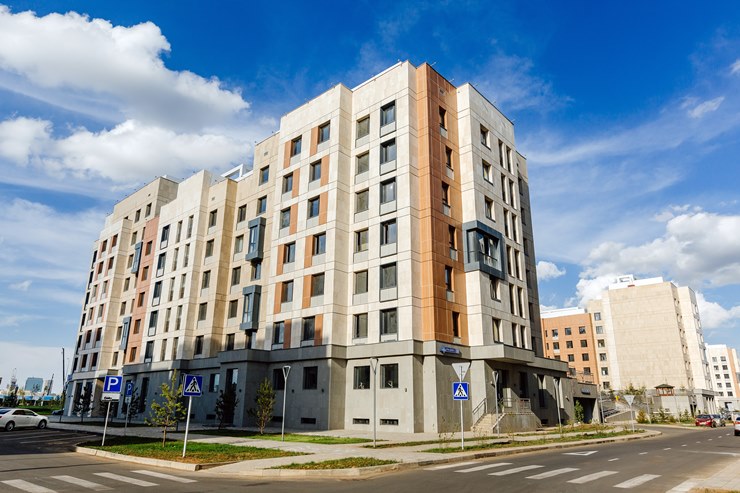
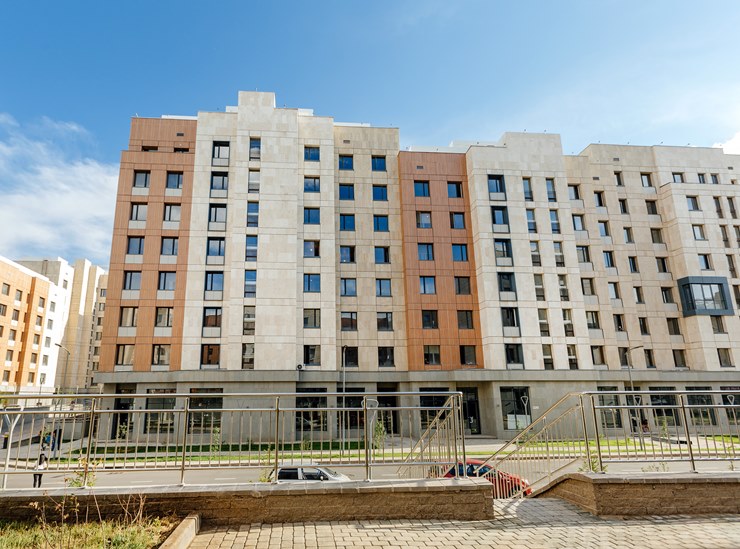
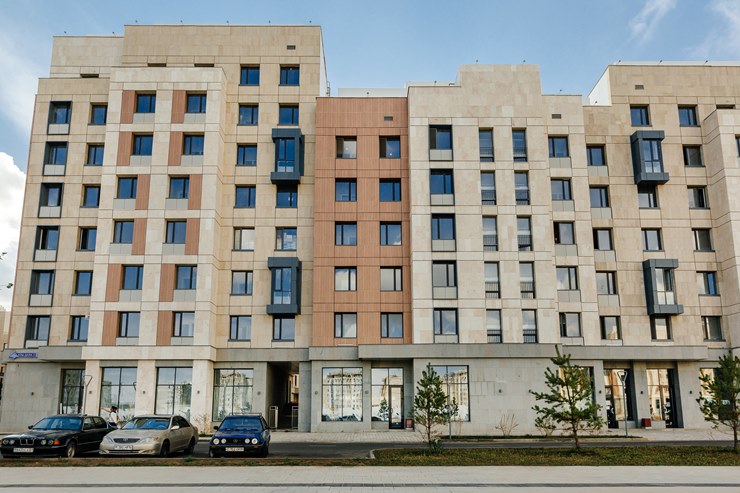
The architecture of the project is built on a combination of clear geometry, natural and technologically advanced facade materials, and restrained European design language. Due to variable floor heights and the rhythm of sections, the large residential ensemble is perceived as more intimate and scaled proportionally to the human scale.
An important role in the facade design is played by metal panels. They are used together with natural stone and surfaces with wood texture, adding a contemporary and more graphic character to the architecture. Metal helps emphasize the geometry of individual volumes, carefully connects different materials, and makes the facades visually deeper.
Metal elements are particularly expressive under natural lighting: smooth surfaces reflect light and contrast with the denser texture of stone and wood panels. As a result, the facades do not appear static and change character throughout the day.
As a result, EXPO PLAZA is perceived as a cohesive urban ensemble, where restrained architecture, protected courtyards, and the precise combination of stone, glass, and metal form a modern residential environment.
Project type
Residential complexes
Product type
Facade panels (S.Panels)
Material
Pre-painted aluminium (S.Con)
Property location
Astana
Color solution

Other projects


Order a sample
