

List view
Map view
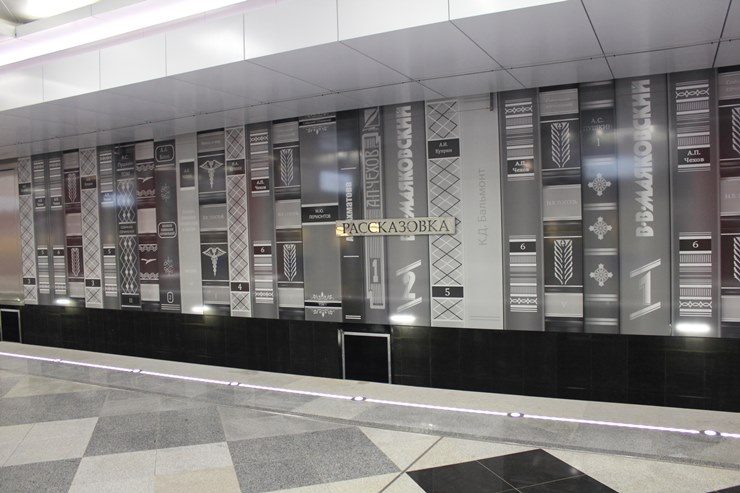
Rasskazovka Moscow Metro Station
Designer: Lenmetrogiprotrans
Station type: two-span column station of shallow depth
At Rasskazovka, metal serves primarily as the foundation for graphics and architectural expression. Panels featuring book spine designs and card catalogue-style columns transform the station into a unique underground library, where the interior finishing is directly connected to the character of the space.

AviaPark Shopping Centre
Project: Aviapark Shopping Centre
Location: Moscow, Khodynsky Boulevard, 4
Architecture: Callison, ABD Architects
Developer: AMMA Development
Opening year: 2014
Total area: approximately 400,000 m²
Retail area: approximately 230,000 m²
Key material: pre-painted aluminium
Facade solution: ventilated facade with perforated aluminium cassette panels
Additional material: large-scale glazing
Architectural approach: combination of extensive perforated metal envelope and transparent public zones
Perforated aluminium helps manage the enormous scale of the building without turning the facade into a solid heavy plane. The rhythm of cassettes, apertures and light and shadow give the surface depth and make it appear lighter when viewed from different distances.
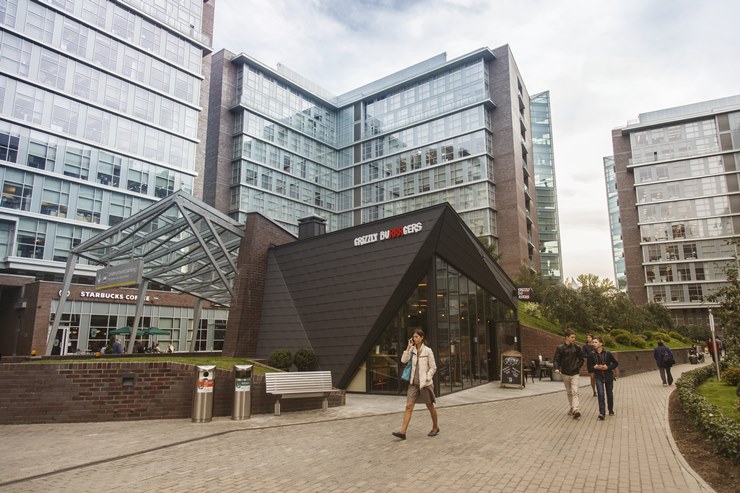
Cafe at Vivaldi Plaza Business Centre
Project: cafe at Vivaldi Plaza Business Centre
Location: Moscow, Paveleckaya Square area
Project type: commercial pavilion / cafe
Context: Vivaldi Plaza business complex
Business centre architecture: AM «Sergey Kiselev and Partners»
Key materials: glass, pre-painted aluminium
Location: Moscow, Paveleckaya Square area
Project type: commercial pavilion / cafe
Context: Vivaldi Plaza business complex
Business centre architecture: AM «Sergey Kiselev and Partners»
Key materials: glass, pre-painted aluminium
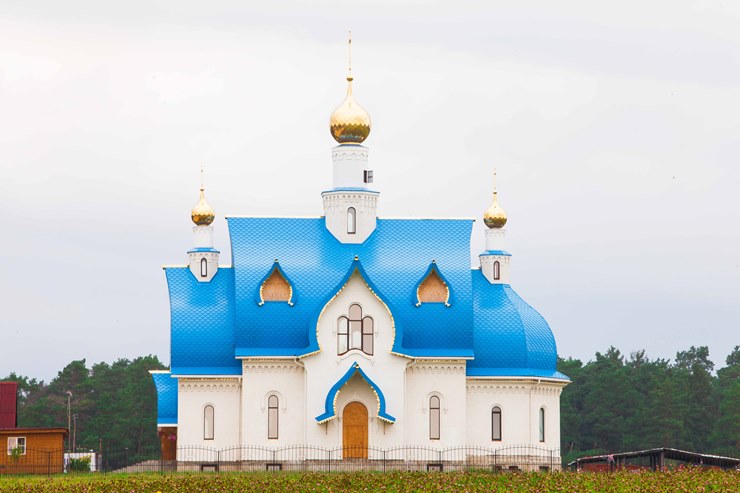
Voria Bogorodskoye, Church of the Intercession of the Mother of God
Architects: V.A. Abramov, S.G. Goncharov, D.V. Rodionova
Key material: pre-painted aluminium
Roofing solution: aluminium "scale" of various sizes
Aluminium "scale" allows particularly precise work with the complex plasticity of temple architecture. The metal follows the shape of domes and roofing volumes, creating a living surface that constantly changes with the light.
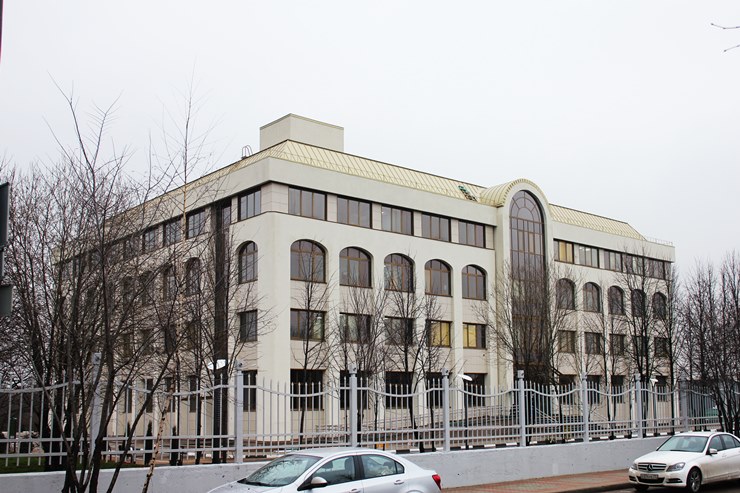
Bakoulev Scientific Center for Cardiovascular Surgery
Project: Bakoulev Scientific Center for Cardiovascular Surgery
Location: Moscow, Rublevskoe Highway, 135
Project Type: scientific and medical complex
Function: cardiac surgery, diagnostics, research and educational activities
Key Facade Materials: metal, glass, mineral surfaces
Architectural Approach: strict geometry of large medical buildings and regular rhythm of facade elements
Metal in the architecture of the center works in a restrained and functional manner: emphasizes the structure of facades, interacts with glass and helps the large medical complex maintain a contemporary and high-tech character.
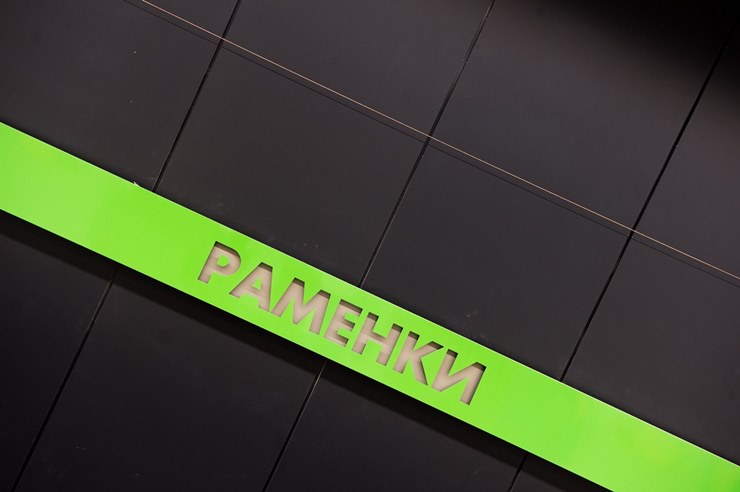
Ramenki Moscow Metro Station
Project: Ramenki Moscow Metro Station
Location: Moscow
Line: Solntsevskaya Line
Opening year: 2017
Project type: Metro station
Key material: Pre-painted aluminium
Application: Ceiling and interior panels
Additional materials: Natural stone, glass
Colour character: Light base with saturated green accents
Architectural approach: Combination of large-format metal surfaces, colour, and integrated lighting
At Ramenki station, aluminium becomes one of the main carriers of colour and light. Green metal elements give the interior its own character and create a visual connection with the natural image of the district.

Competence Centre — S.P. Korolev Technical College
Project: Interregional Competence Centre — S.P. Korolev Technical College
Location: Korolev, Moscow Region
Architecture: GAFA Architects
Project authors: Sergey Shatilin, Anna Korkina, Gregorio Gavaldis
Building area: 3 500 m²
Project type: educational and training centre
Key material: pre-painted aluminium
Main facade materials: aluminium, glass
Architectural approach: combination of concise geometry and expressive golden metallic accents
Metal gives the centre's strict architecture a brighter and more contemporary character. Golden aluminium surfaces interact with light and become a visual accent against the transparent glazing and calm geometry of the building.

Residential Complex "Respublika"
Project: Residential Complex "Respublika"
Location: Izhevsk, Russia
Architecture: Shevkunov and Partners
Developer: KOMOSSTROI Group
Project type: Residential complex
Key material: Pre-painted aluminium
Thickness of aluminium sheets: 2 mm
Facade solution: Aluminium panels combined with large-scale glazing
Facade glazing area: Approximately 11,920 m²
Light aluminium helps make large facades more cohesive and lightweight. Combined with glass, the metal emphasizes the strict geometry of the complex and creates a calm contemporary appearance.