

List view
Map view
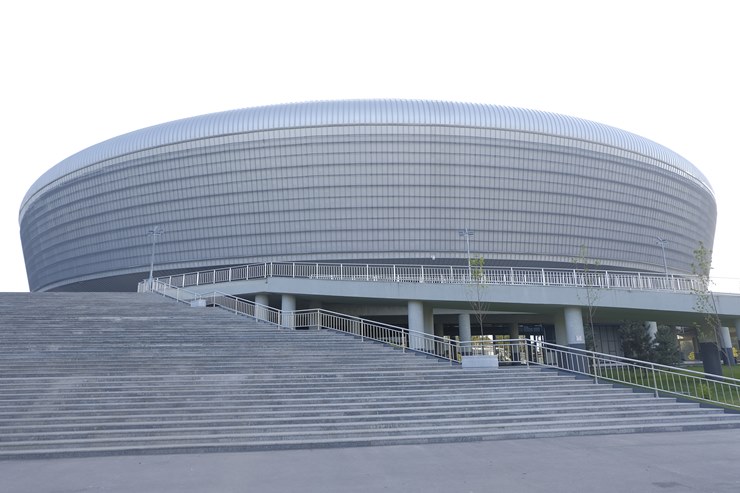
Humo Arena Multi-purpose Ice Complex
Project: Humo Arena multi-purpose ice complex
Location: Tashkent, Uzbekistan
Architectural concept: Heerim Architects & Planners
Master designer: PI Arena
Developer: Wind Rose LLC
Completion year: 2019
Site area: 8.77 ha
Total area: 67,072 m²
Height: 40 m
Capacity: 12,500 spectators
Key material: pre-painted aluminium
Roofing solution: industrial standing seam
Architectural concept: smooth metal shell embodying the image of the Humo bird
The aluminium roof helps perceive the large arena as a single sculptural volume. The longitudinal pattern of the standing seam emphasizes the curves of the shell, and the metal surface changes with the light, enhancing the sense of movement.

Regional Akimat
Object: Akimat of Almaty city
Location: Almaty, Kazakhstan
Project type: administrative building renovation
Year of original construction: 1979
Authors of original project: K. Montakhayev, M. Pavlov, V. Kim and team of authors
Key facade materials: natural stone, aluminium structures, glass
Application of aluminium: facade substructure, glazing and window structures
Architectural approach: preservation of historical stone appearance with complete technological modernisation of the facade system
In this project, aluminium works almost imperceptibly, but fundamentally: a modern metal structure became the foundation for restoring the historical facade. This made it possible to preserve the monumental appearance of the building while significantly updating its technical component.

Saint Petersburg Metro, Novokrestovskaya Station
Project: Novokrestovskaya station of the Saint Petersburg Metro / Zenit
Location: Saint Petersburg, Krestovskiy Island
Line: Nevsko-Vasileostrovskaya Line
Opening year: 2018
General designer: Lenmetrogipotrans
Architects: A.A. Potekhin, D.A. Boytsov
Station type: column multi-span shallow-depth station
Key material: Aluminium
Application: suspended ceiling panels and interior finishing elements
Additional materials: stainless steel, metal-ceramic, glass, granite
Architectural approach: combination of light metallic surfaces, glass and graphics developing the theme of the Gulf of Finland
Light aluminium forms a calm technological foundation of the interior and reinforces the maritime theme of the station. In combination with glass and reflected light, the metallic surfaces create a sense of depth and movement, echoing the nearby Gulf of Finland.

Clinical Hospital Mother and Child-IDK
Project: Clinical Hospital "Mother and Child – IDK"
Location: Samara, Russia
Project type: Multi-specialty clinical hospital
Storeys: 6 floors
Capacity: 164 beds
Key material: Pre-painted aluminium
Main facade materials: Aluminium, glass
Architectural approach: Restrained metal envelope combined with large-scale glazing
The restrained metal facade emphasises the technological character of the building and helps the large medical complex maintain visual lightness. Aluminium works here through precise geometry, light and calm materiality.

Private House
A private house in the Perm region was designed and built in the style of a Russian terem. The appeal to national motifs does not preclude the use of modern roofing materials. Durable roofing is the key to the house's longevity.

Kinocentr "Pervomaysky"
Project: district centre "Pervomaysky Meeting Place"
Location: Moscow, Eastern Izmaylovo, Pervomayskaya Street, 93
Project type: multifunctional public and cultural centre
Developer: ADG group
Year of opening new building: 2024
Total area: 16 227 m²
Storeys: 4 above ground + 1 underground
Key materials: metal, glass, facade cladding
Architectural approach: flowing shell envelope and large glazed surfaces
The new centre continues the public role of the old cinema, but translates it into a contemporary urban format. The smooth geometry of the facade and the combination of metal with glass help make the large volume more open and dynamic.

Residential Complex "PRIME HOUSE"
Project: Residential Complex PRIME HOUSE
Location: Novosibirsk, Sovetskaya Street, 75
Architects: Olga Lukyanchikova, Vladimir Fefelov
Developer: Sibir Development / LLC Kvadratny METR
Class: Premium
Storeys: 23 floors
Year of completion: 2019
Key material: Pre-painted aluminium
Facade solution: Light and dark aluminium panels combined with structural glazing
Architectural approach: Contrast between a monumental base and a dynamically offset glazed high-rise volume
Aluminium helps emphasise the distinction between two architectural characters of the building: a denser base and a lighter high-rise section. Due to the contrast between metal surfaces and glass, the facade gains additional depth and reveals itself with particular expressiveness as the viewing angle changes.

Shelepikha Moscow Metro Station
Project: Shelepikha station of the Moscow Metro
Location: Moscow
Line: Big Circle Line
Year of opening: 2018
Project type: Metro station
Key material: Aluminium
Application: Ceiling and wall panels, interior finishing elements
Additional materials: Natural stone, glass
Architectural approach: Combination of large metal planes, strict geometry and linear lighting
At Shelepikha, aluminium forms a calm, technology-driven interior foundation. Light lines emphasise metal surfaces and enhance the sense of depth and length of the platform space.