

Kinocentr "Pervomaysky"
1/ 7
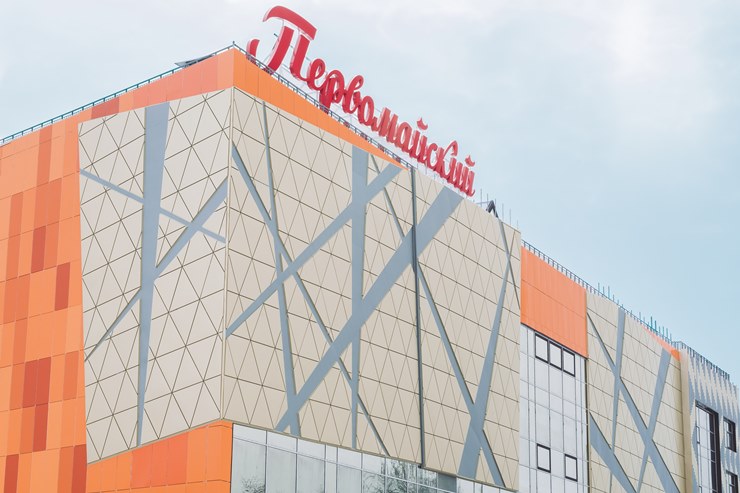
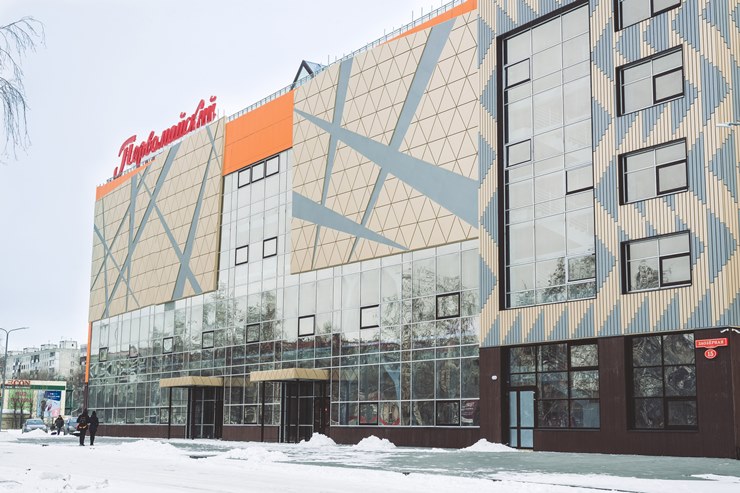
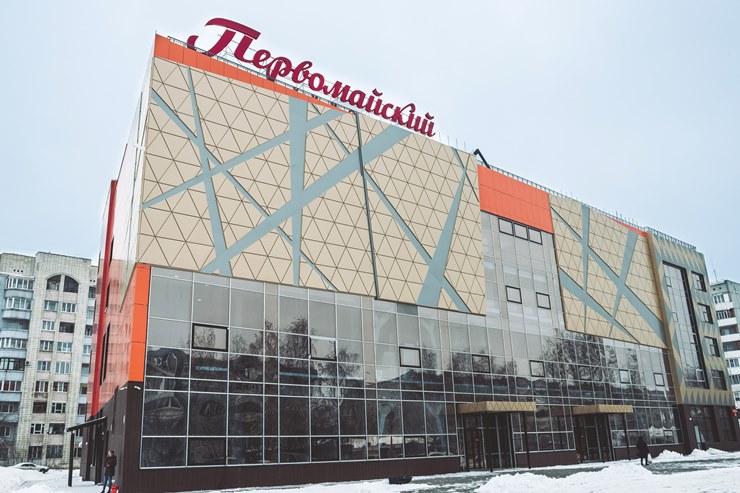
Kinocentr Pervomaysky — a public centre in the Eastern Izmaylovo district, created on the site of the cinema of the same name built in 1969. The modern building continues the public function of the historic building, but now as a multifunctional district centre with cultural, retail and public spaces.
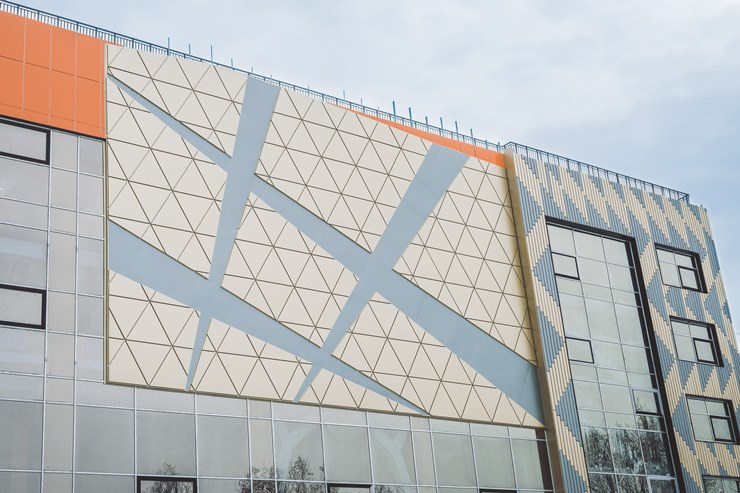
The architecture is built on a coherent flowing form, large glazed surfaces and an expressive contemporary envelope. The rounded lines of the facade soften the scale of the building, and the generous glazing of the entrance areas makes the ground floor more open and visually connects the interior spaces with the street.
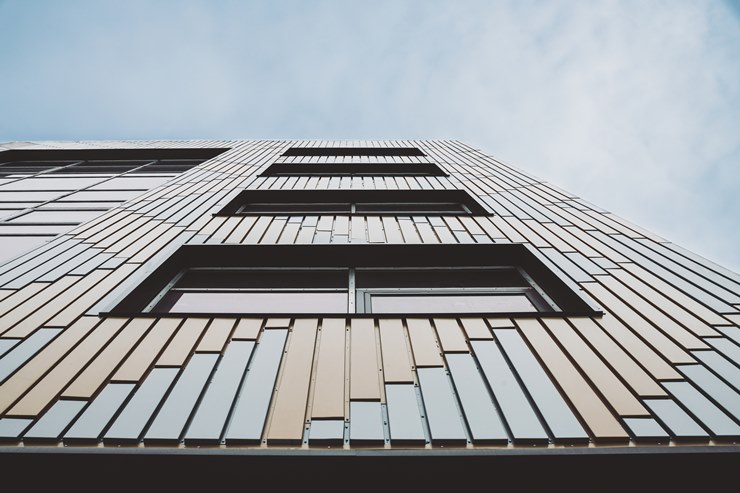
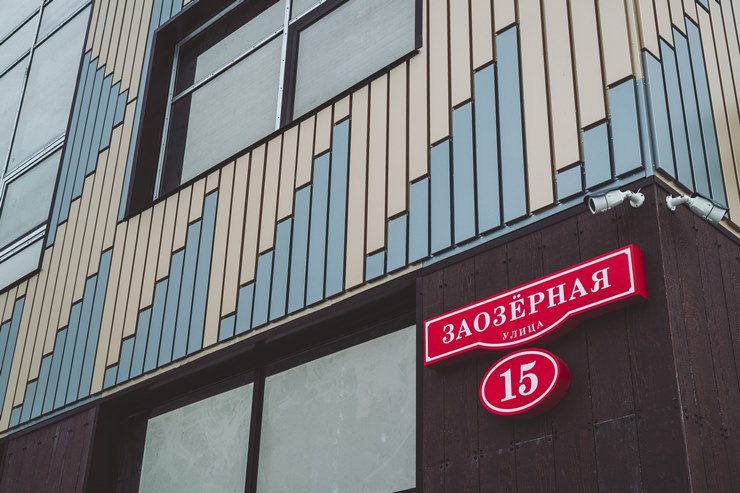
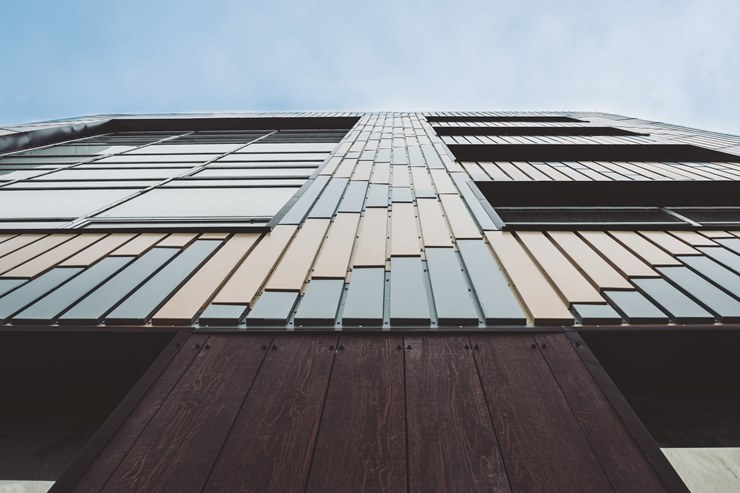
Metal plays an important role in the appearance of the project. Metal elements emphasize the smooth geometry of the facade, form precise junctions and help assemble the complex envelope into a unified volume. Combined with glass, metal makes the architecture visually lighter and supports the contemporary character of the building.
Under different lighting conditions, the facade surface changes: glass reflects the city and sky, and metal details enhance the rhythm and depth of individual sections. As a result, the large public building does not appear static and reveals itself differently from different points along the street.
The result is a new Pervomaysky that becomes a contemporary public centre for the district, where flowing forms, glass and metal create a unified architectural image while preserving the memory of the cultural function of the former cinema.
Project type
Entertainment
Product type
S.Panels — facade panels
Material
S.Con — pre-painted aluminium
Property location
Omsk
Color solution



Stavpivskaya Tatiana Dmitrievna
Graduate of the architecture faculty of the Novosibirsk Civil Engineering Institute (1977). Her entire professional career has been connected with Omsk: since 1977, she worked at Omskgrazhdanproekt, progressing from a junior specialist to chief architect of projects (from 1994).
Among her key projects are the Pervomaysky Cinema (1988), renovation of the Omsky sanatorium, the Yacht Club on Green Island, buildings of the MSCh-3 medical centre, library buildings (including OmGAU, 2009), an indoor skating rink on Barkhatovaya Street (2010), a residential building on 2nd Dachnaya Street, and renovation of the building for the Kazakhstan Consulate (2005). Author of designs for small schools in Khanty-Mansiysk Autonomous Okrug.
Led the creation of the Centre for Rhythmic Gymnastics in Omsk, recognised as a finalist in the FIABCI Prix d'Excellence (Luxembourg, 2013) and awarded third place at the All-Russian Competition of the RF Ministry of Sports (2013).
Member of the Union of Architects of Russia (1985), Honoured Architect of Russia (2008). Recipient of the Certificate of Honour from the Administration of Omsk City (1995) and the Ministry of Construction and Housing and Communal Services of Omsk Oblast (2012).
Other projects


Order a sample
