

Residential Complex "Skyline"
1/ 17
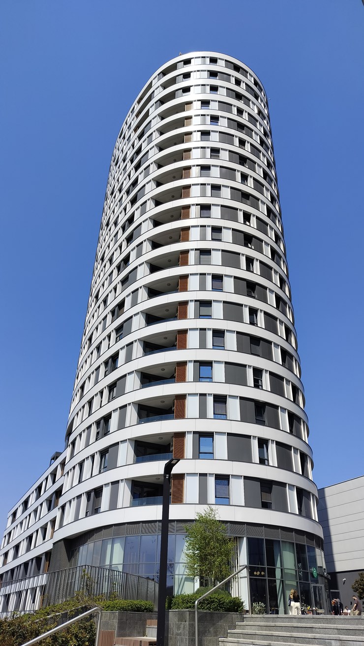
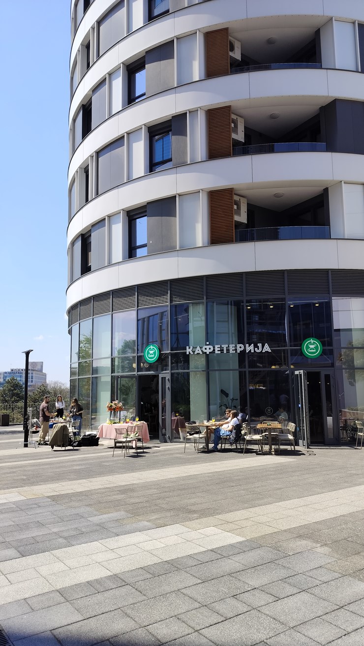
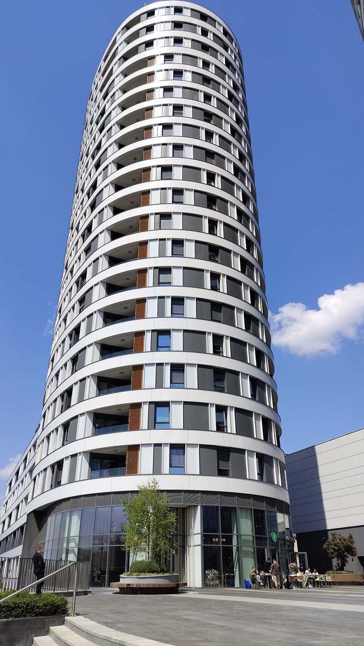
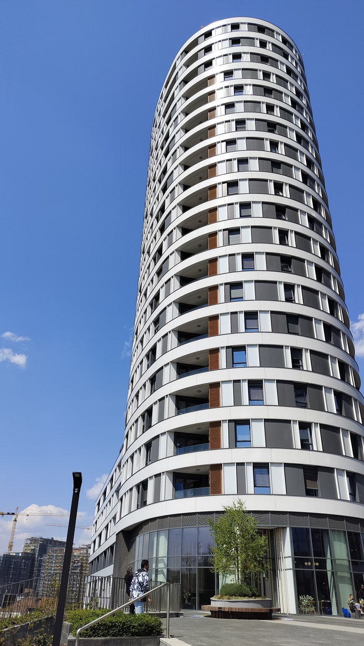
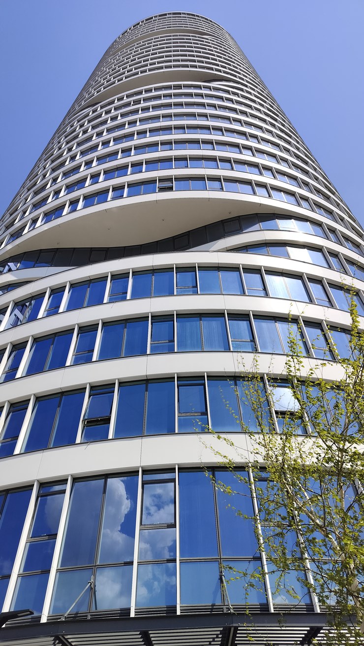
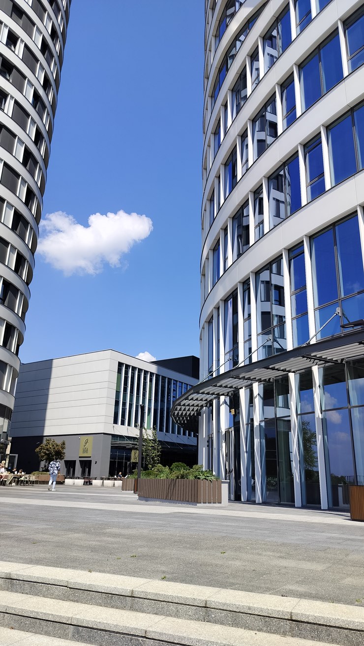
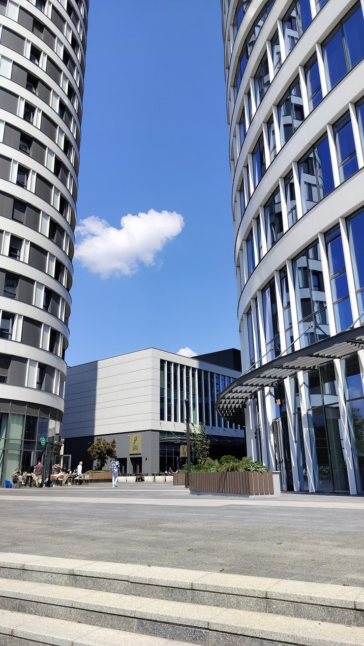
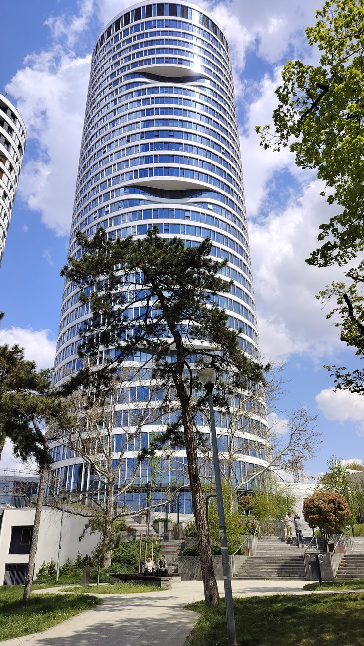
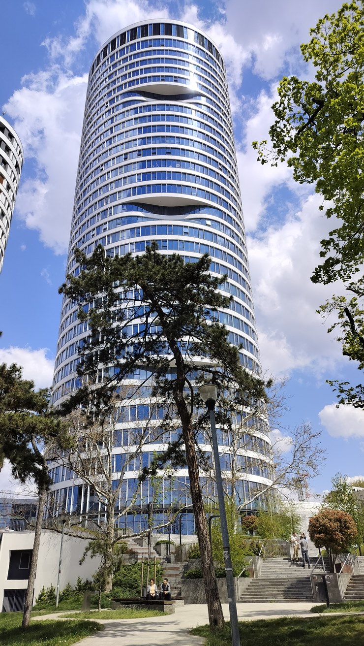
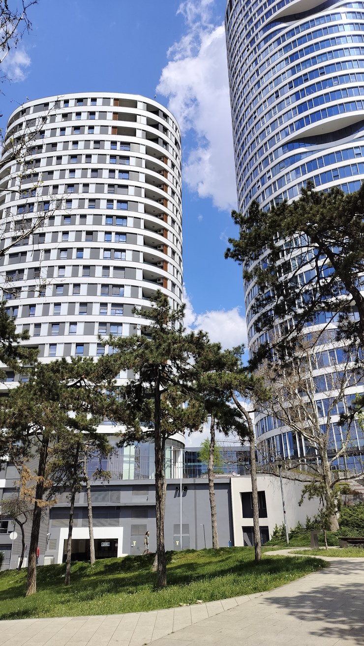
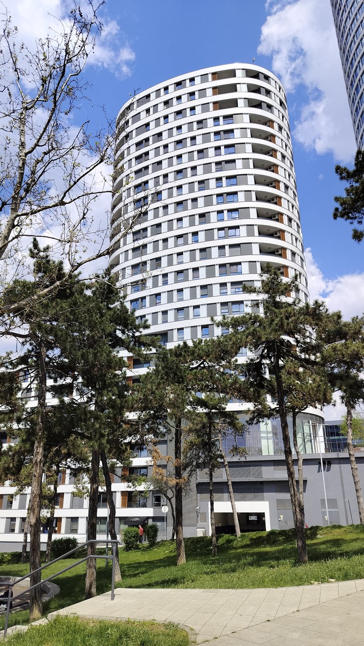
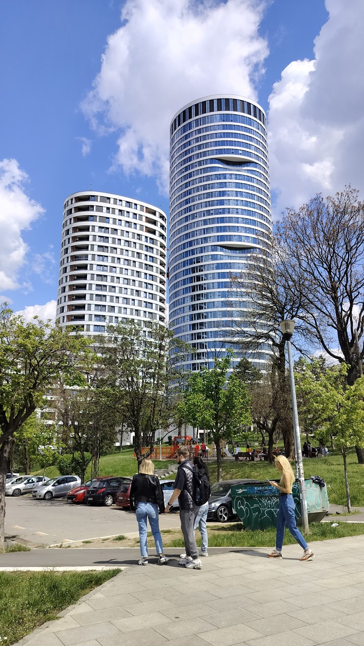
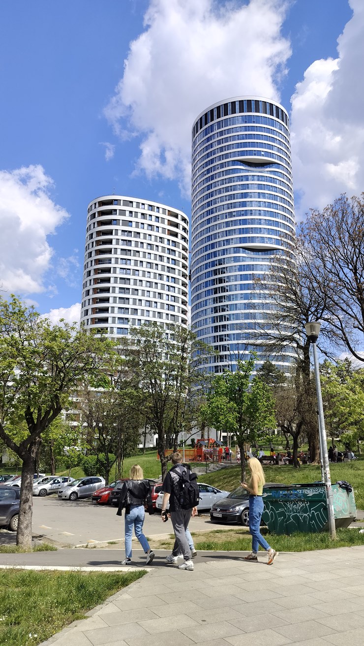
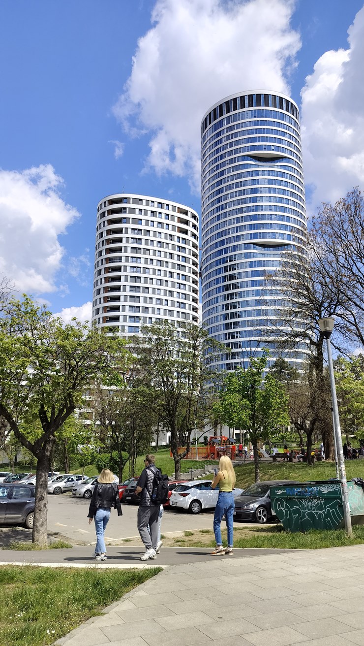
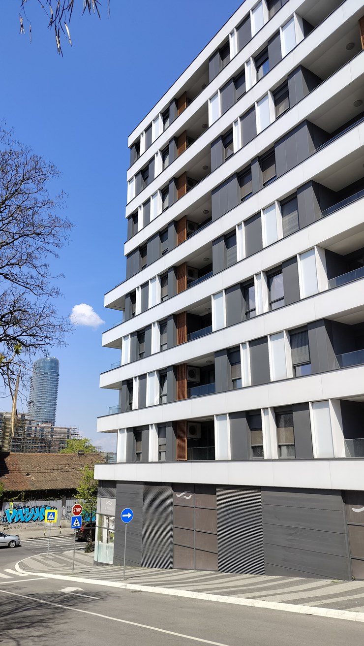
Skyline Residential Complex — a residential complex in Belgrade, realized according to a design by MYS Architects. The building's architecture is based on soft, streamlined geometry and emphasized horizontality, which makes the large residential volume appear more plastic and dynamic.
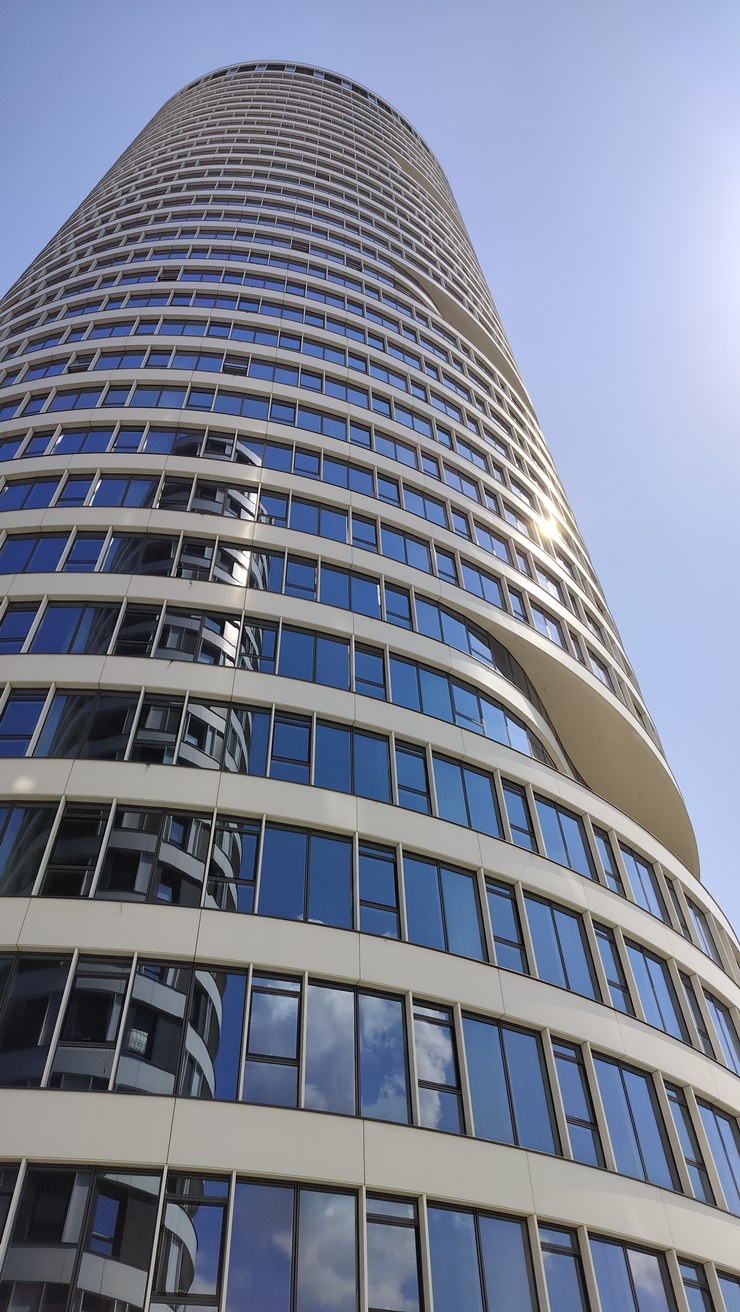
Aluminium plays the leading role in shaping the facade. Metallic facade strips run along the building's perimeter, emphasize its rounded lines, and visually connect separate facade sections into a single continuous composition.
The contrast between light and dark aluminium surfaces is especially important. By alternating shades, the facade acquires a clear graphic rhythm, which enhances the building's plasticity and makes its form more expressive from different viewpoints.
The metal works in close connection with glazing. Transparent sections add lightness to the volume, while aluminium bands organize the composition and emphasize the movement of horizontal lines.
As a result, Skyline is perceived as a cohesive plastic object, where aluminium becomes the primary tool of architectural graphics. It emphasizes the building's streamlined form, creates contrast, and allows the facade to maintain dynamism even within a fairly restrained overall composition.
Project type
Residential complexes
Material
Pre-painted aluminium (S.Con)
Property location
Belgrade
Color solution


MYS Architects
MYS Architects team comprises architects and practical engineers with combined experience delivering thousands of projects across the following sectors: residential construction, office buildings, commercial facilities, healthcare, leisure and hospitality, sports, transport infrastructure construction, and public buildings.
Other projects


Order a sample
