

Residential Complex ZAMAN
1/ 13
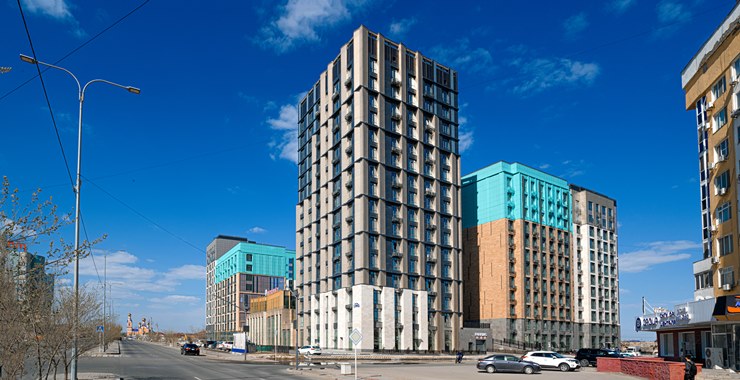
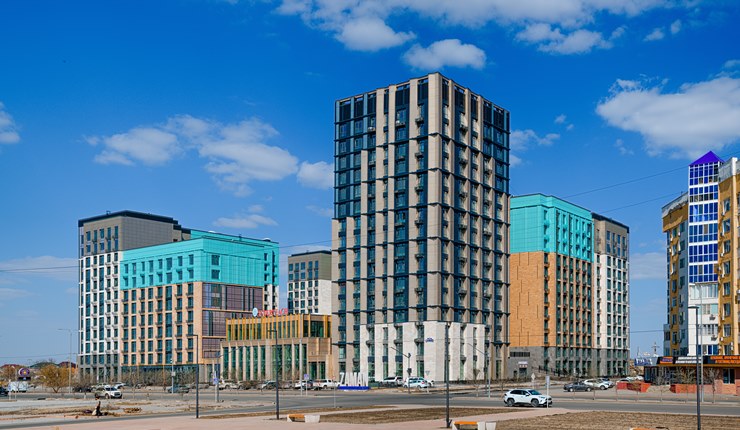
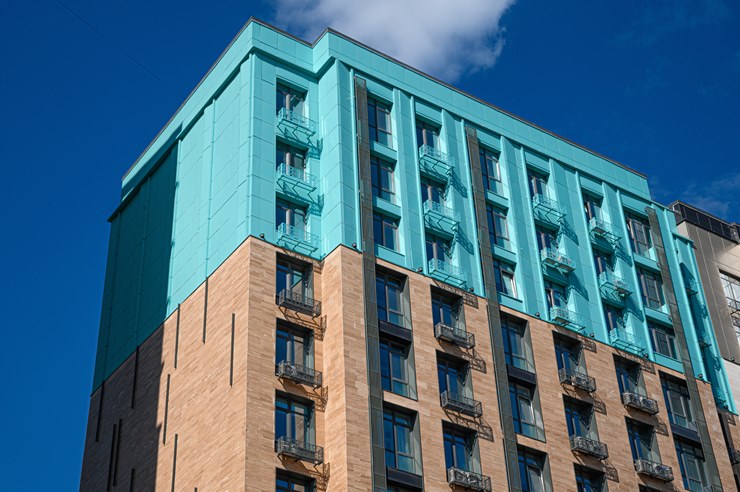
Residential Complex ZAMAN — a business-class residential quarter in Atyrau, designed in contemporary European style. The architectural concept of the project was developed by Nurlan Kamitov / INK Architects, with BI Group as the developer.
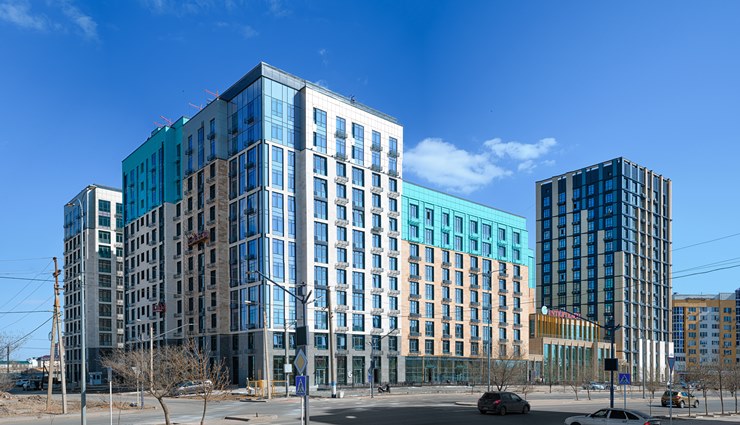
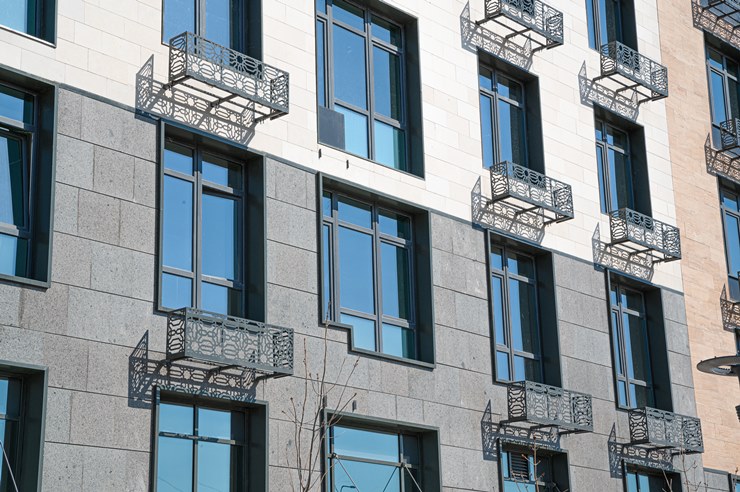
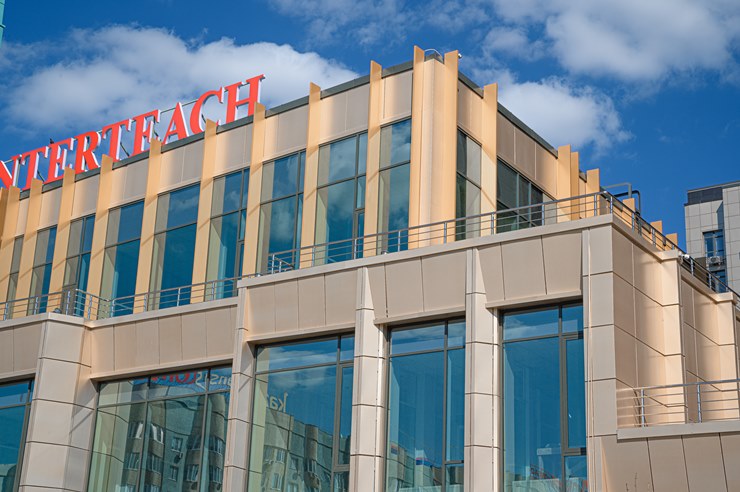
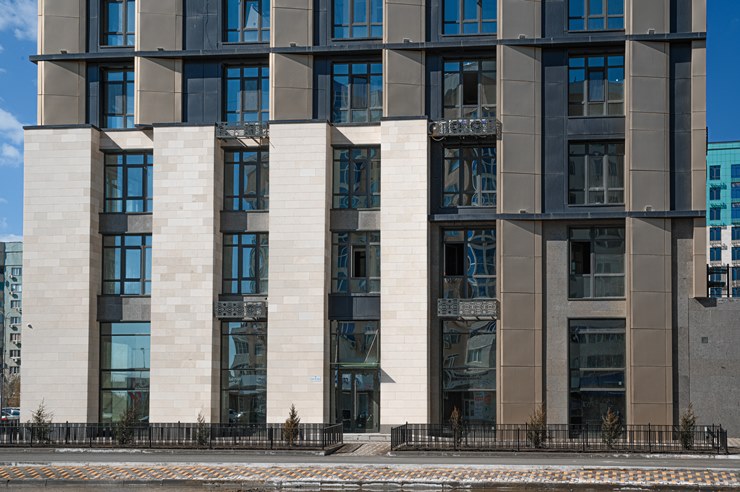
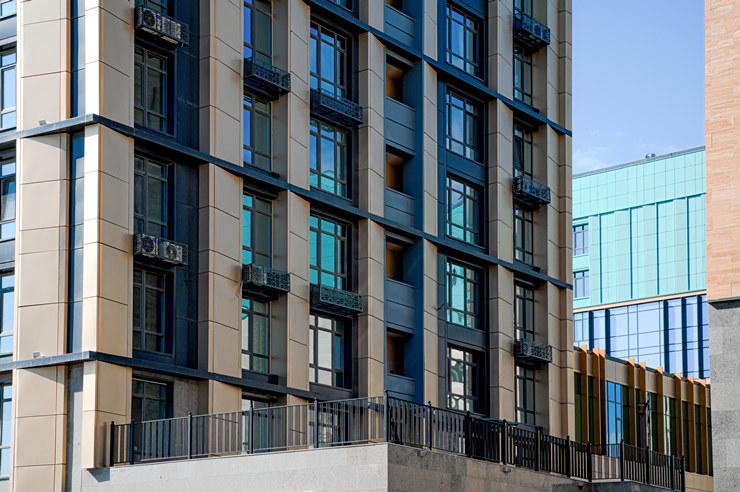
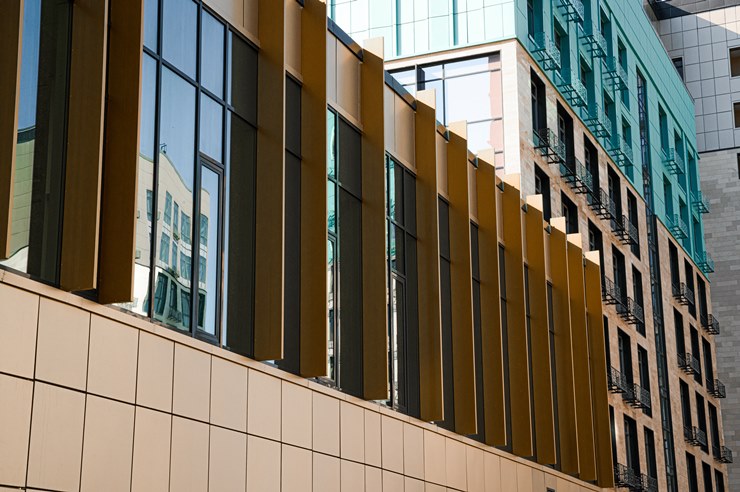
The architecture of the complex is built on a combination of clear geometry, expressive rhythm of the facades and modern material palette. The buildings form a cohesive residential ensemble, where individual volumes differ in their plastic qualities and colour accents, while maintaining overall architectural logic.
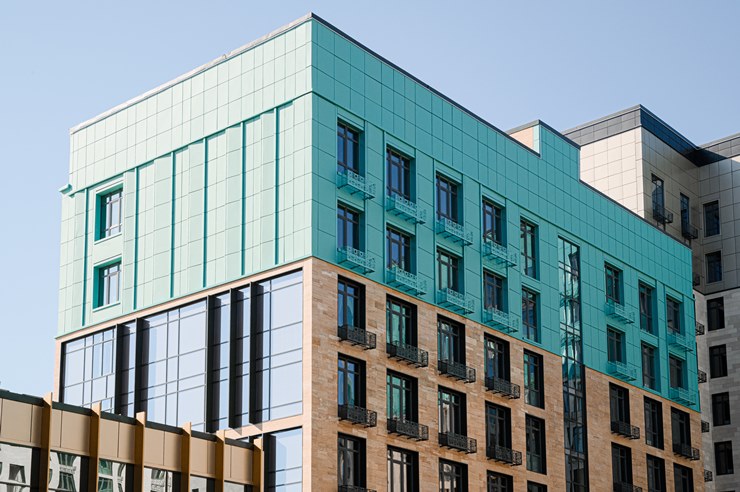
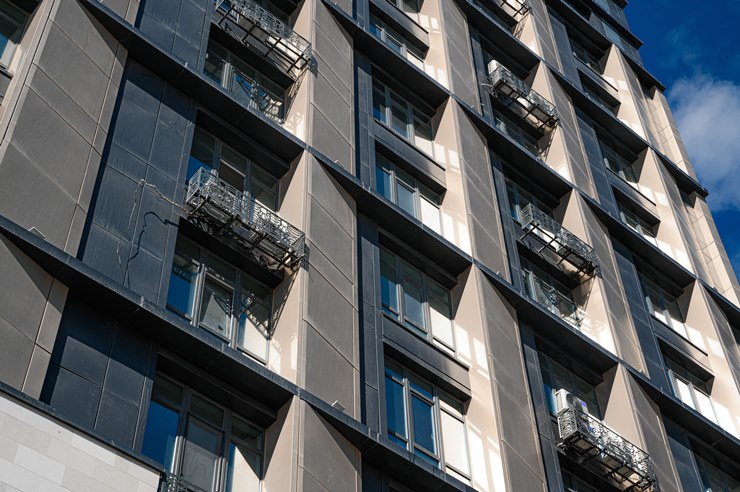
One of the key facade materials is pre-painted aluminium. Suspended aluminium panels create clean surfaces, emphasise the geometry of the buildings and allow the creation of volumetric elements of complex form. Through this, metal works not only as cladding, but as a full architectural design tool.
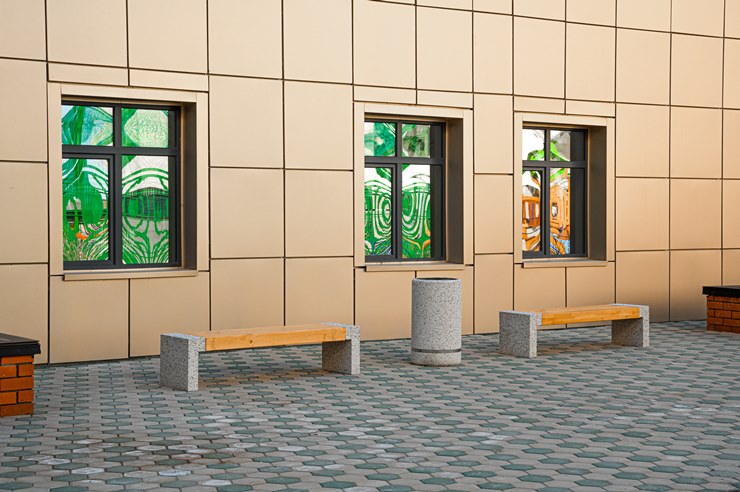
Aluminium reveals itself especially expressively under natural light. Metallic surfaces change in depth and saturation depending on viewing angle and time of day, emphasising individual facets and the rhythm of the facade. In combination with more restrained mineral surfaces, metal adds depth and visual dynamism to the architecture.
As a result, ZAMAN is perceived as a contemporary residential ensemble where metal helps unite colour, geometry and light into a cohesive architectural composition.
Project type
Residential complexes
Product type
S.Panels — facade panels, S.Panels 3D — 3D facade panels
Material
S.Con — pre-painted aluminium
Property location
Atyrau
Color solution






INK Architects
INK Architects is one of Kazakhstan's leading architectural firms, founded in 2004 by Nurlan Kamitov, a member of the Royal Institute of British Architects (RIBA), the International Academy of Architecture (IAA), and the American Institute of Architects (AIA). Over 20 years, the firm has delivered projects with a total area exceeding 10 million m², including residential and mixed-use complexes, hotels, cultural and public spaces. The team of specialists works in an integrated information environment, combining a creative approach with deep knowledge of local regulations and technical requirements, ensuring efficiency, flexibility, and successful delivery of even the most complex concepts.
Other projects


Order a sample
