

Interiors of a Multifunctional Complex Located on the Territory of EXPO-Astana
1/ 13
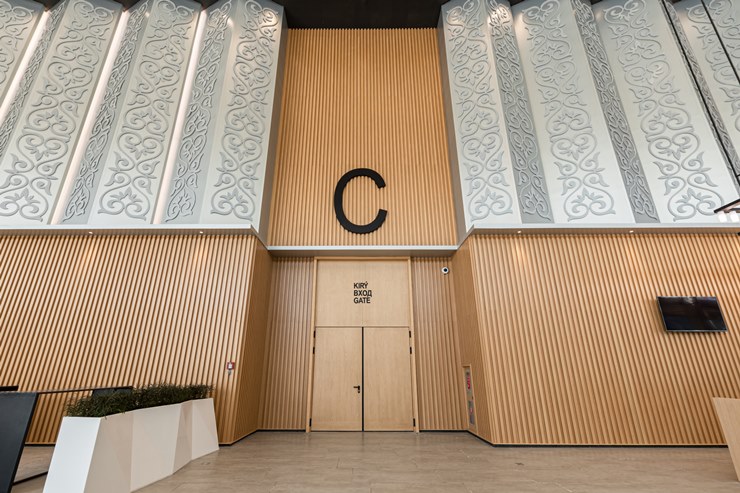
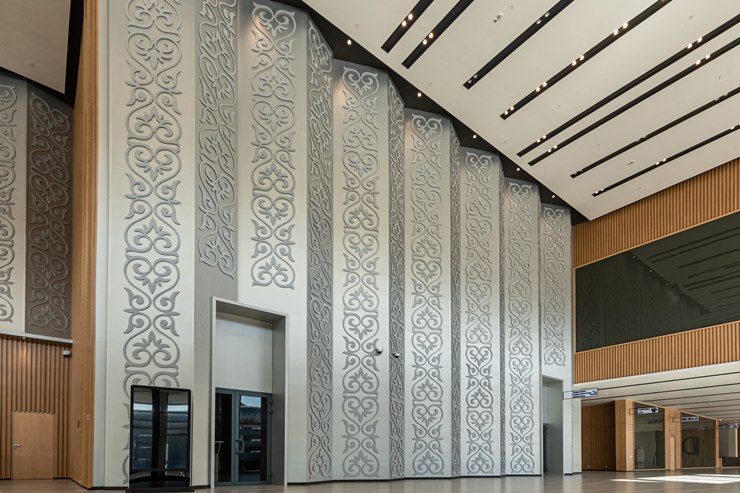
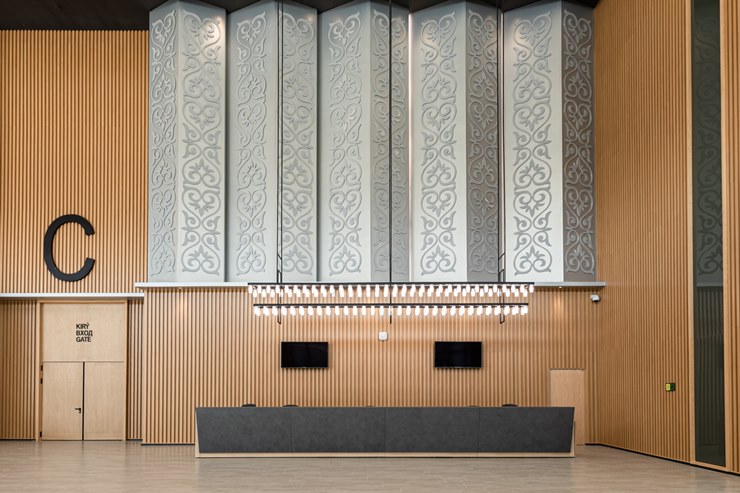
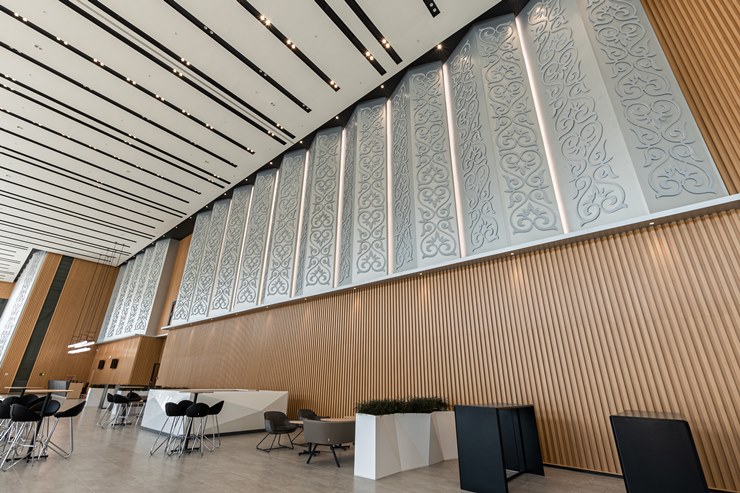
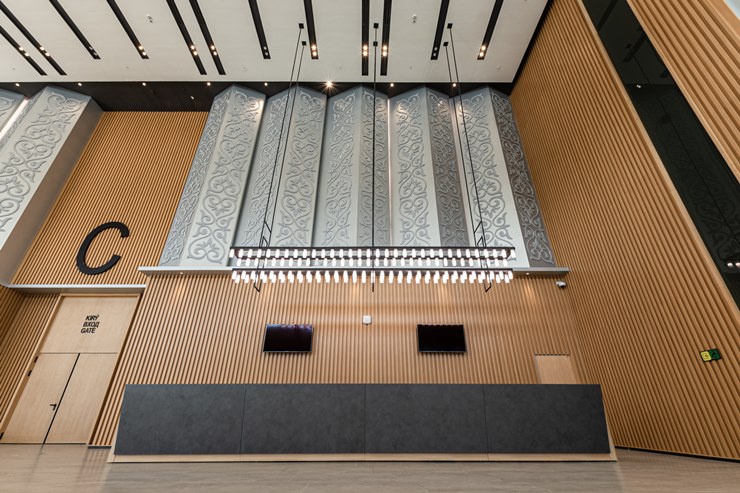
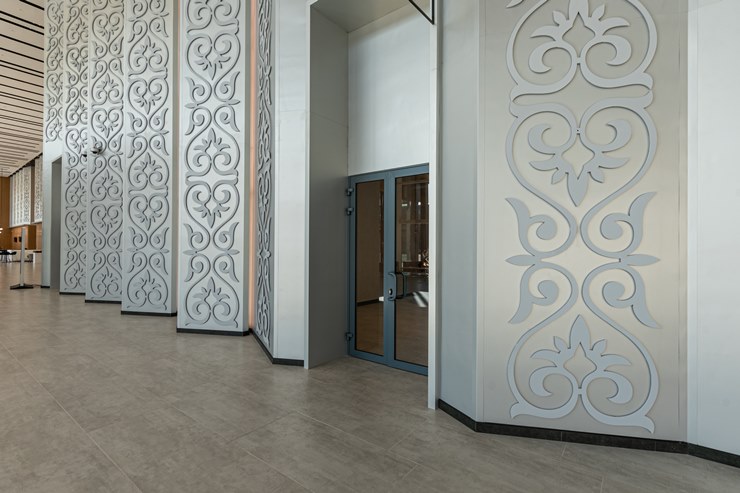
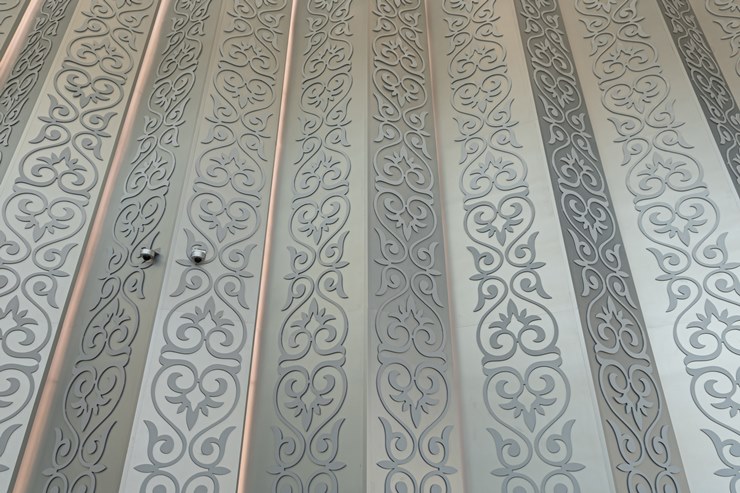
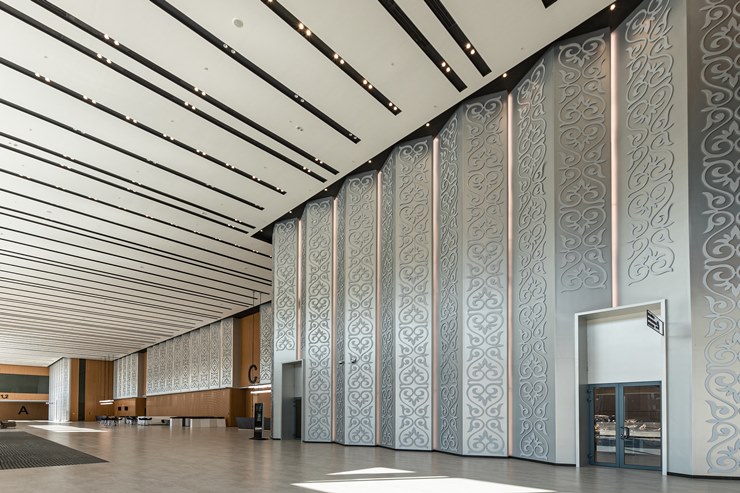
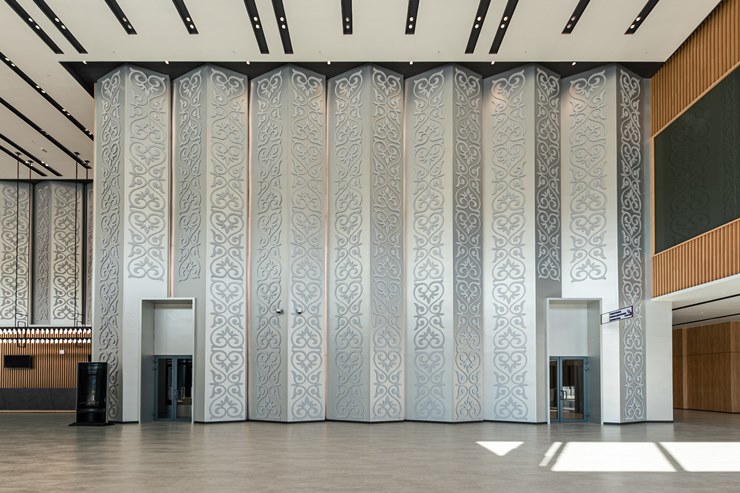
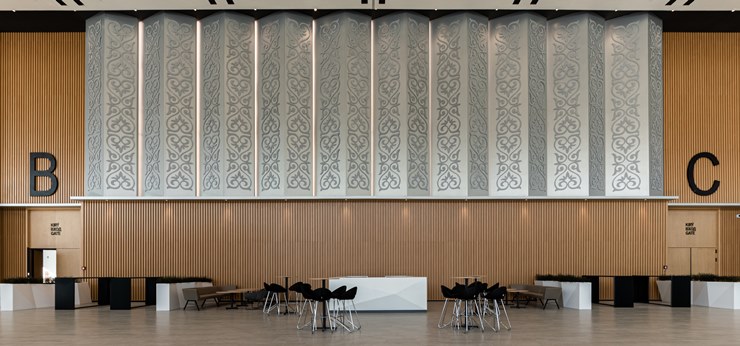
Interiors of a multifunctional complex on the territory of EXPO-Astana — an example of how metal can shape the character of interior space no less expressively than a facade. In the interiors, aluminium becomes part of the architectural plasticity and works through volume, perforation, light reflection and texture contrast.
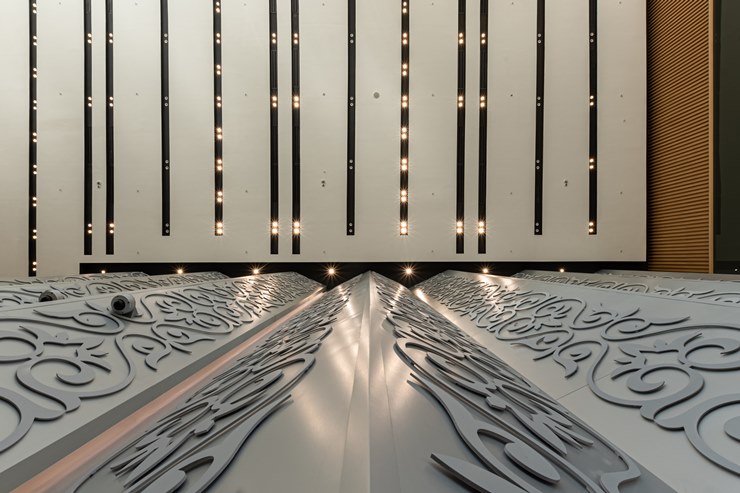
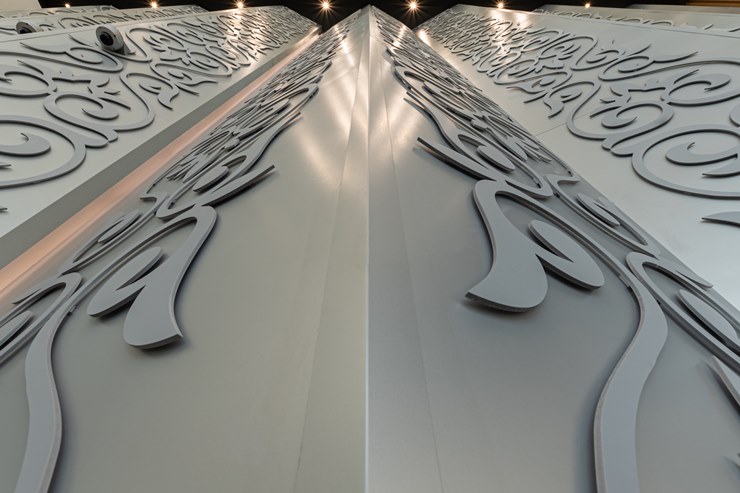
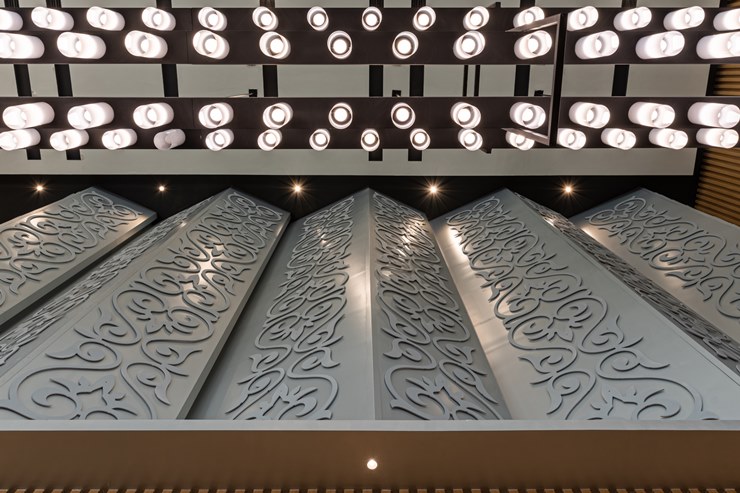
One of the key materials was pre-painted aluminium. The project used 3D (relief) panels and perforated metal elements that form a complex relief of walls and ceiling surfaces, adding depth and dynamics to the space.
Metal is particularly expressive in artificial lighting. Smooth areas softly reflect light, while perforation creates a more complex interplay of light and shadow. Due to this, the aluminium surface does not appear static and changes depending on the viewing angle and lighting scenario.
The contrast between light metallic surfaces and deeper dark elements helps to zone the space and emphasize individual architectural volumes. At the same time, the metal maintains a unified technological character of the interior and connects different zones of the complex with a common material logic.
As a result, aluminium becomes not just a finishing material, but a full-fledged tool of interior architecture — it forms relief, works with light and helps create a contemporary, cohesive space.
Project type
Educational and cultural facilities
Product type
Facade 3D (relief) panels (S.Panels 3D), Perforated panels (S.Panels PERFORATED)
Material
Pre-painted aluminium (S.Con)
Property location
Astana
Color solution


Other projects


Order a sample
