

List view
Map view

Renovation of Abandoned Factory into Residential Apartments in Millerovo
Project: renovation of an abandoned factory into residential apartments
Location: Millerovo, Rostov Oblast
Architecture: «New R.A.S.A.»
Project Manager: Andrey Doyintsyn
Client: «AMILKO»
Year of completion: 2019
Total area: 2 717 m²
Storeys: 1–3 floors + mezzanine level
Key materials: brick, aluminium, glass
Architectural approach: combination of preserved industrial heritage and new metal volumes
One of the most striking elements of the project is the metal superstructure «Origami House», which transforms the strict geometry of the former factory into a more plastic and contemporary composition. The contrast between red brick and aluminium with patinated copper effect makes the boundary between old and new architecture particularly expressive.

Gumrak International Airport
Project: Gumrak International Airport
Location: Volgograd, Russia
Project type: Passenger airport terminal
Modernisation period: Preparation for the 2018 FIFA World Cup
Key material: Aluminium
Application: Terminal roofing system
Roofing solution: Industrial standing seam
Primary function of the material: Roof protection in high humidity conditions, condensation prevention, and accommodation of engineering equipment
Architectural approach: Continuous unified metal surface that integrates technical and architectural requirements
In this project, aluminium functions primarily as a high-performance roofing material. Industrial standing seam creates a reliable continuous envelope while maintaining the clean, contemporary appearance of a major transport facility.

RESIDENTIAL COMPLEX "BELGRADE WATERFRONT"
Project: Residential Complex «Belgrade Waterfront»
Location: Belgrade, Serbia, Sava River embankment
Project type: Mixed-use urban district
Developer: Eagle Hills
Site area: approximately 1,000,000 m²
Total built area: approximately 1,800,000 m²
Residential programme: approximately 6,000 residences
Architecture: Multiple international and Serbian design bureaus
Key facade materials: Aluminium, glass, stone
Architectural approach: Combination of varied-height buildings, panoramic glazing and metallic facade elements along the embankment
The project's defining feature is its relationship with the Sava. Metal and glass actively engage with reflections of water and sky, helping unite diverse buildings into a cohesive contemporary embankment panorama.

"Dinamo" National Olympic Stadium
Object: VTB Arena — Central Stadium "Dinamo" named after Lev Yashin
Location: Moscow, Leningradsky Prospekt, 36
Project type: Renovation of a historic stadium
Key material: Aluminium
System: Aluminium standing seam panels S.Falz from Cladding Solutions
Application: Roofing and roof-to-facade transition
Architectural approach: Combination of preserved historic facades and modern metal envelope
The project combines the stadium's historic architecture with a new technological volume. The smooth metal roof surface helps connect different parts of the building into a unified composition and emphasizes the contemporary character of the renovation.
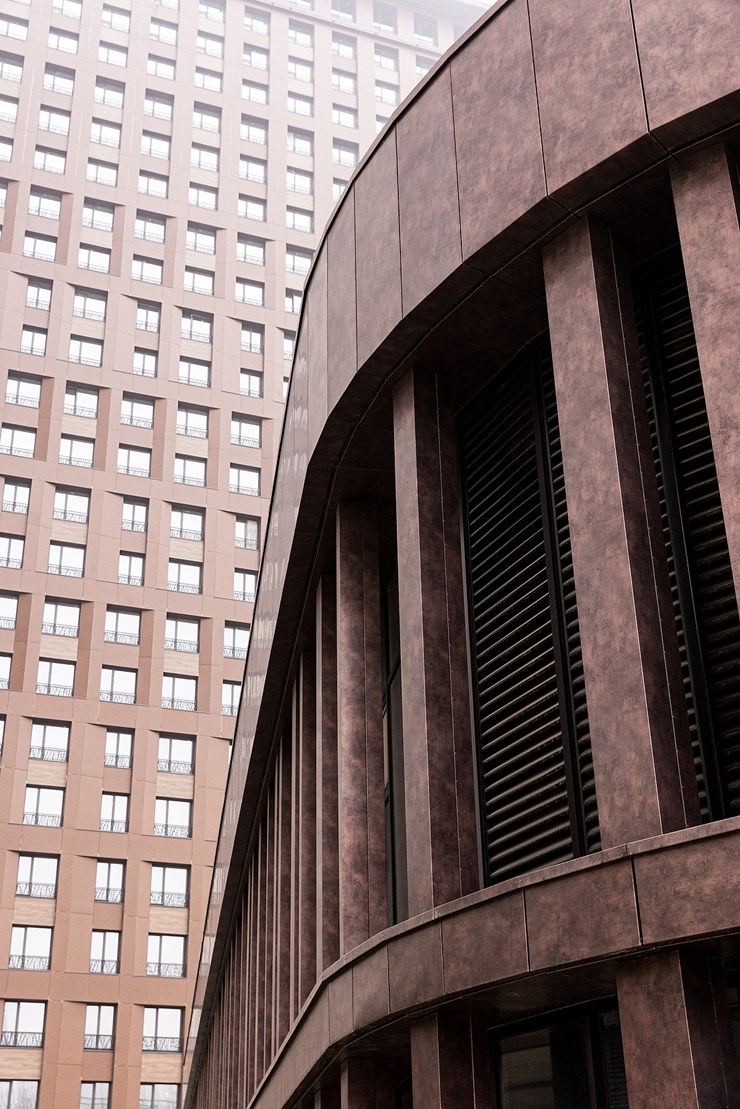
Residential complex Shome
Project: Residential complex SHOME
Location: Moscow, Fili-Davydkovo, Kastanayevskaya Street
Architecture: IQ Architects
Developer: Velesstroy
Class: Business-class
Complex composition: 2 residential buildings
Storeys: 24 floors
Key material: Pre-painted aluminium
Facade solution: Metal panels combined with glazing
Architectural approach: Contrast of two towers in dark and light warm tones
The two buildings of the complex are built on colour opposition but are perceived as a unified composition. Metal emphasises the clean geometry of the towers and adds depth and soft lustre to the warm palette of the facades.

Almaty Hotel
Original project authors: N.I. Ripinsky, I.A. Kartasi, A.Y. Kossov, V.G. Chirkin
Facade renovation: Chapman Taylor
Architectural approach: restoration of the building's historic appearance through light metallic cladding and transparent surfaces
The gently curved facade remains the hotel's primary architectural gesture. Light aluminium emphasises its horizontal rhythm and helps preserve the recognisable image, making it cleaner and more contemporary.

Aluminium facade for educational facility
Design of social facilities such as schools, kindergartens, and medical institutions has special requirements. Even stricter requirements apply to the safety of building materials used. Aluminium facade panels meet all requirements, particularly fire safety requirements.

Khoroshevskaya Metro Station
Project: Khoroshevskaya station of the Moscow Metro
Location: Moscow
Line: Big Circle Line
Opening year: 2018
Architecture: Metrogiprotrans
Project Manager: Nikolay Shumakov
Artistic design: Nikita and Vsevolod Medvedev
Key material: Aluminium
Application: Ceiling and wall panels, linear slat ceiling systems, artistic compositions
Additional materials: Marble, granite
Architectural approach: Combination of metal surfaces, light, and Russian avant-garde graphics
At Khoroshevskaya, aluminium becomes not only cladding but also a full-fledged carrier of art. Metal surfaces link the station's architecture with large-format graphics and help create a unified image based on suprematism and constructivism.