

RESIDENTIAL COMPLEX "BELGRADE WATERFRONT"
1/ 5
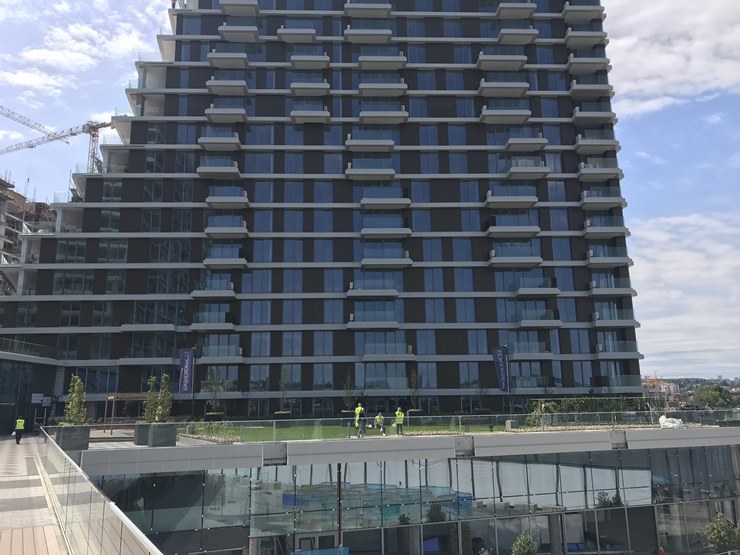
Residential Complex «Belgrade Waterfront» — a large-scale mixed-use district on the Sava riverbank that forms a new urban waterfront for Belgrade. The project develops as a system of residential quarters, public spaces, embankment and high-rise landmarks united by a common urban planning logic.
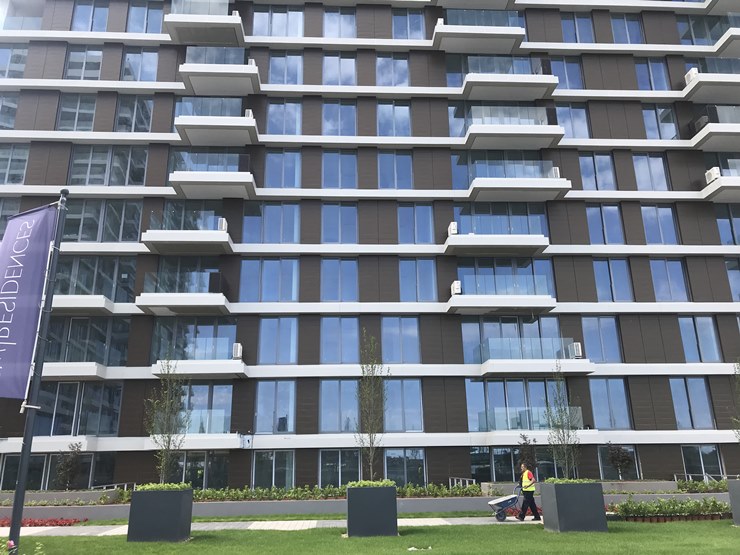
The architecture of the complex is built on diversity: individual buildings differ in height, plasticity and facade character, yet maintain a common contemporary language. Panoramic glazing, large metallic surfaces and expressive vertical geometry help connect the buildings with the open embankment space and the river.
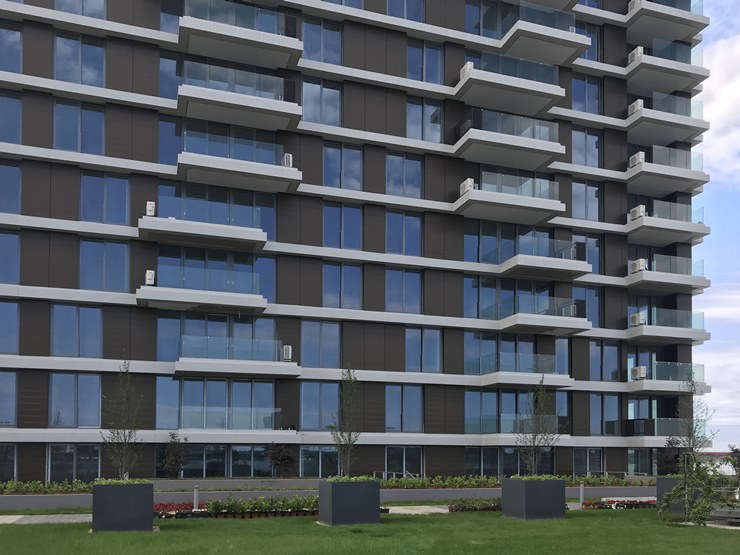
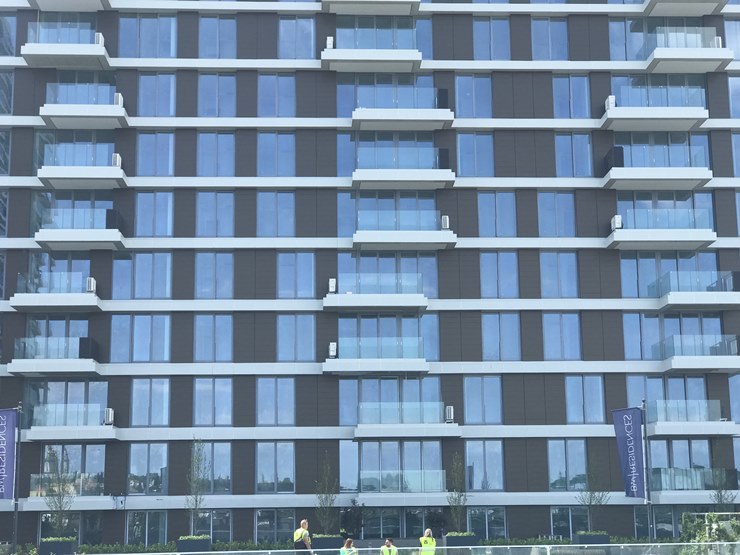
One of the key materials is aluminium. Metallic panels and facade elements emphasise the rhythm of buildings, create deep reveals, frames and vertical accents, and visually lighten large residential volumes.
Metal is particularly expressive alongside the water. Depending on the sun, cloud cover and viewing angle, the aluminium surface changes the depth and character of reflections, interacting with the sky and Sava. Combined with glass, this creates a sense of constantly changing architectural envelope.
As a result, Belgrade Waterfront is perceived not as a single residential complex, but as a new fragment of the city. Metal, glass, varied heights and open embankment spaces form a multi-layered architectural ensemble connected to the river and the panorama of contemporary Belgrade.
Project type
Residential construction
Product type
S.Slate — linear panels
Material
S.Con — pre-painted aluminium
Property location
Belgrade
Other projects


Order a sample
