

Renovation of Abandoned Factory into Residential Apartments in Millerovo
1/ 3
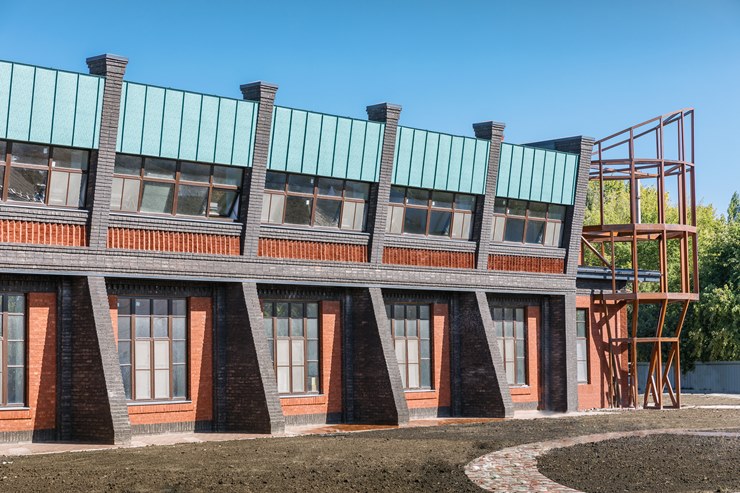
Renovation of an abandoned factory into residential apartments in Millerovo is an example of careful redevelopment of an industrial building, where the existing architecture was not erased but became the foundation for a new residential scenario. The project was developed by the architecture studio «New R.A.S.A.» for the company «AMILKO».
The former confectionery factory was transformed into a multifunctional complex with residential apartments, a hotel zone and a restaurant. The architects preserved the character of the industrial building and used its scale, the height of former workshops and existing structures to create double-height spaces, mezzanines, terraces and two-level apartments.
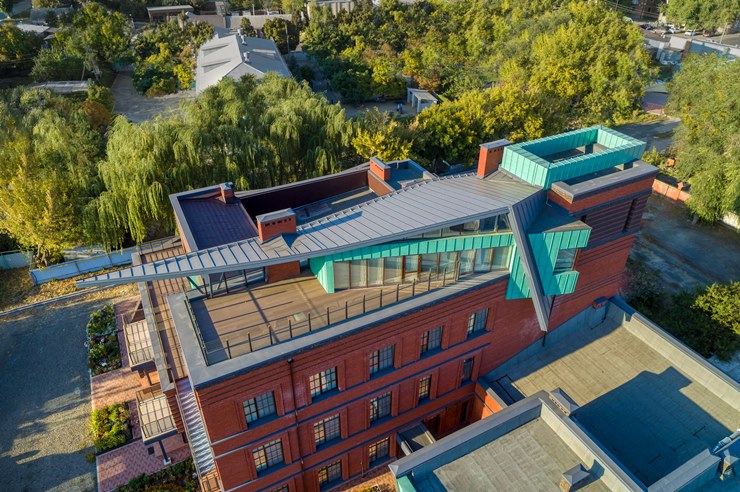
A special role in the project is played by aluminium with the effect of naturally patinated copper. The metal is used in roofing and facade elements and becomes an expressive contrast to the red-brick foundation of the former factory. Its deep green surface reinforces the sense of time and visually connects the contemporary intervention with the industrial heritage of the building.
The most noticeable new element is the superstructed volume «Origami House». Its complex, almost sculptural geometry sharply differs from the straight structure of the old factory, but it is precisely the metal that helps unite the new form with the overall material palette of the complex.
As a result, the project is built on a dialogue between old brick and new metal. The historical industrial foundation preserves the character of the place, while aluminium adds plasticity, depth and contemporary expression to the architecture.
Project type
Hotels and Hospitality
Product type
S.Falz — standing seam
Material
S.Con — pre-painted aluminium
Property location
Millerovo
Other projects


Order a sample
