

Residential complex Shome
1/ 9
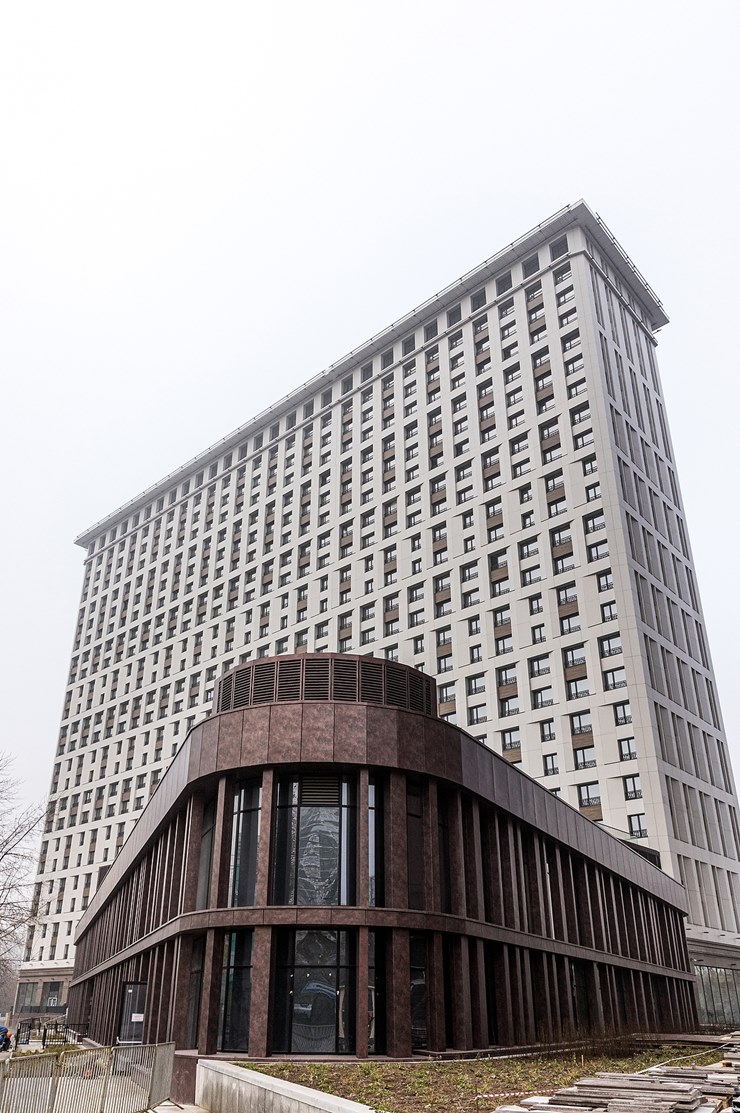
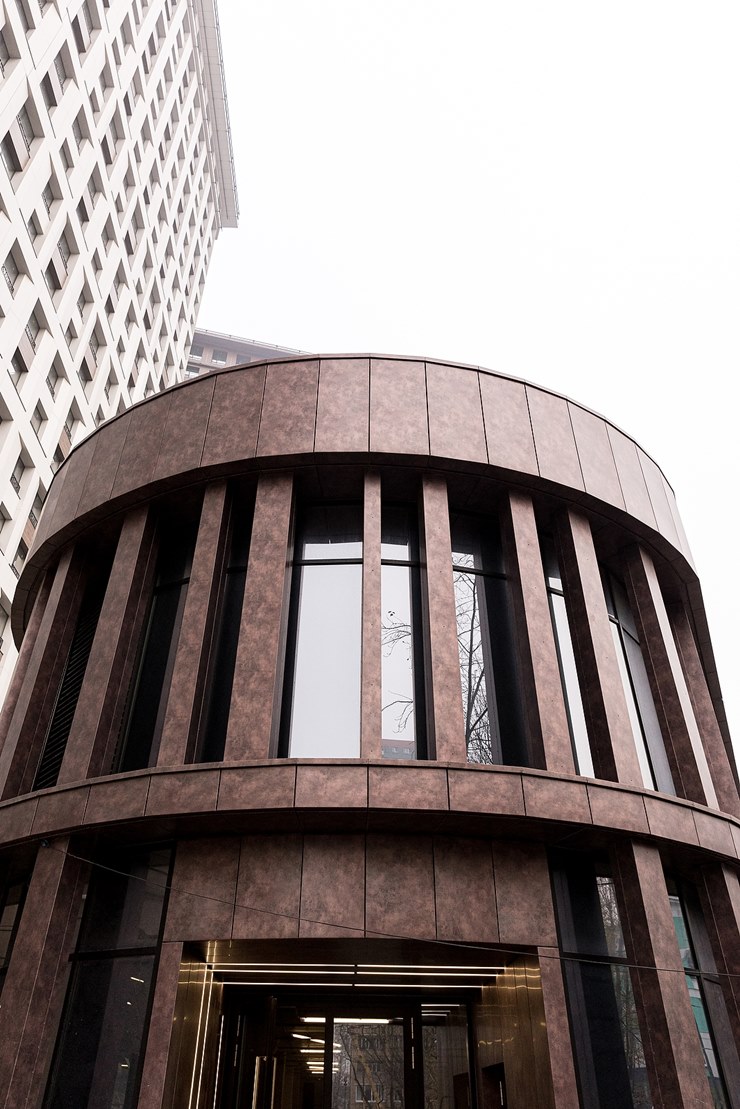
<strong>SHOME</strong> — a business-class residential complex in western Moscow, in the Fili-Davydkovo district. The project comprises two high-rise buildings united by a common plinth. The architecture was developed by the <strong>IQ Architects</strong> bureau.
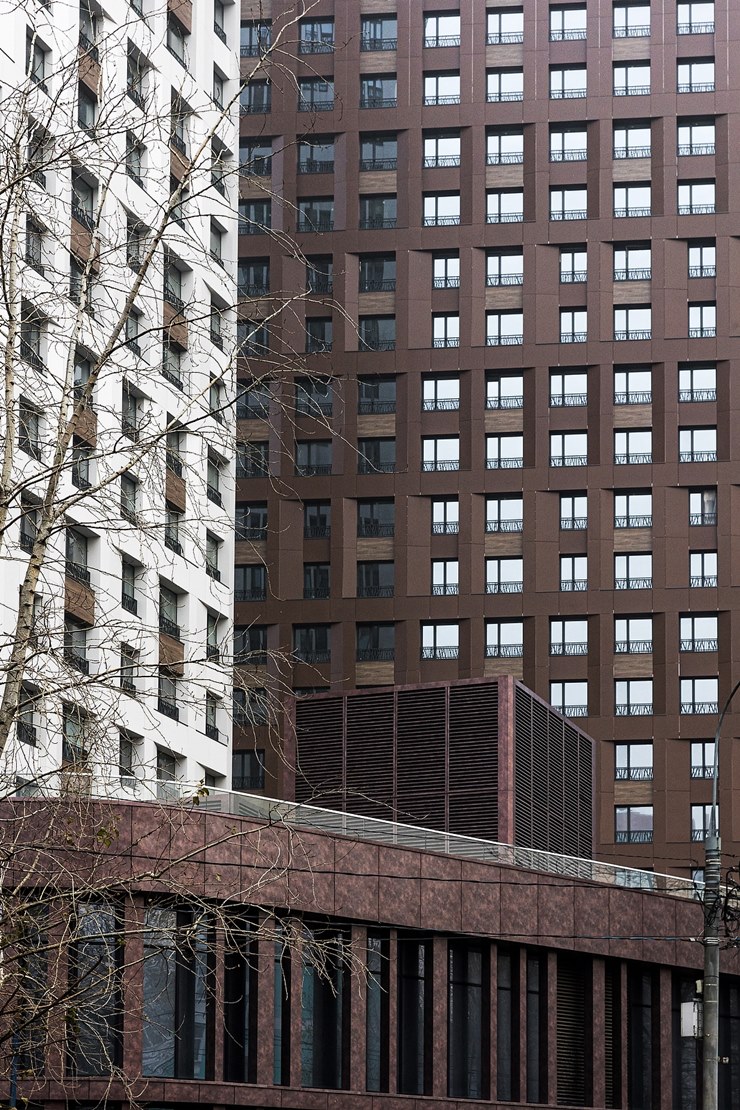
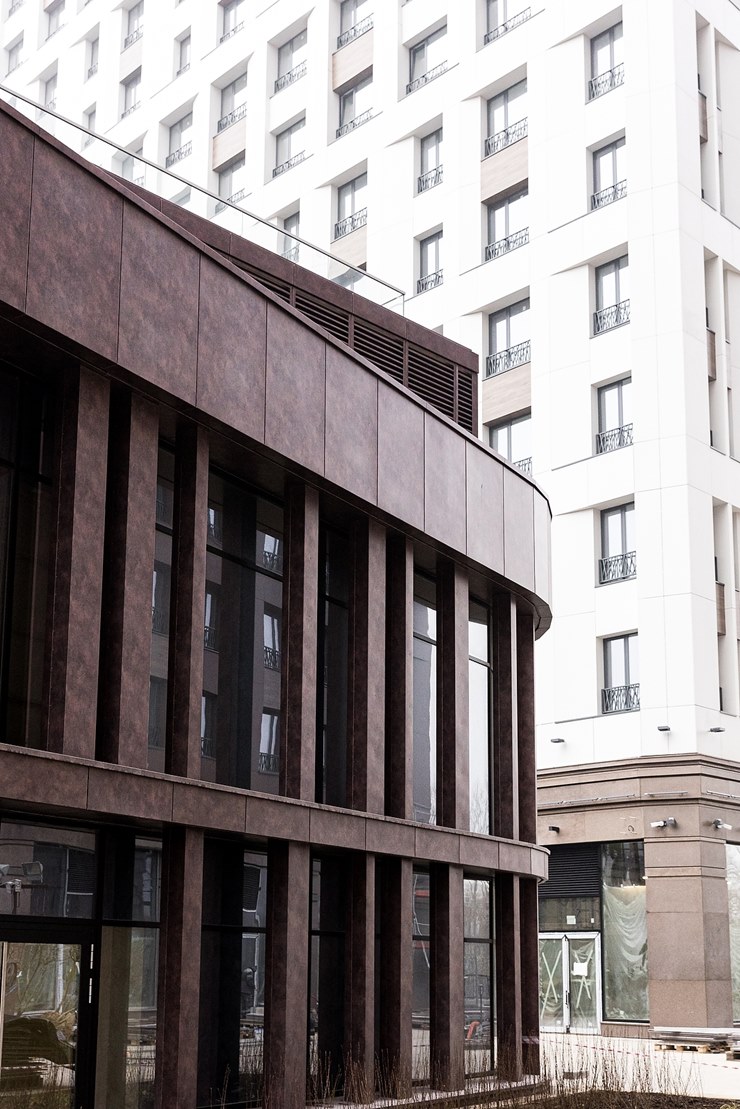
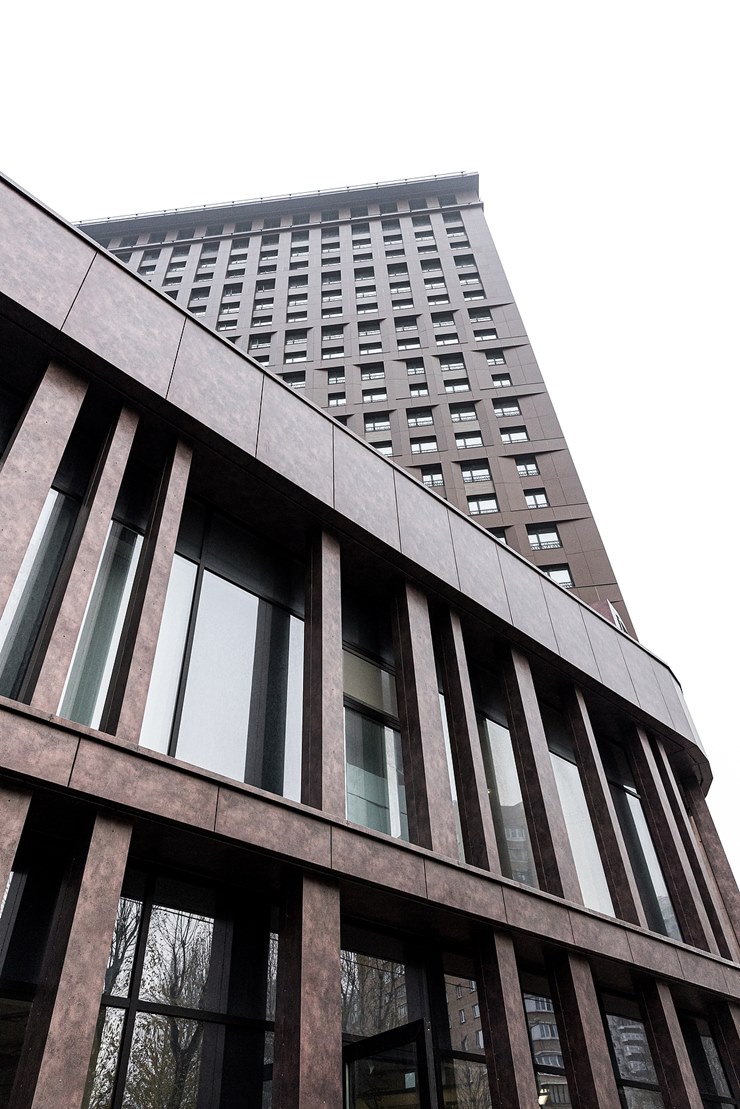
The architectural image of the complex is based on the contrast of two towers, which differ in shade and facade character. One building is executed in a darker chocolate tone, the other in a lighter tone, which helps to distinguish the volumes and give each tower its own identity.<br><br>
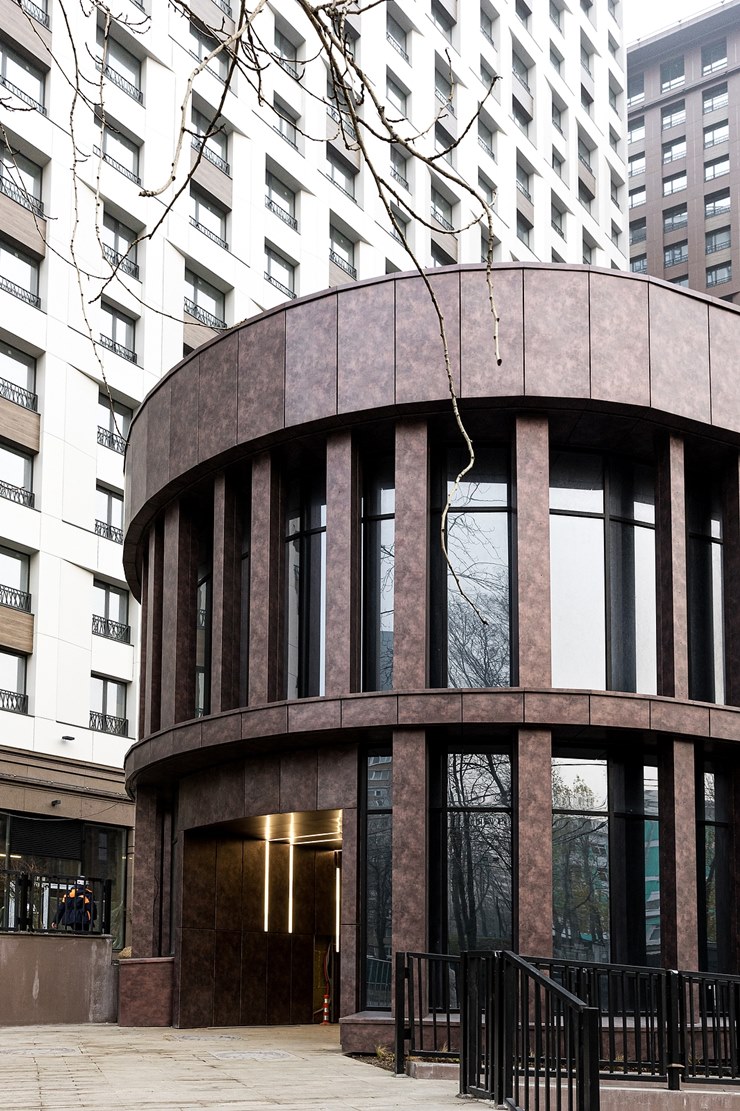
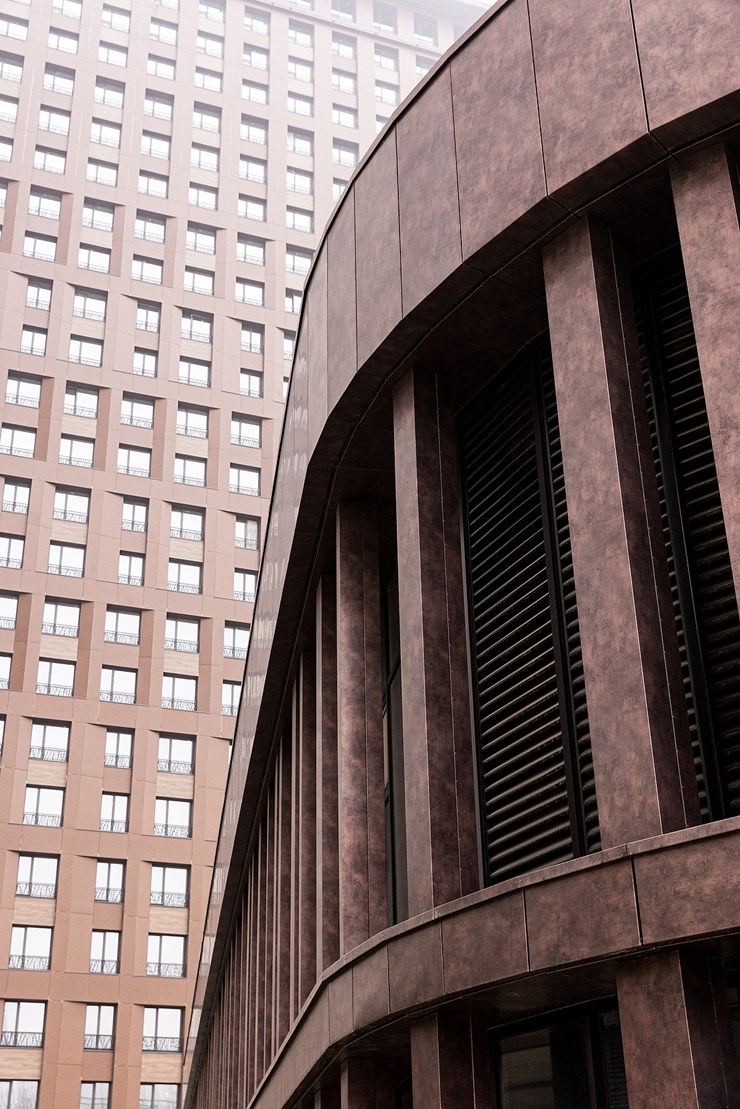
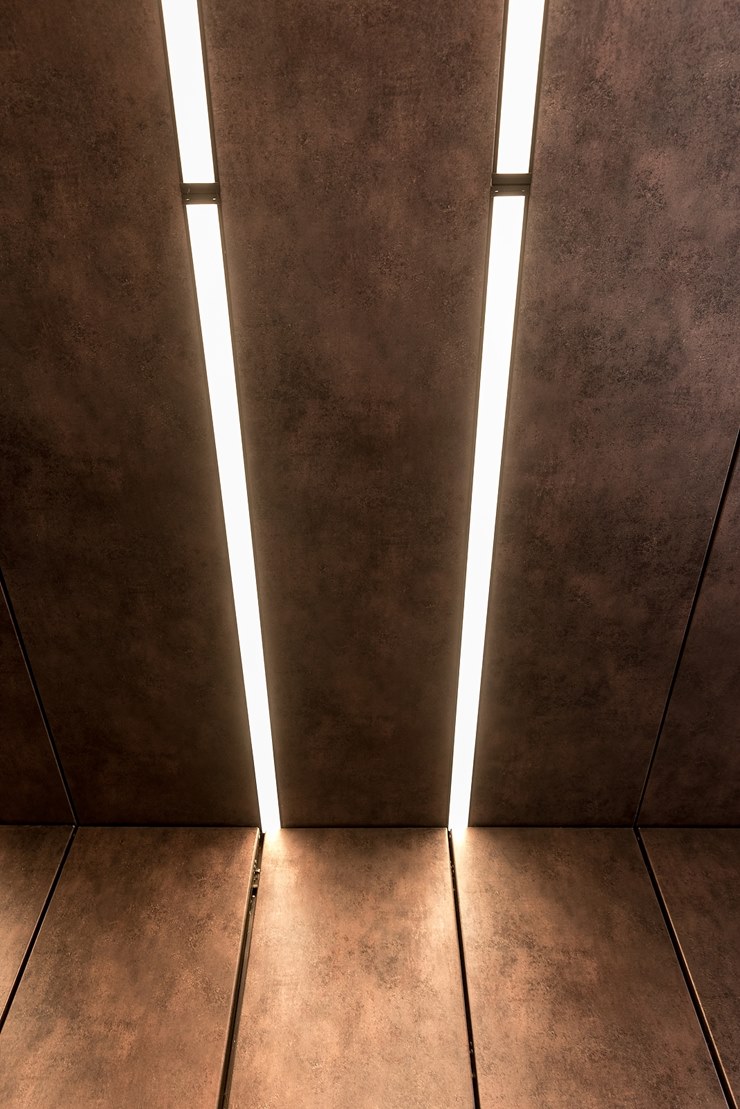
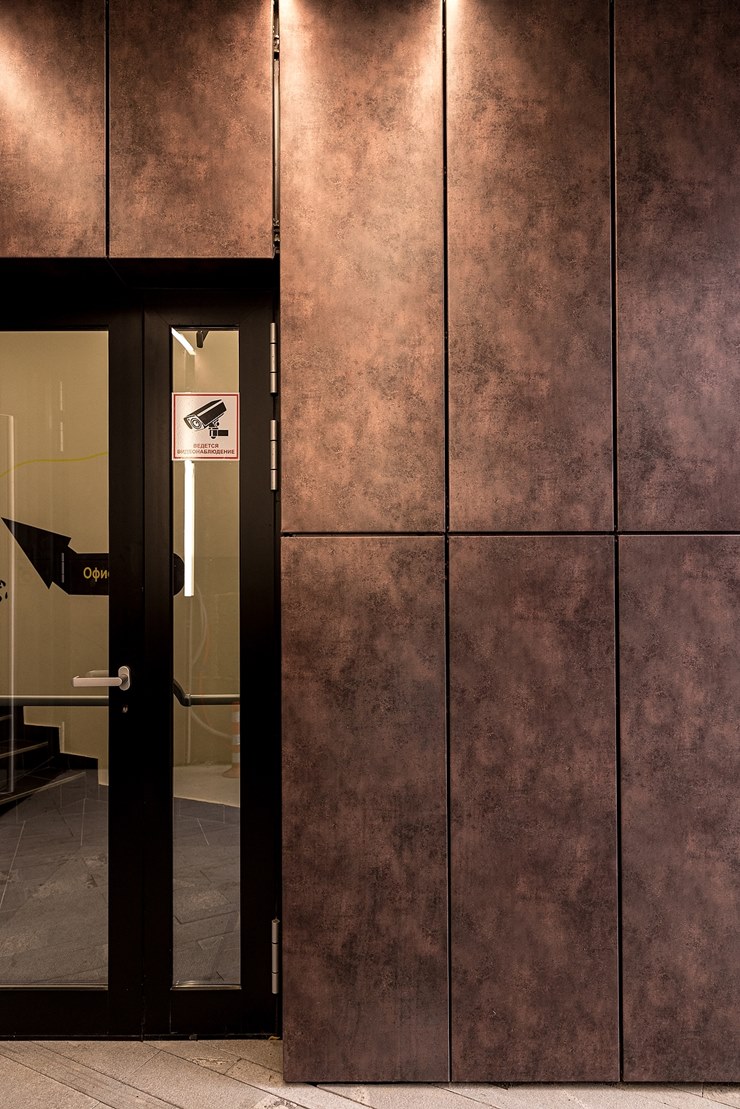
Pre-painted aluminium plays an important role in the facades. Metal panels form clean surfaces, emphasise the rhythm of windows and add depth to the surface. In combination with denser facade materials and glazing, aluminium makes the high-rise volumes visually more cohesive and precise.<br><br>
Metal is particularly expressive under changing light: warm tones become alternately deeper and more matte, then acquire soft metallic lustre. Because of this, the facades are not perceived as flat and retain visual dynamics throughout the day.<br><br>
As a result, SHOME is built on a combination of strict high-rise geometry, contrast of two buildings and a carefully selected material palette. Aluminium becomes one of the elements that connects colour, light and the rhythm of the facades into a unified architectural image.
Project type
Residential complexes
Product type
Facade panels (S.Panels)
Material
Pre-painted aluminium (S.Con)
Property location
Moscow
Other projects


Order a sample
