

Residential Complex Zilart Tower / Building 9
1/ 5
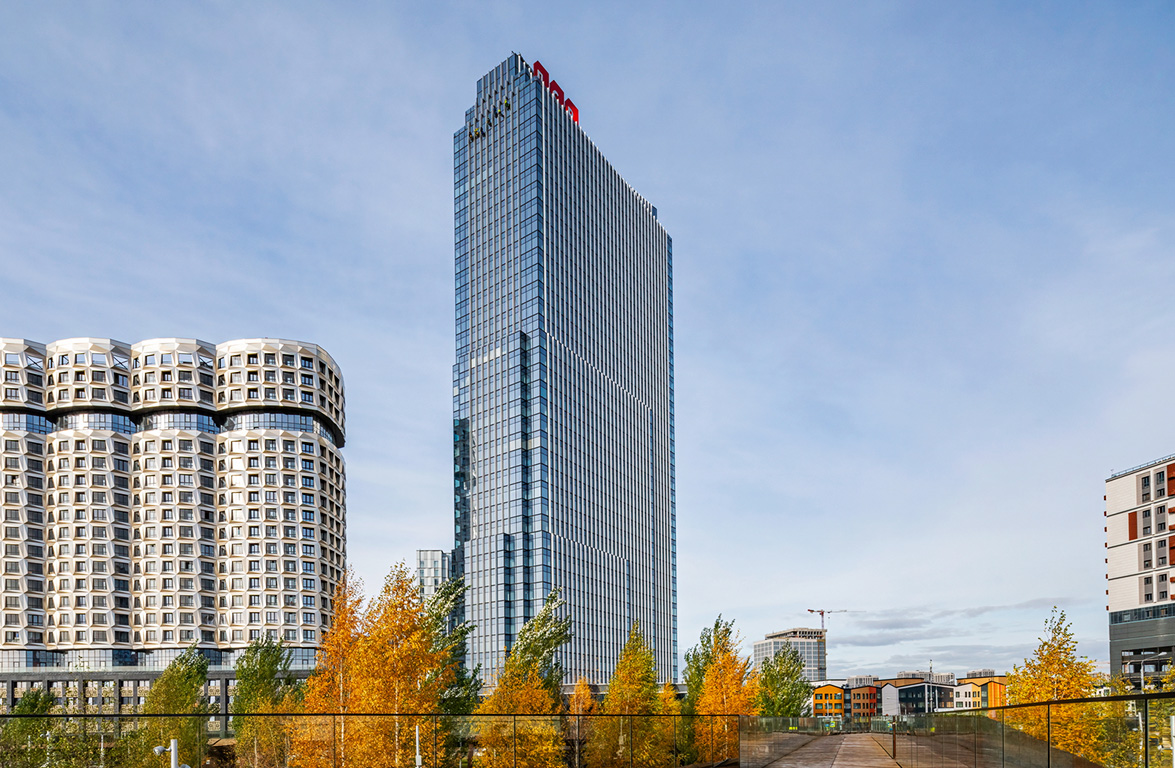
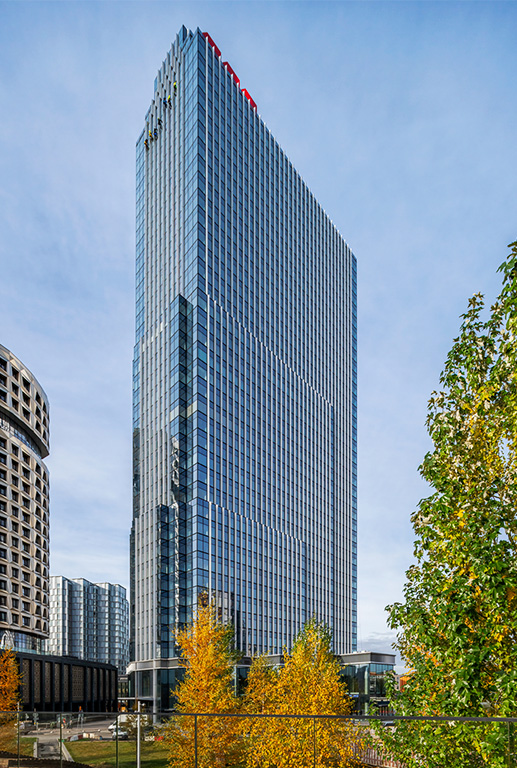
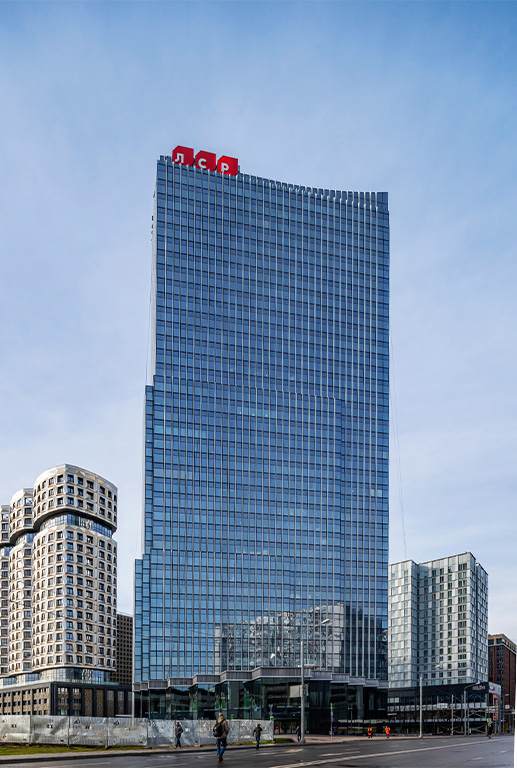
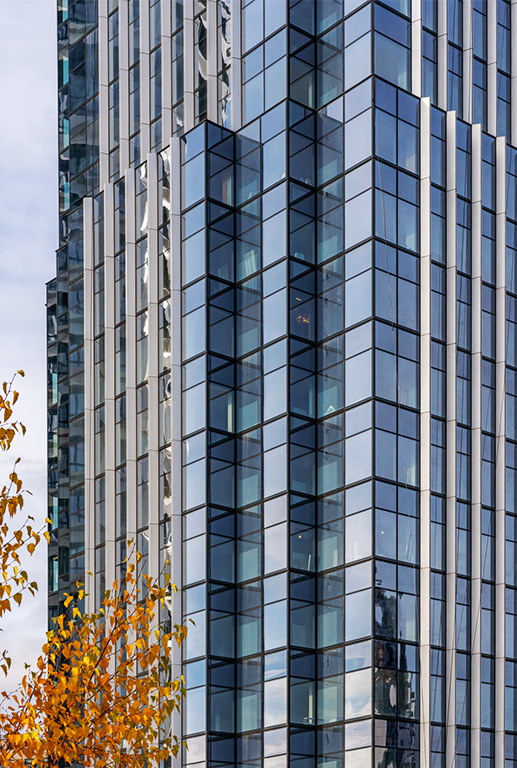
ZILART TOWER / Building 9 — a 40-storey premium-class residential skyscraper as part of the Zilart district, designed by SPEECH architecture bureau. The tower, approximately 150 metres high, forms one of the key tall landmarks of the district and is built on a combination of glass, metal, and pronounced vertical plasticity.
The architectural character of the building is based on the gradual narrowing of the volume towards the upper floors. The stepped silhouette makes the high-rise composition more dynamic, while large glass surfaces visually lighten the tower mass.
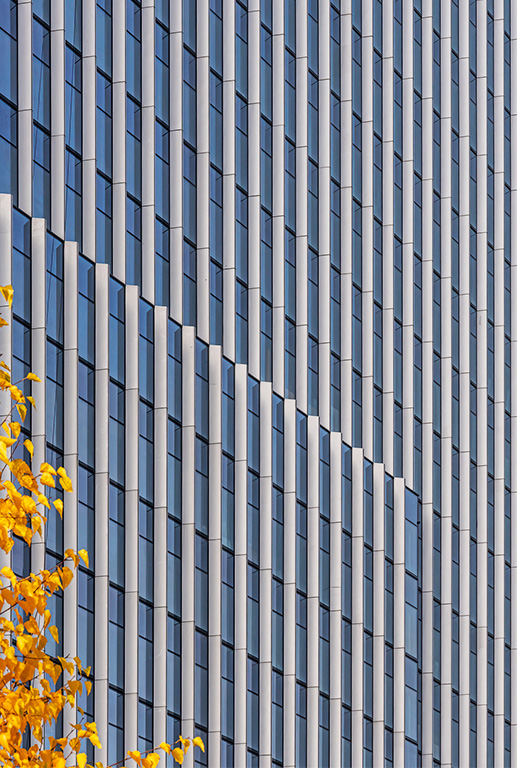
The main expressive facade material is pre-painted aluminium. Triangular metal panels and pylons create a diagonal pattern resembling the facets of a cut crystal. Thanks to this, the facade acquires a complex relief structure that changes depending on the viewpoint and lighting.
Metal here works not simply as cladding, but as the basis of the architectural pattern. In combination with panoramic glazing, the aluminium elements emphasize the verticality of the tower, create additional depth, and make the large volume more plastic.
In the evening, the facade geometry is enhanced by integrated lighting: light emphasizes the diagonal structure of the metal elements and makes the tower silhouette particularly expressive in the urban panorama. As a result, ZILART TOWER is perceived as a coherent tall building where metal, glass, and light form a unified architectural image. Aluminium becomes the material that gives the facade character, rhythm, and a recognizable crystalline plasticity.
In the evening, the facade geometry is enhanced by integrated lighting: light emphasizes the diagonal structure of the metal elements and makes the tower silhouette particularly expressive in the urban panorama. As a result, ZILART TOWER is perceived as a coherent tall building where metal, glass, and light form a unified architectural image. Aluminium becomes the material that gives the facade character, rhythm, and a recognizable crystalline plasticity.
Project type
Residential complexes
Product type
Facade panels (S.Panels)
Material
Pre-painted aluminium (S.Con)
Property location
Moscow
Color solution


SPICH
one of Russia's largest and most successful design bureaus. The bureau was co-founded by renowned architect Sergey Choban, with Igor Chlenov and Anton Pavlov serving as managing partners. SPICH specializes in the design of buildings and complexes of various functional purposes, the development of urban planning concepts, and the creation of public interiors and exhibition design projects.
Other projects


Order a sample
