
Residential Complex "SIMVOL"
1/ 9
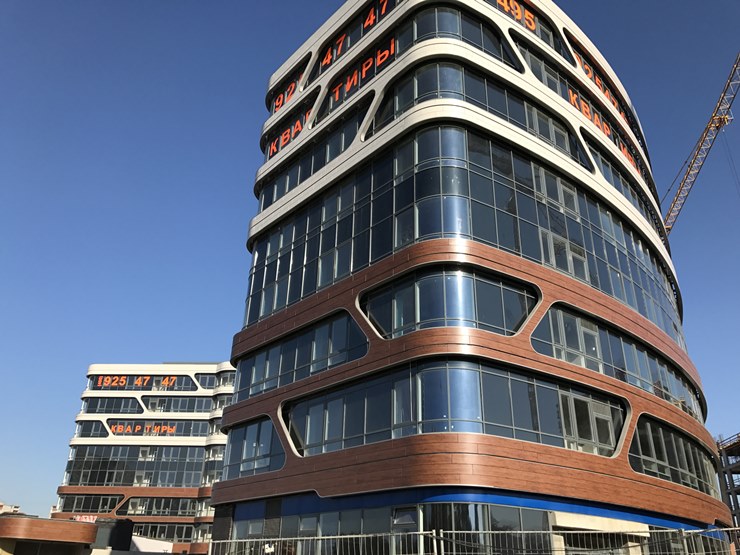
Residential Complex "SIMVOL" is a large-scale residential district in Moscow's Lefortovo, developing on the territory of the former "Sickle and Hammer" factory. The urban planning structure of the project is formed around the "Green River" park, which runs through the quarters and connects residential buildings, public spaces and infrastructure into a single system.
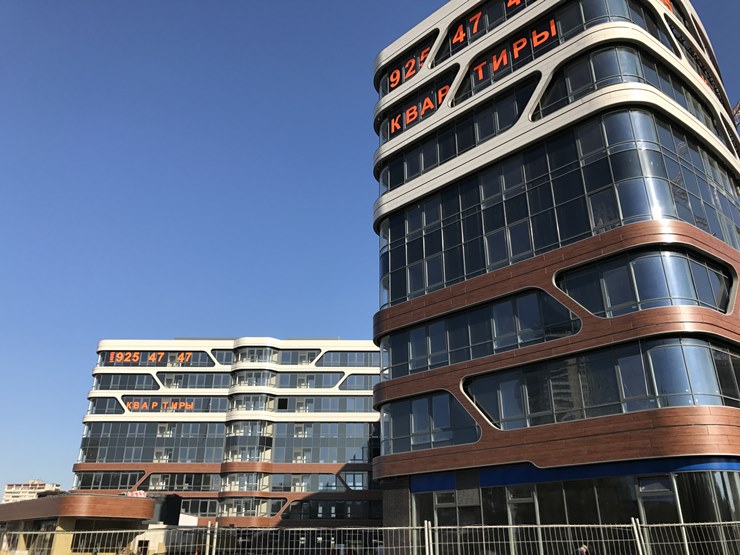
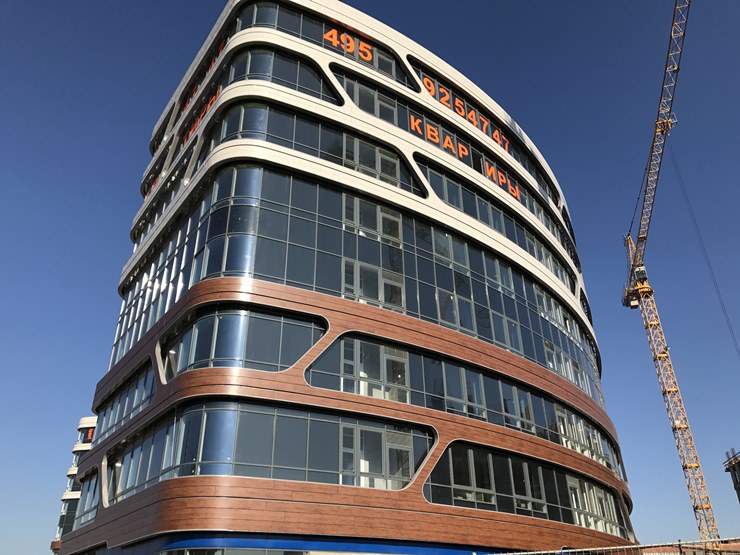
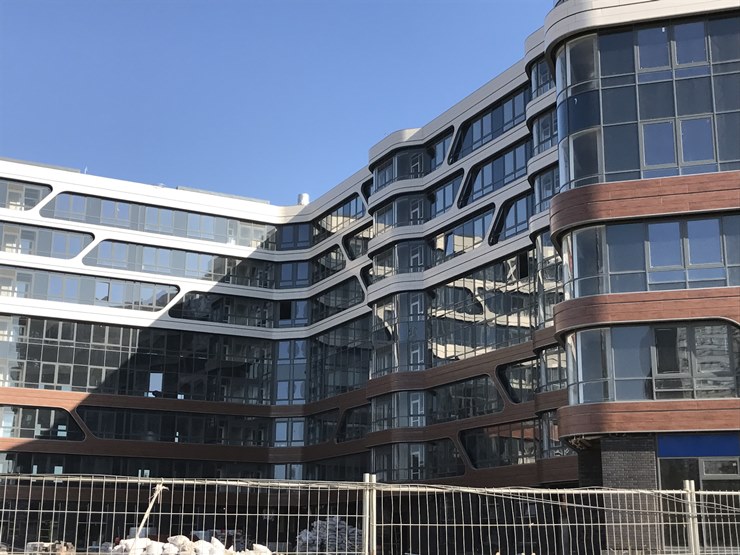
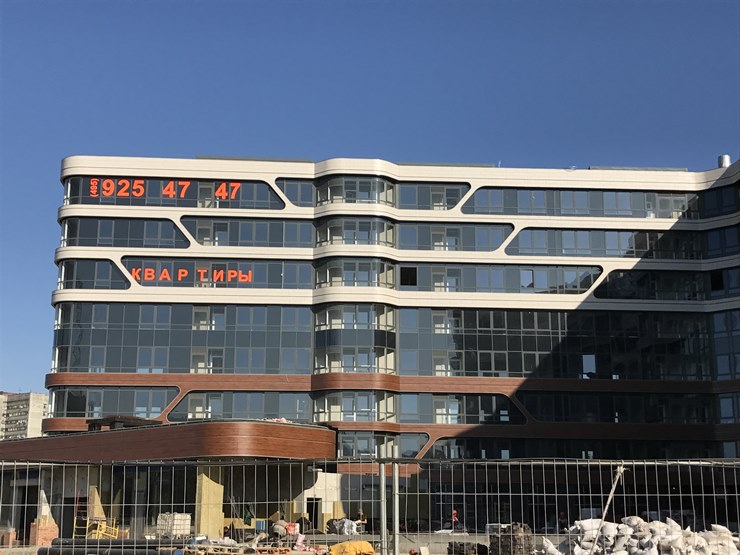
The architecture of the complex is built on the design code of British studios LDA Design and UHA London, and a significant part of the residential buildings was developed by the ATRIUM studio. "SIMVOL" is characterized by smooth lines, rounded corners, variable storeys and bionic plasticity of facades, thanks to which large volumes are perceived more dynamically.
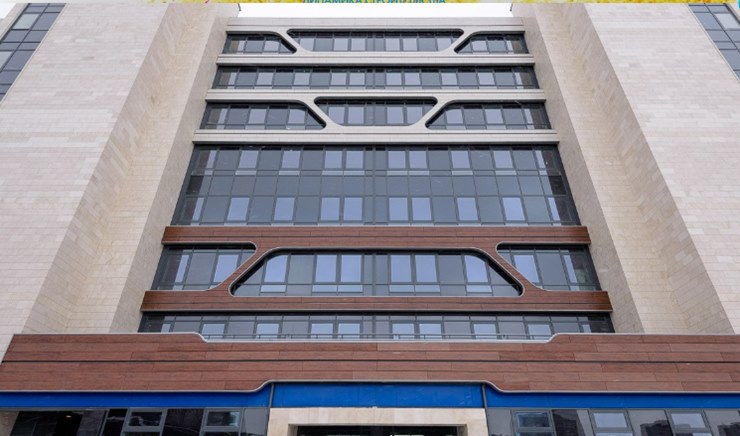
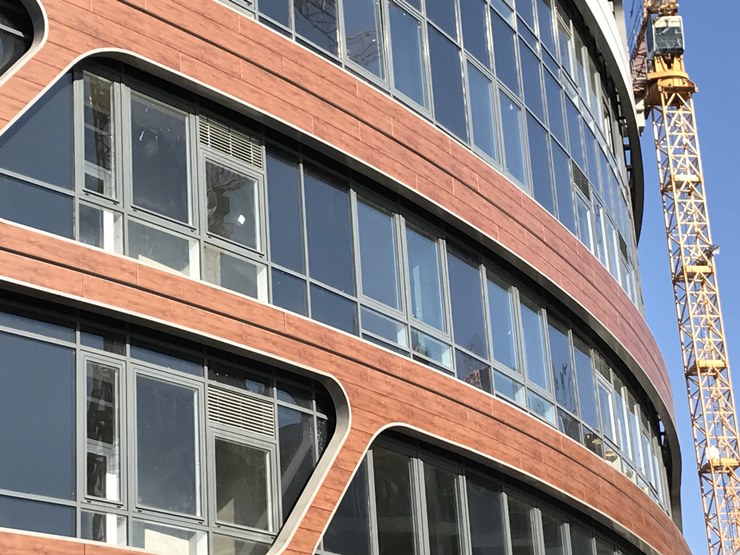
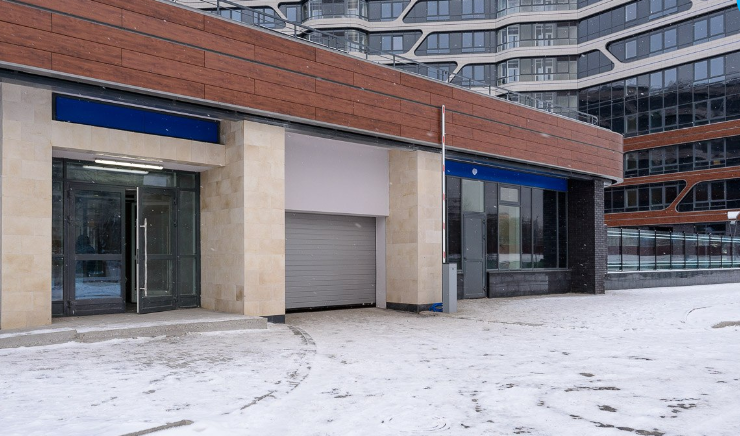
One of the important facade materials is pre-painted aluminium. Metal panels are used together with stone, clinker brick and glazing and allow to precisely support the complex geometry of buildings — curves, deep window openings, vertical and horizontal divisions.
Special attention deserves the work with the colour of aluminium. For individual buildings, metal surfaces were selected in such a way as to most precisely continue the shade of natural stone. Thanks to this, the boundary between the two materials visually almost disappears, and the facade is perceived as a single continuous surface.
At the same time, aluminium retains its own ability to interact with light. Depending on the weather and viewing angle, the surface becomes either more calm and matte, or acquires a soft metallic sheen, emphasizing the plasticity of the facade and the depth of its relief.
As a result, metal in "SIMVOL" works not as an independent decorative accent, but as part of a complex material system. Aluminium helps connect different textures and colors, support the bionic geometry of buildings and maintain the integrity of the architecture of a large urban district.
Project type
Residential complexes
Material
Pre-painted aluminium (S.Con)
Property location
Moscow

UHALONDON
We design and implement projects that vary by context, function, and scale, encompassing architecture, master planning, and interior design. From concept to turnkey — our projects are executed on sites ranging from London to Mumbai and include everything from exclusive residential real estate to high-tech workspaces.

ATRIUM
We strive to make our projects become new symbols of place and time, centers of attraction and new cultural heritage. Our distinctive approach to architecture as art includes not only a high level of professionalism, but also additional artistic value that emerges from meticulous pursuit of ideal form. We design a living, visually diverse and information-rich environment and create a new quality of life.
Other projects


Order a sample
