

Residential Complex Pervyi Nagatinsky
1/ 6
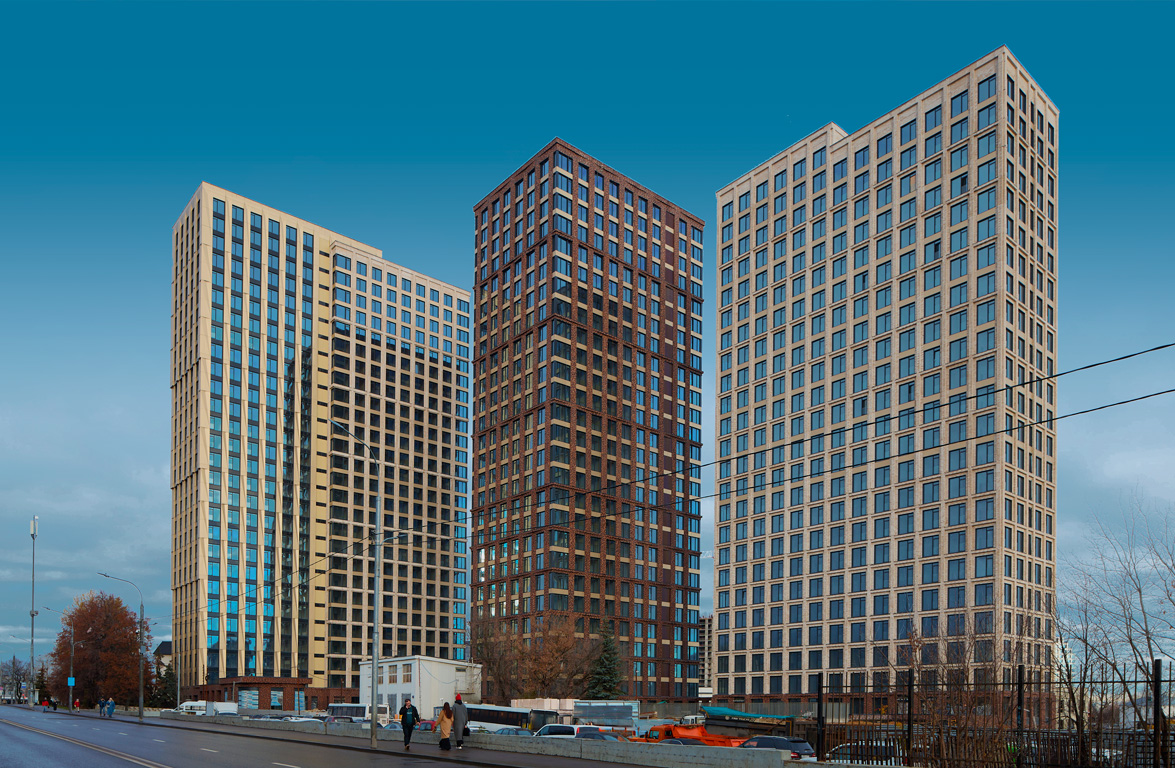
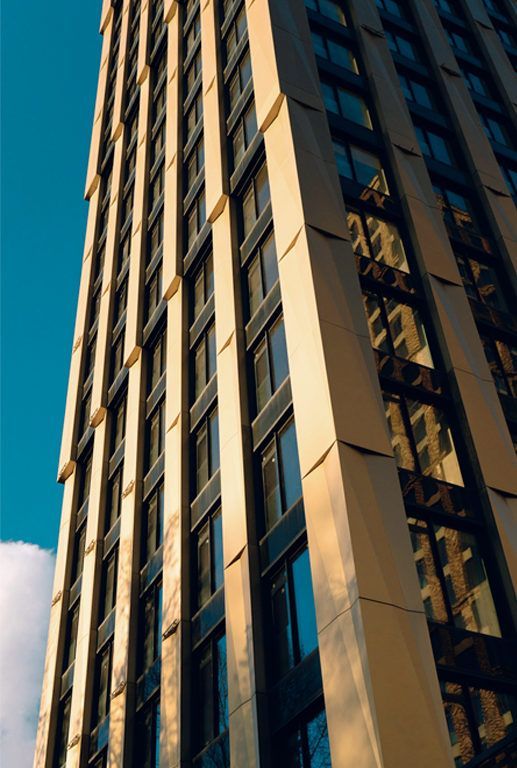
"Pervyi Nagatinsky" is a large-scale residential quarter in southern Moscow, in the Nagatino-Sadovniki district. The architecture of Phase 1 was developed by the APEX bureau and is built on the combination of expressive vertical plasticity, a warm material palette, and complex work with facade depth.
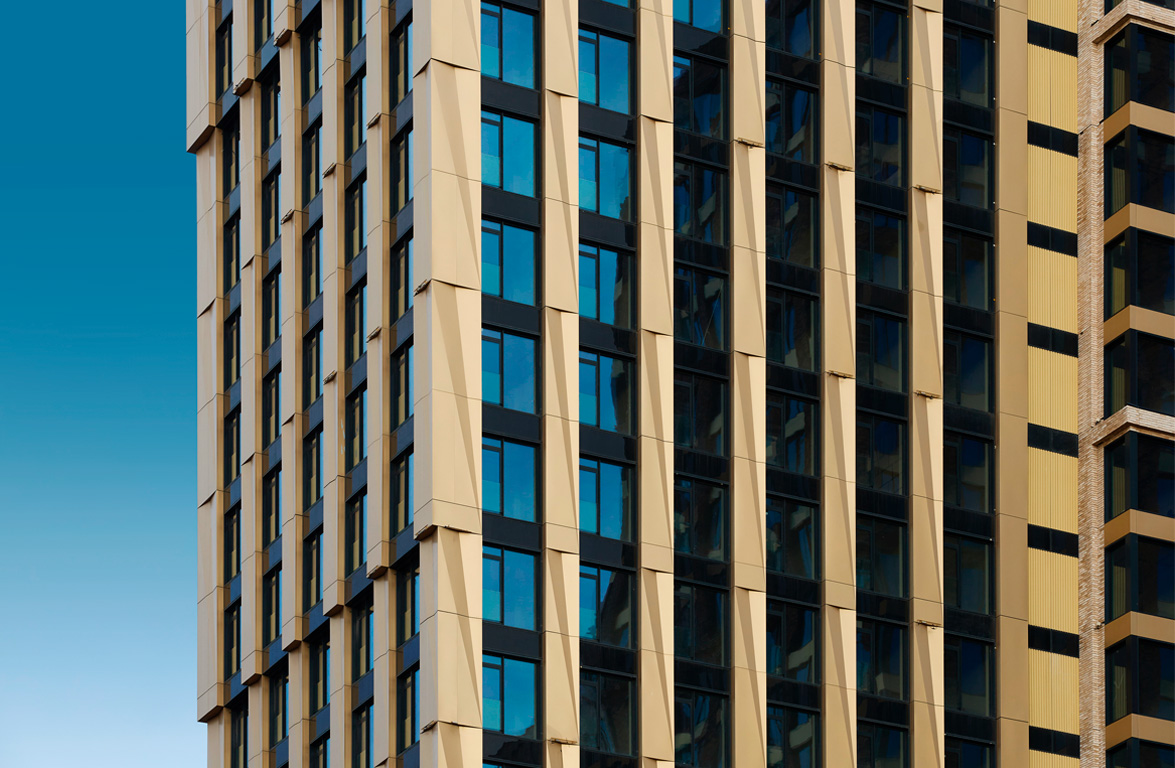
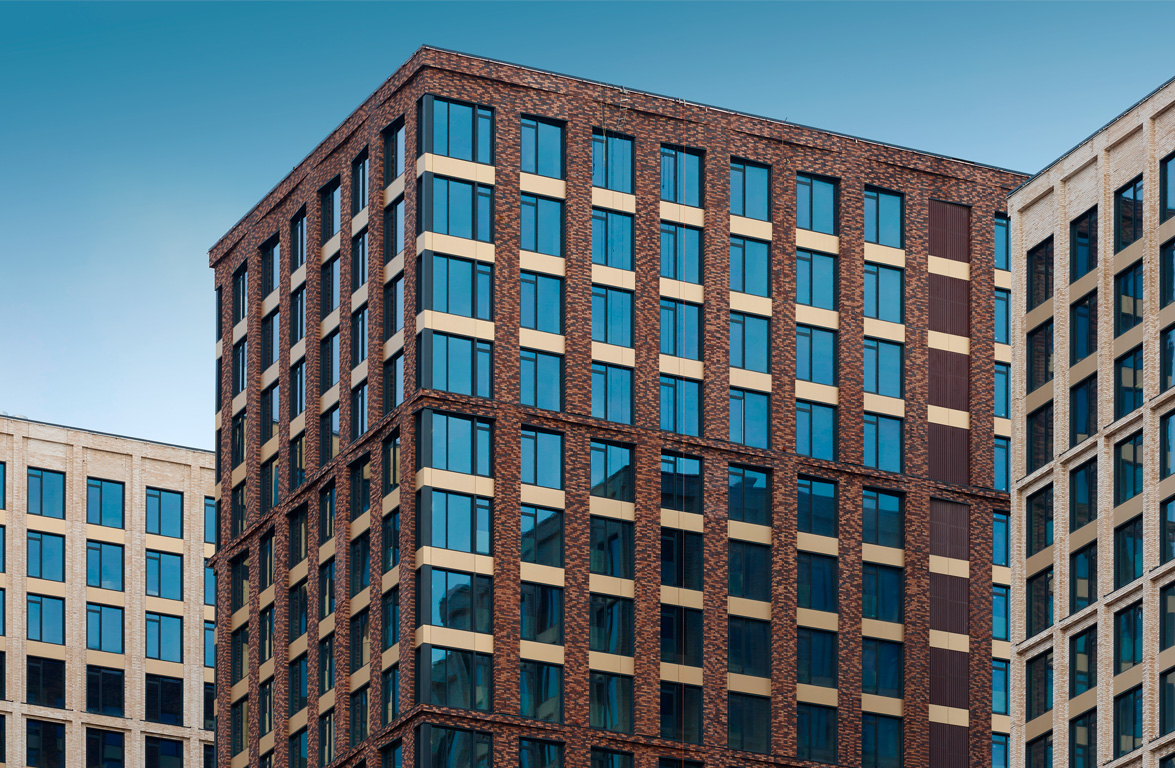
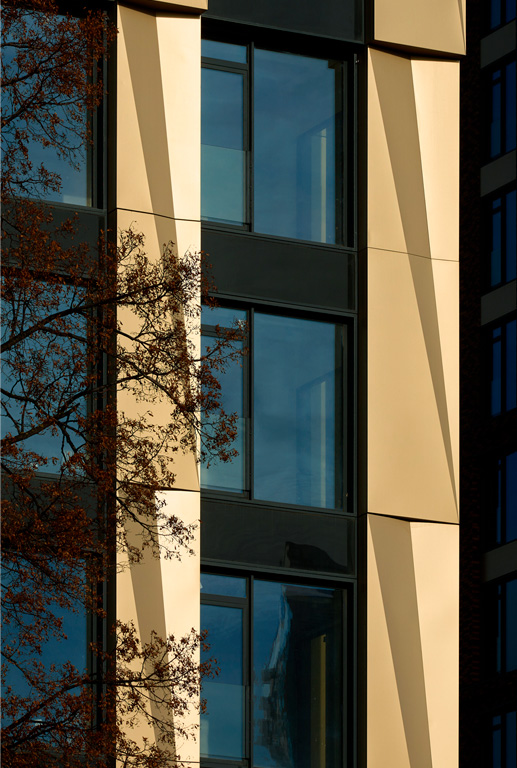
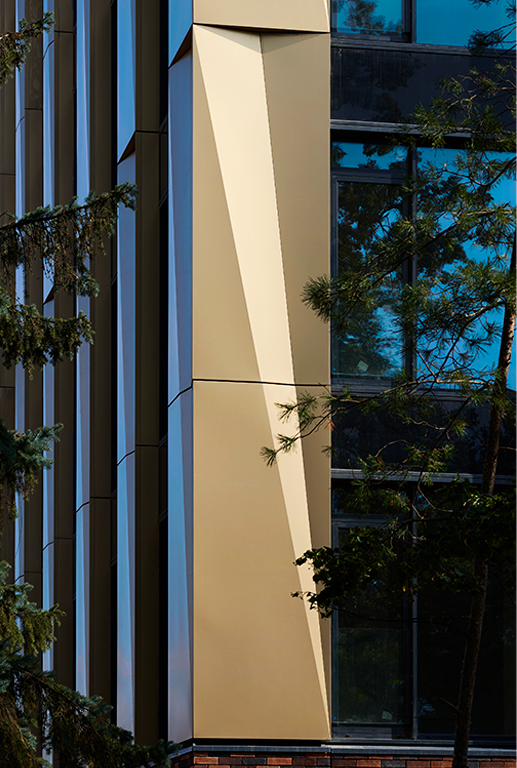
The building cladding combines clinker brick, textured mineral surfaces, glass, and 3D elements of pre-painted aluminium. The metal becomes one of the main tools of the architectural composition: aluminium modules form a folded, almost sculptural surface and emphasize the vertical rhythm of the buildings.
Due to the complex geometry, the panels perceive natural light differently. In some areas, the metal becomes a bright accent, in others it works more quietly, supporting the texture of the brick and helping to unite different materials into a single composition. The warm golden effect of the aluminium adds depth to the facades and is especially striking when illuminated by side sunlight.
The contrast between smooth metal and rough mineral surfaces makes the facade visually multi-layered. Panoramic glazing lightens the volume of the tall structures, while the aluminium elements emphasize their proportions and help create an individual character for each building.
As a result, the architecture of "Pervyi Nagatinsky" is built not only on scale but also on details. Metal, brick, glass, and textured surfaces work as a unified system, creating a warm, plastic, and constantly changing image of the quarter as light moves across it.
Project type
Residential complexes
Product type
3D facade panels (S.Panels 3D)
Material
Pre-painted aluminium (S.Con)
Property location
Moscow
Color solution

Other projects


Order a sample
