

Metropolia Residential Complex
1/ 26
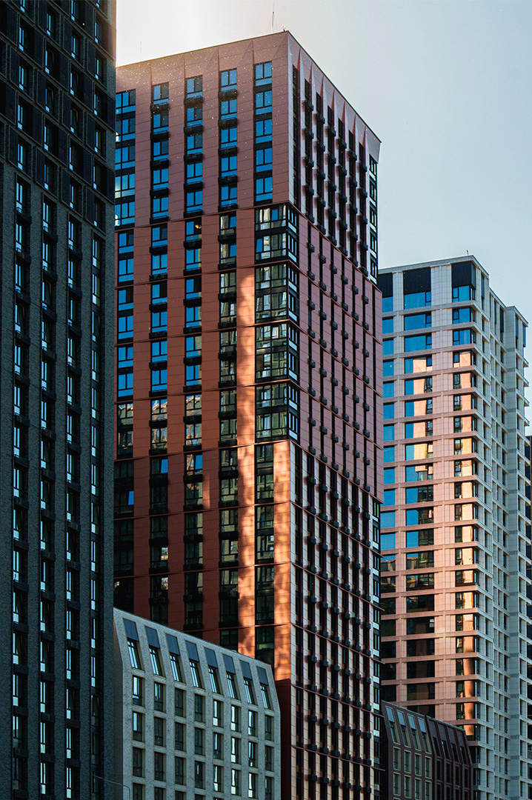
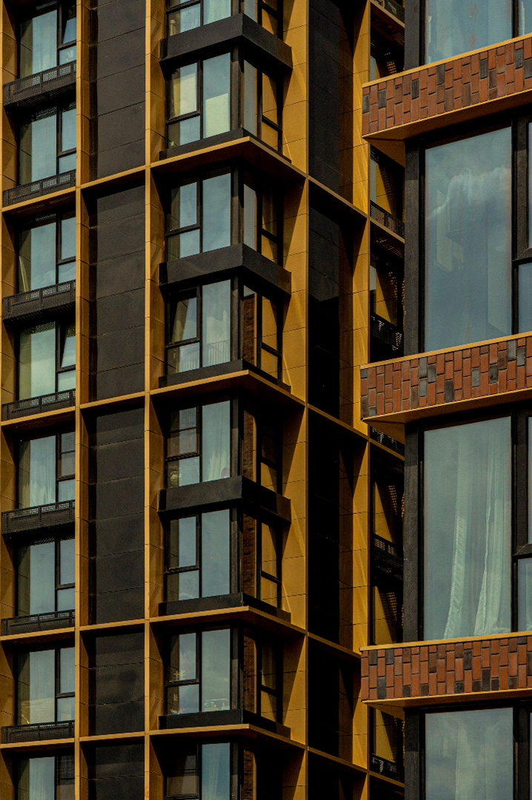
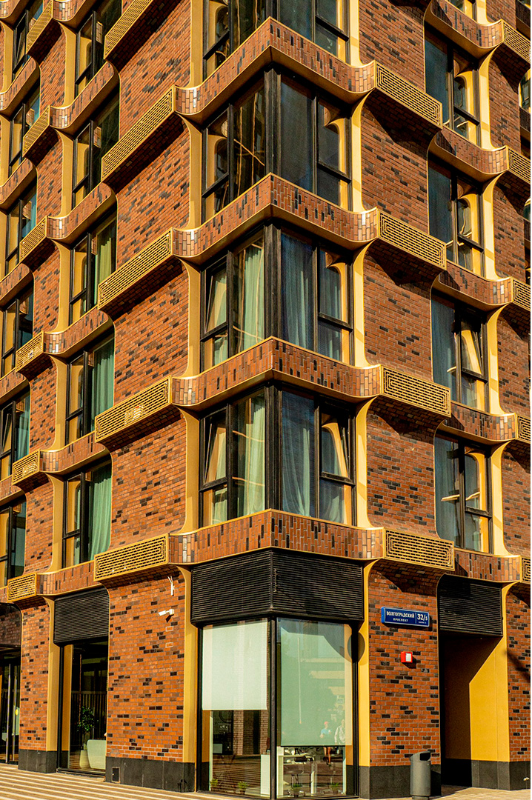
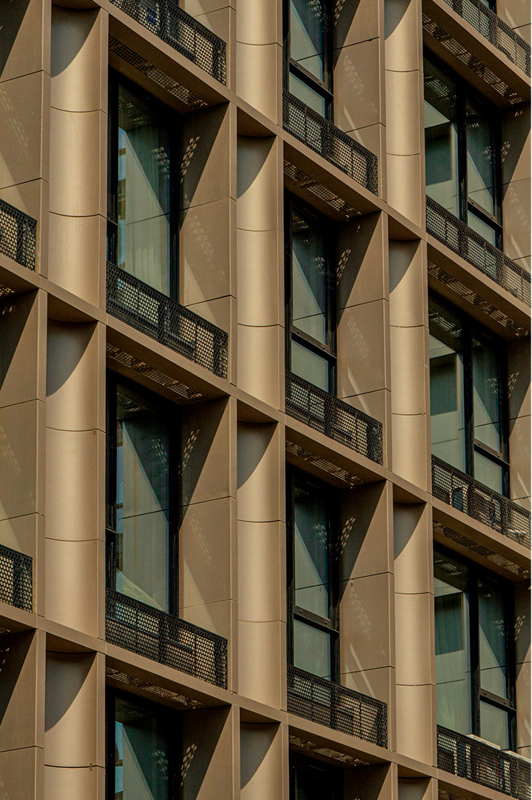
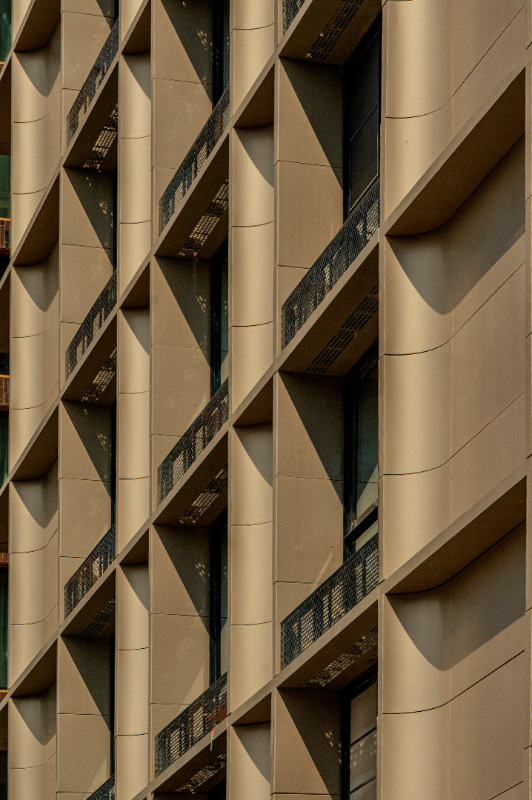
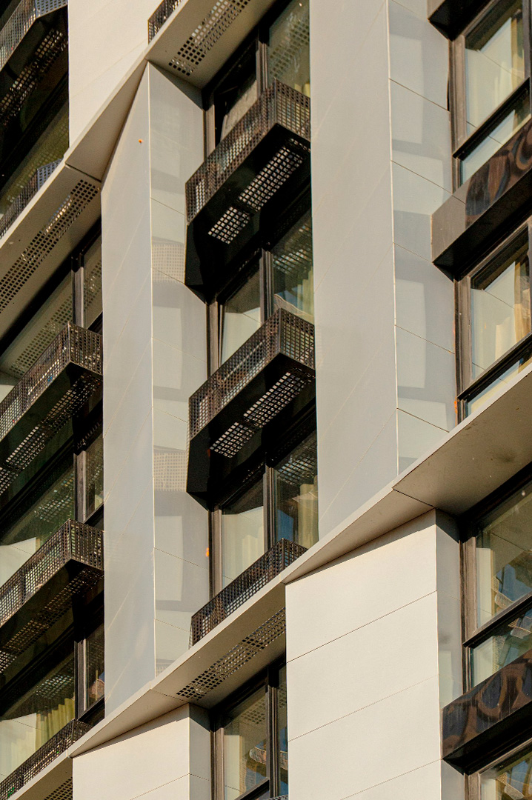
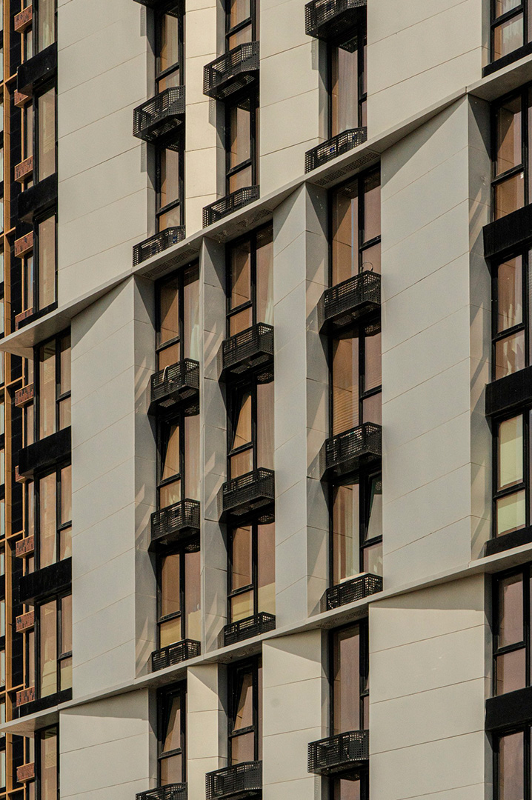
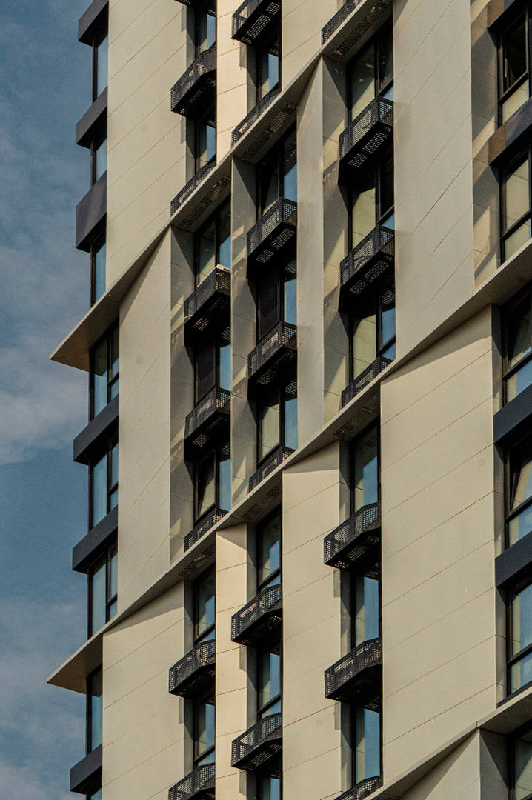
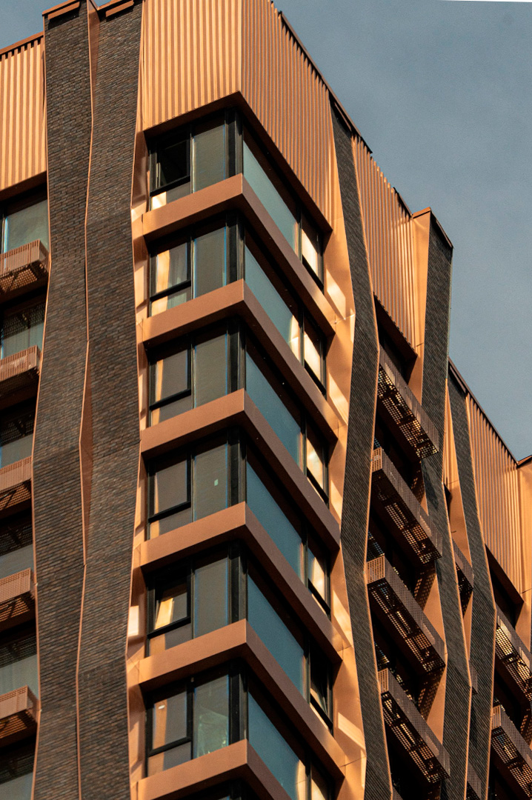
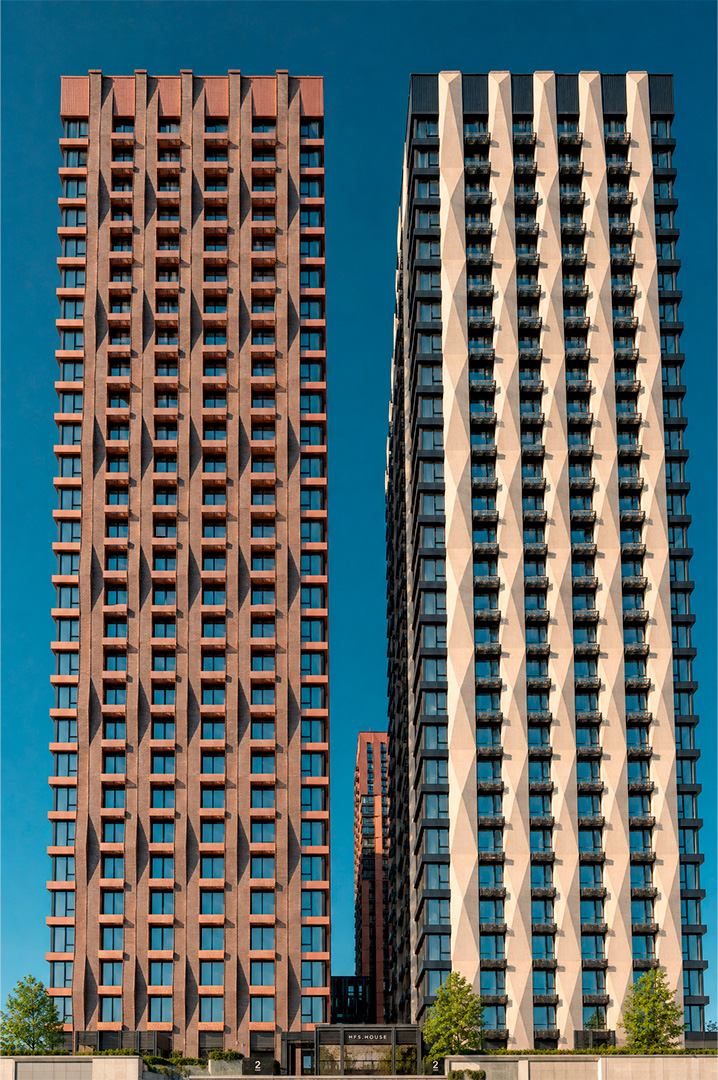
Metropolia is a business-class residential complex in Moscow, developed by MR Group on the site of a former industrial zone. The architectural concept was created by the SPEECH bureau, drawing on the aesthetics of brick expressionism and reinterpreting it at the scale of a modern residential district.
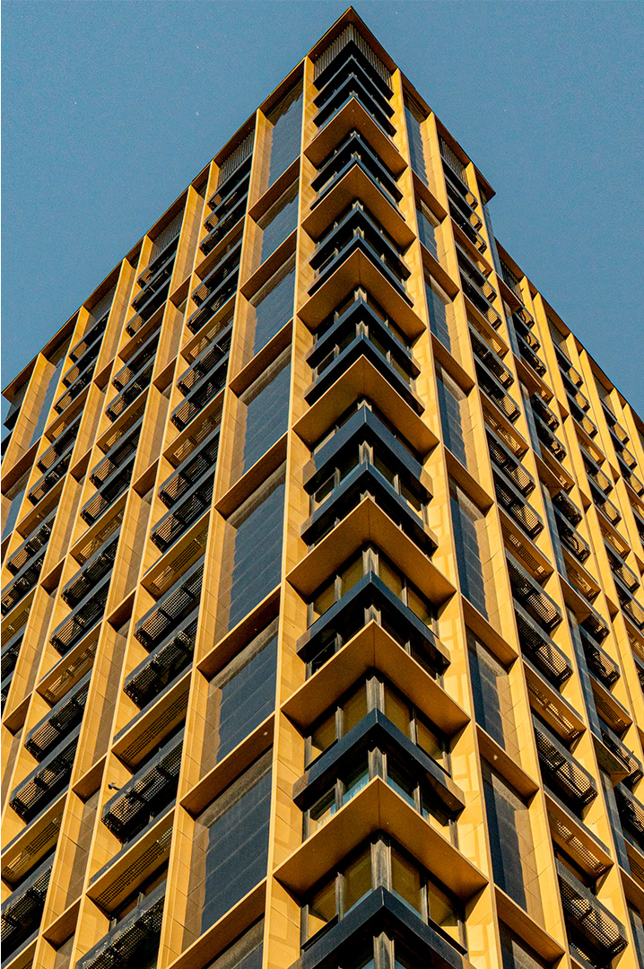
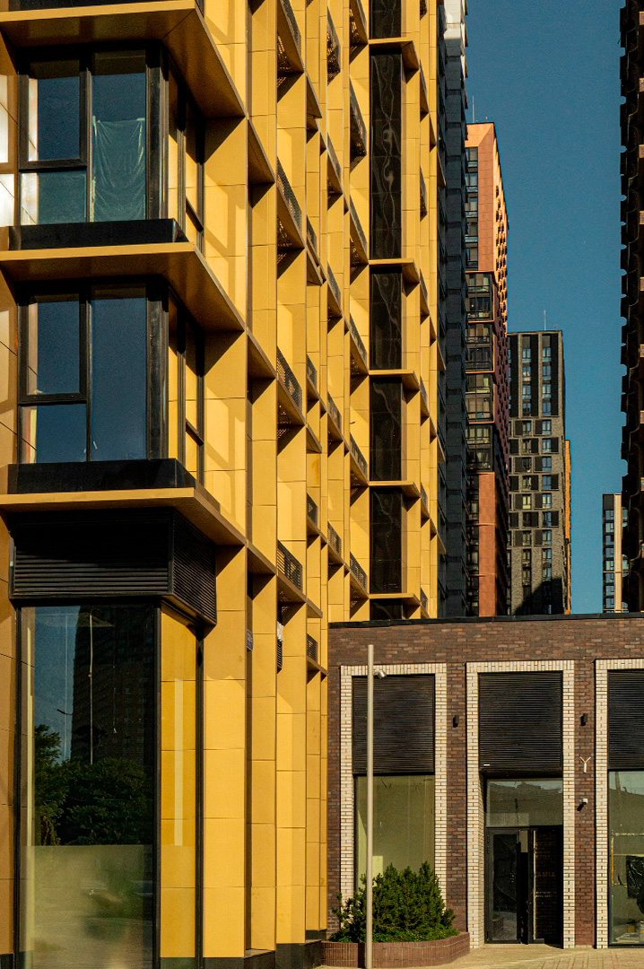
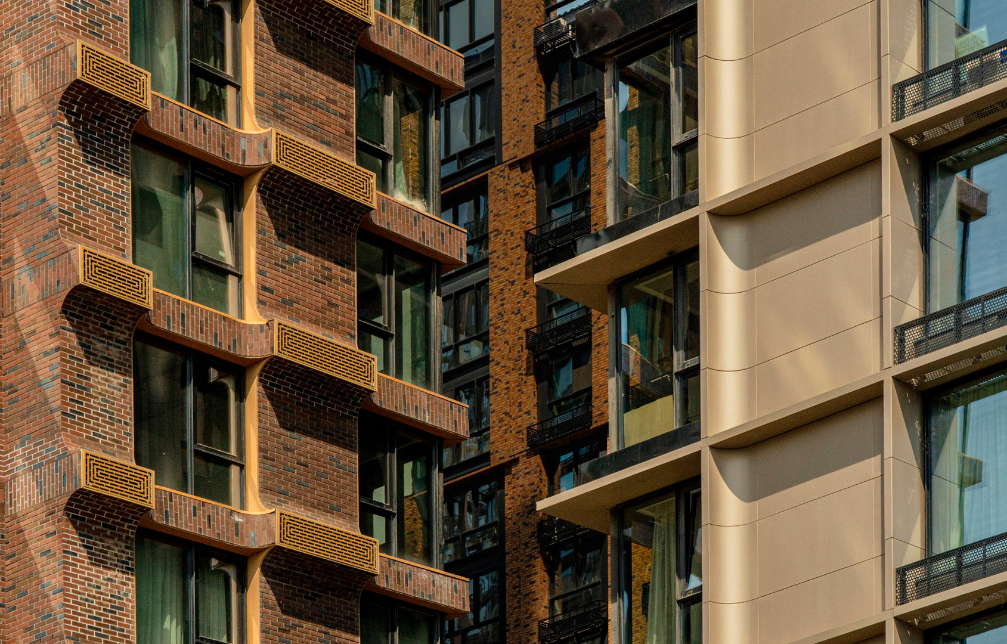
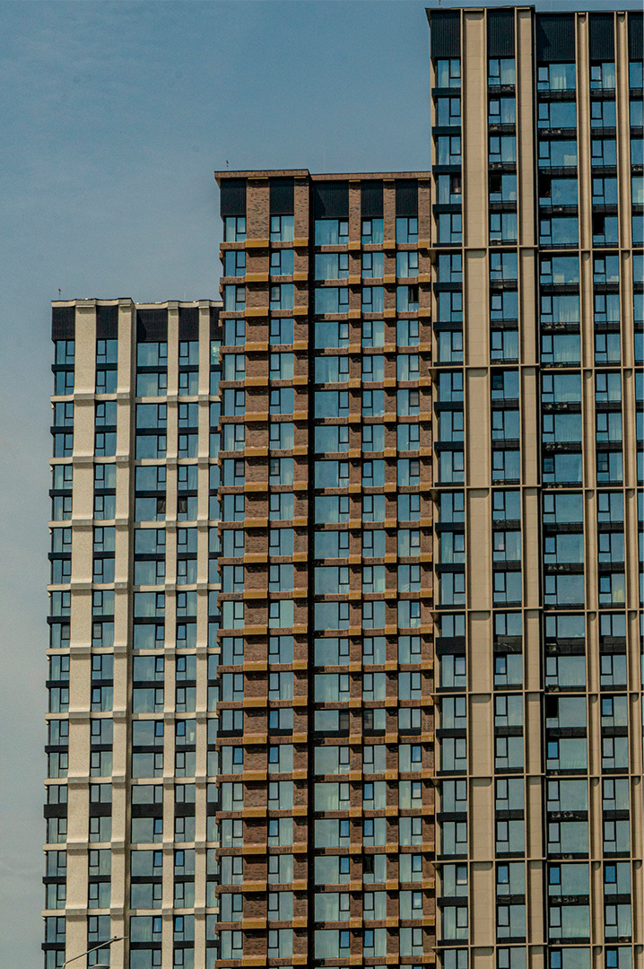
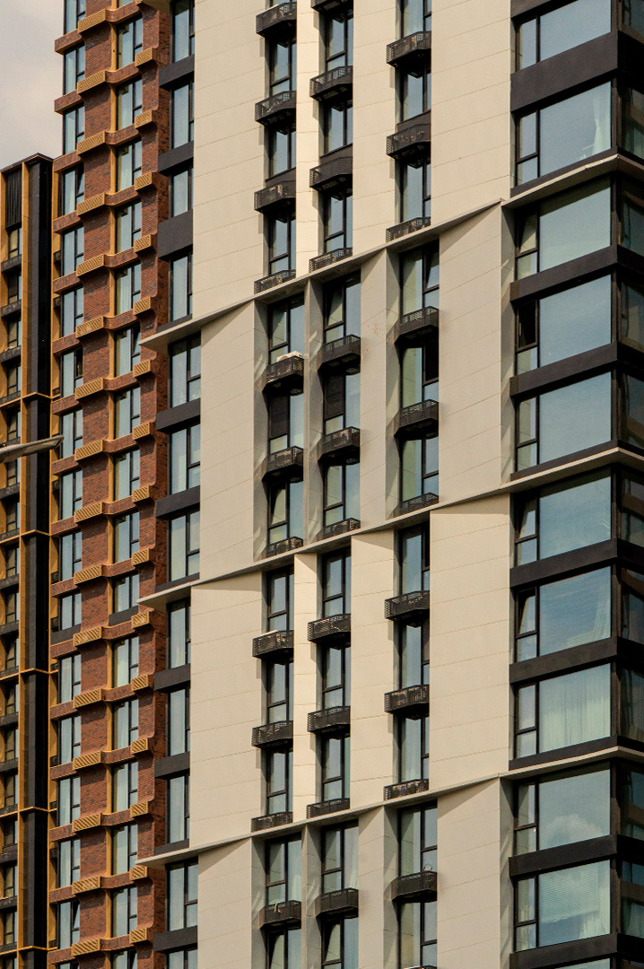
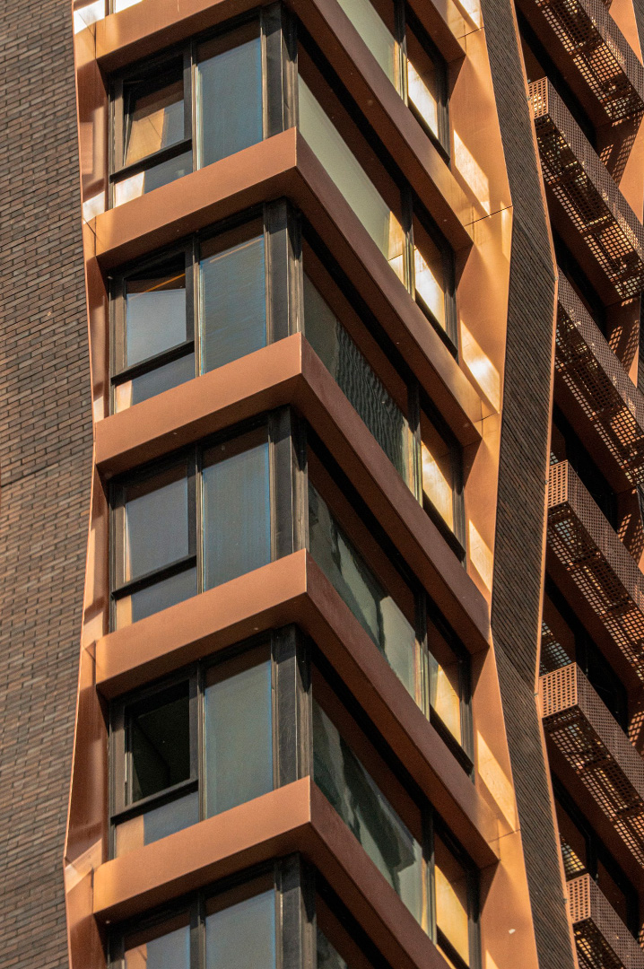
The composition of the complex is built from individual vertical volumes, each with its own character and facade solution. Through differences in color, rhythm, and plastic expression of the buildings within a single project, independent architectural ensembles are formed, unified by a common logic.
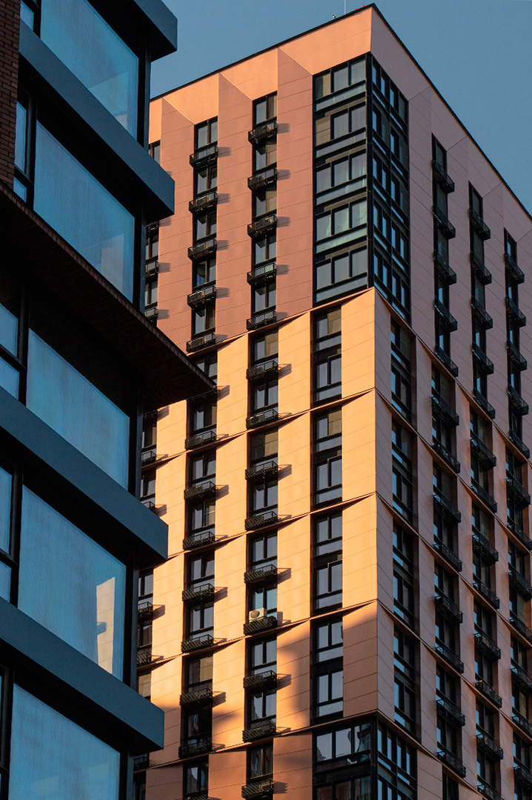
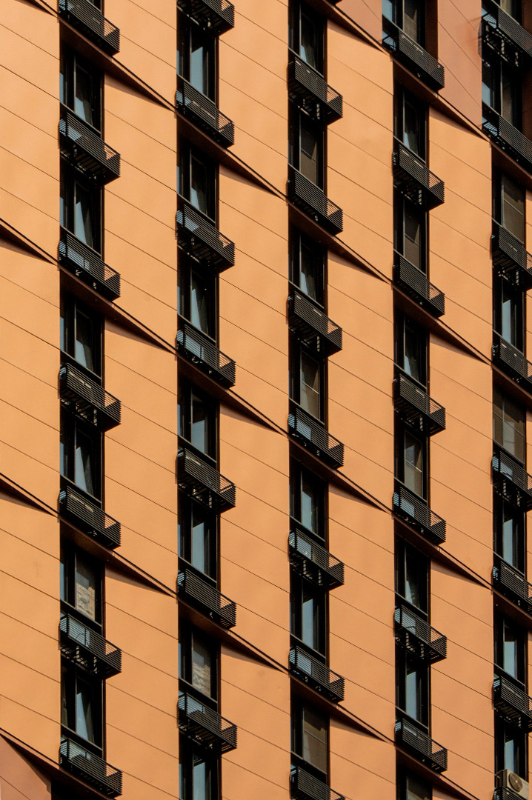
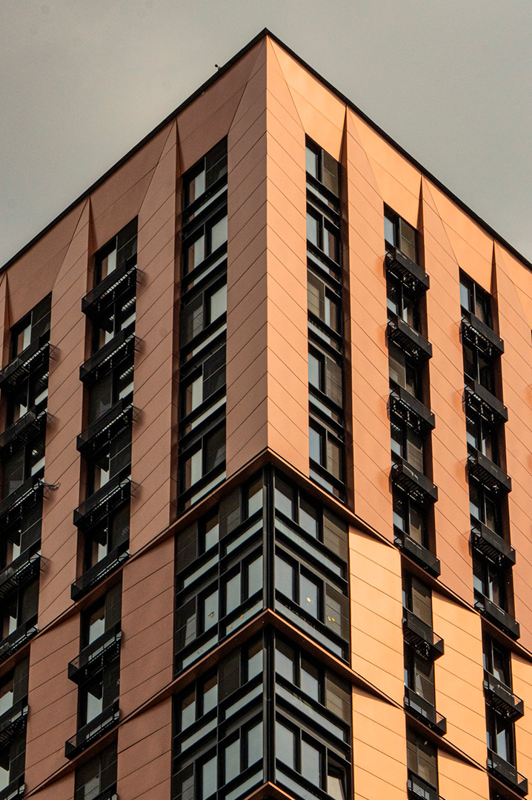
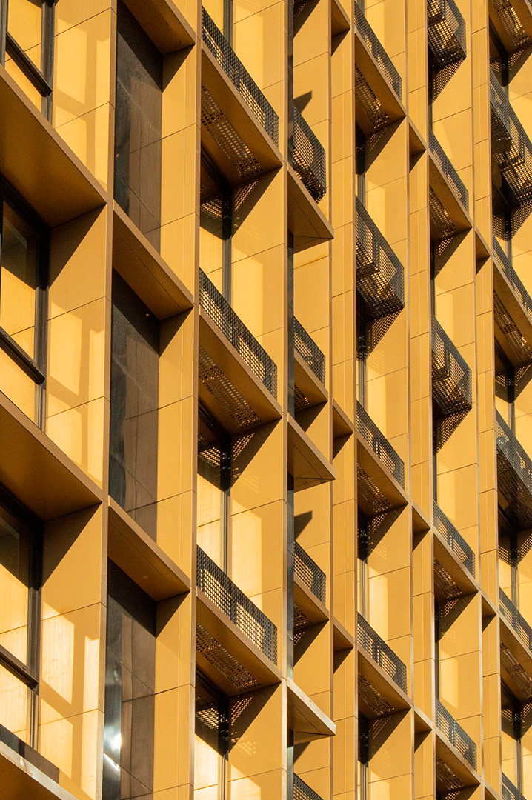
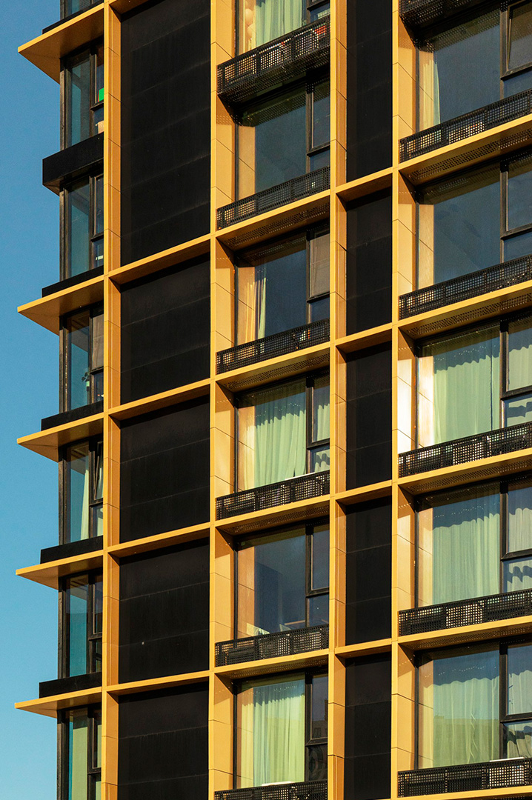
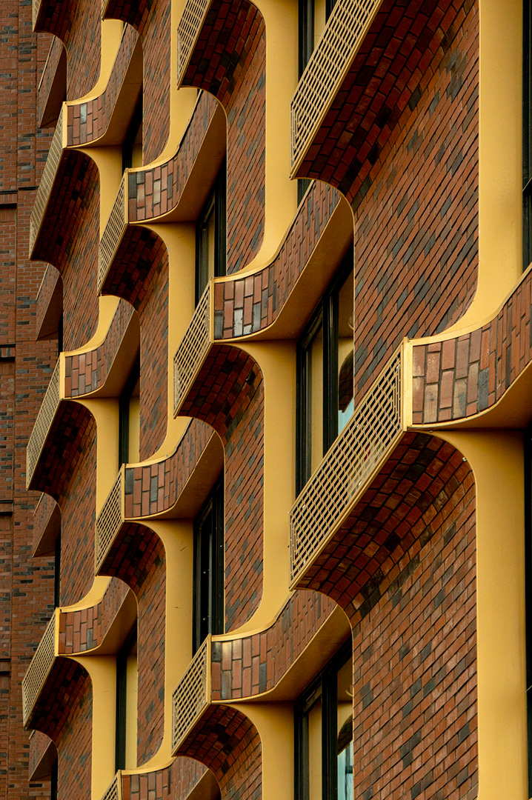
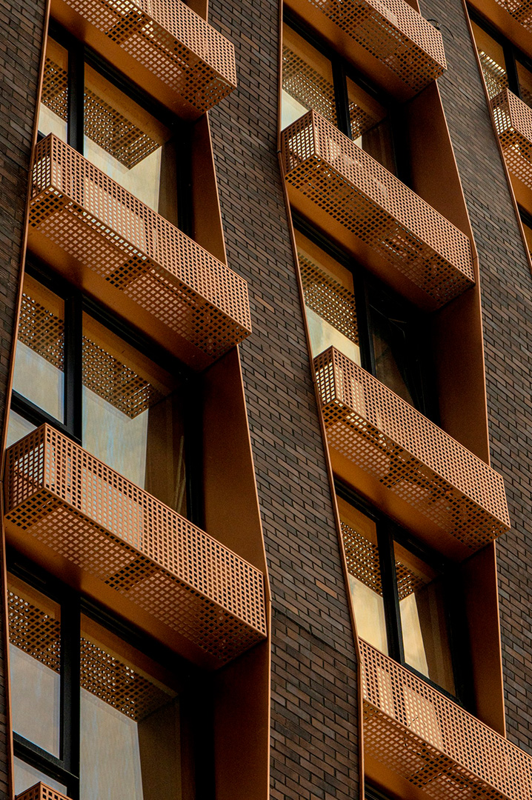
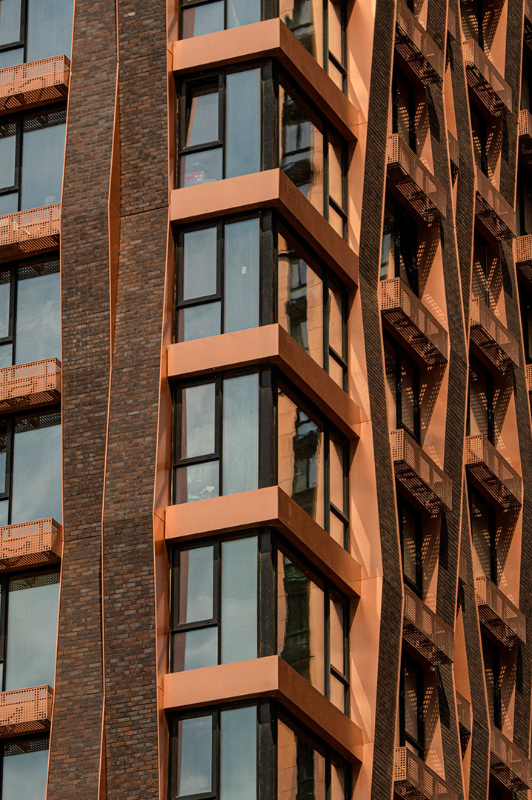
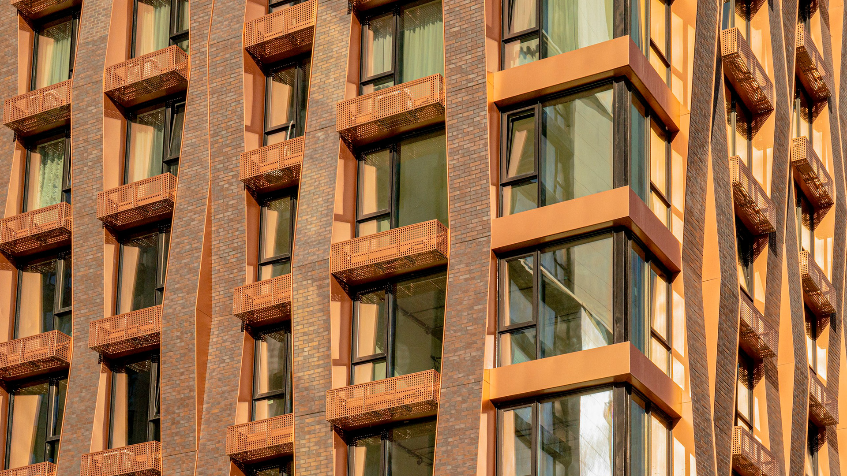
Clinker plays a key role in the appearance of the buildings. The facades are assembled from materials in various shades — from light and coffee tones to red, copper, and golden hues. The metallized surface of individual elements changes the perception of color depending on the viewing angle, weather conditions, and natural light.
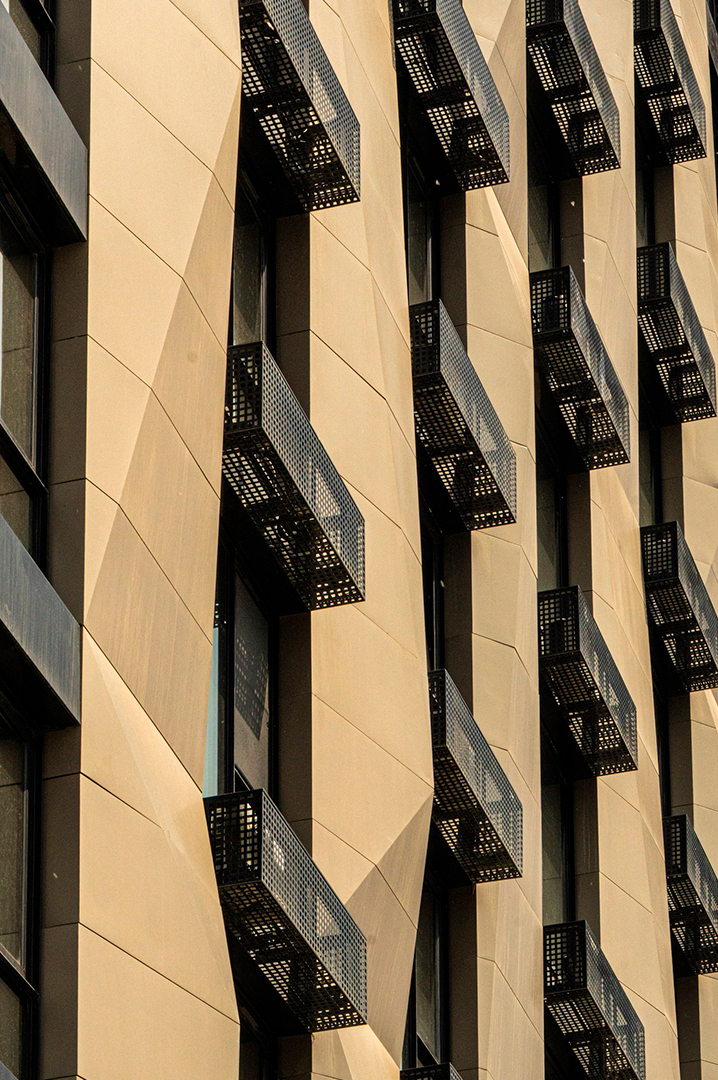
Vertical and horizontal divisions of the facades, deep window openings, and expressive texture of the cladding create a complex rhythm and emphasize the height of the buildings. Thanks to this, large volumes are perceived more plastically, and each facade acquires its own depth and character.
The architecture of Metropolia is built on diversity within a unified system: individual color solutions, textures, and geometry of the buildings allow you to avoid monotony in a large residential complex and form a recognizable urban silhouette.
Project type
Residential complexes
Product type
3D facade panels (S.Panels 3D), Perforated panels (S.Panels PERFORATED), Facade panels (S.Panels)
Material
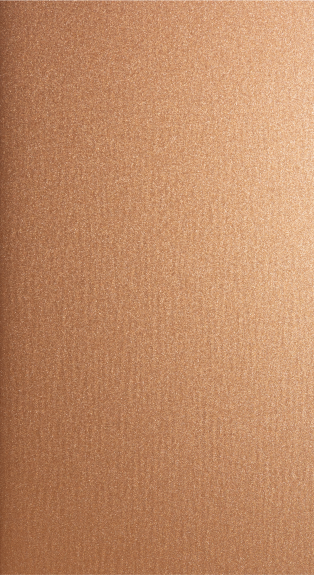
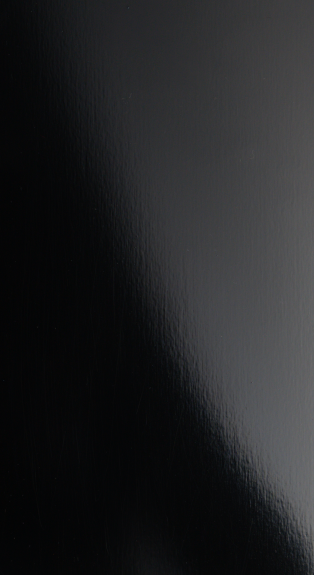
Pre-painted aluminium (S.Con)
Property location
Moscow
Color solution




Other projects


Order a sample
