

Residential Complex "Level Michurinsky"
1/ 25
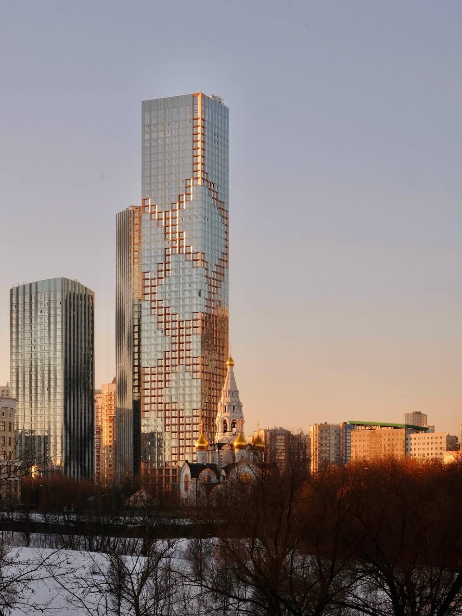
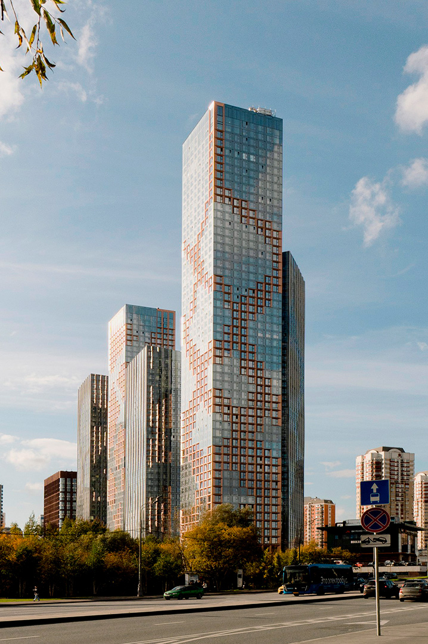
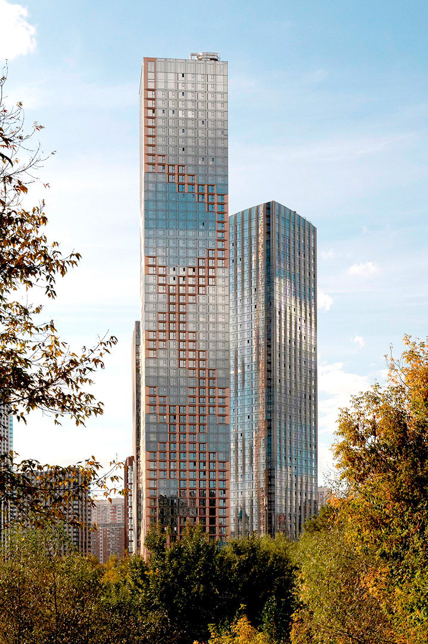
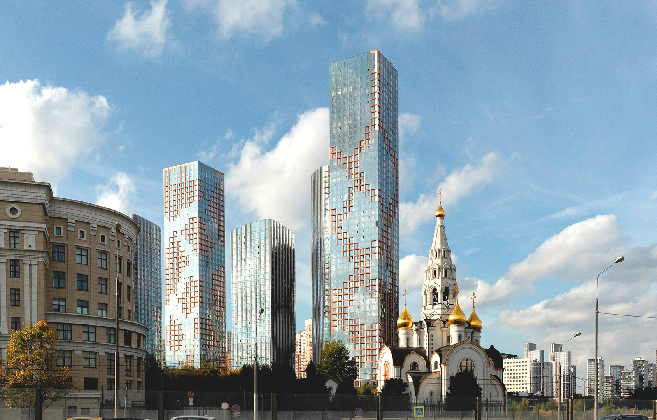
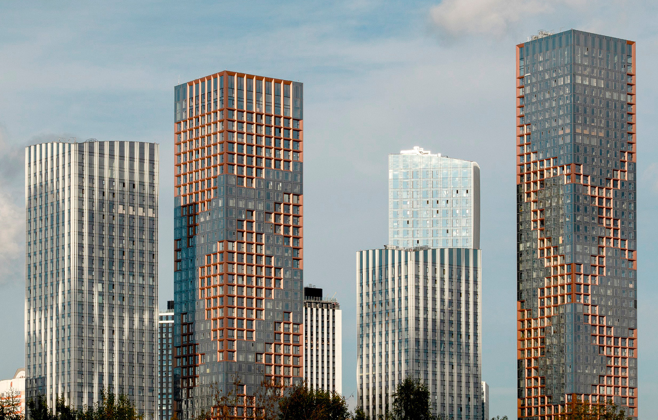
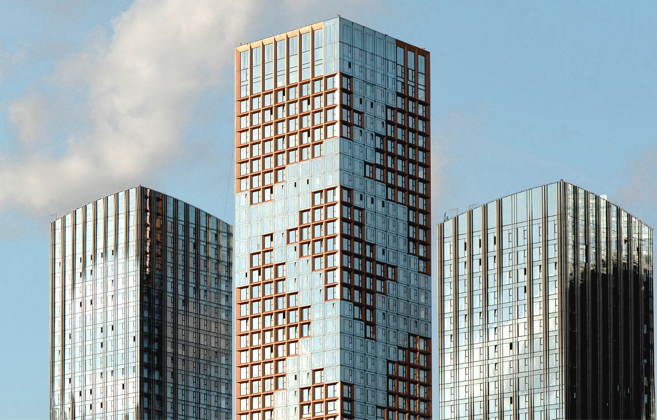
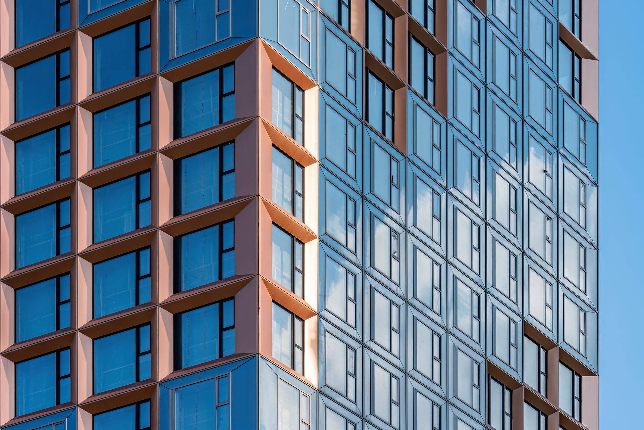
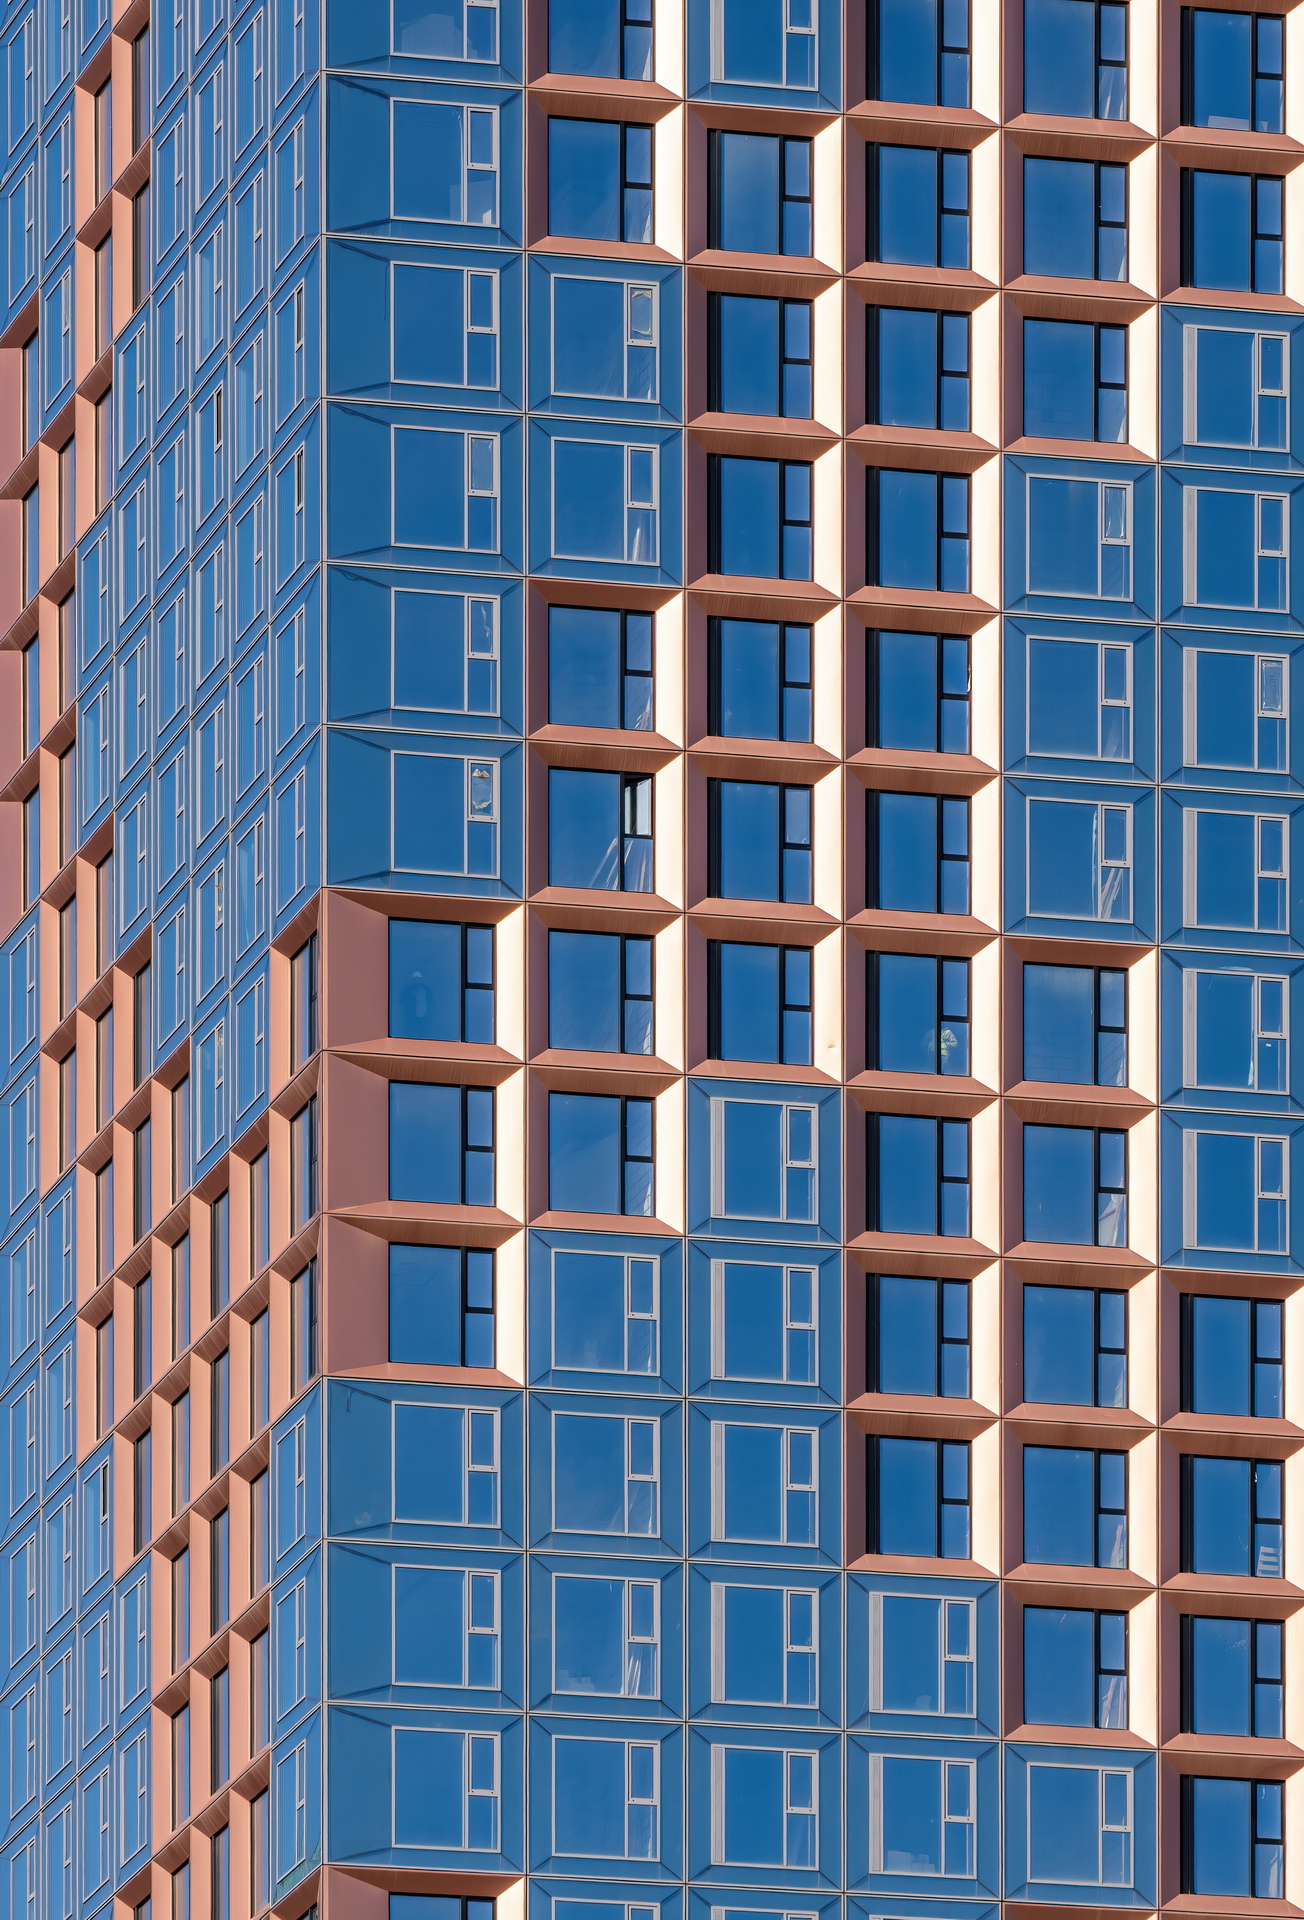
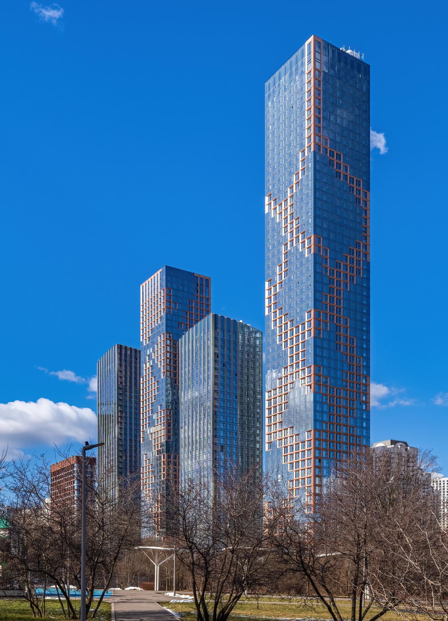
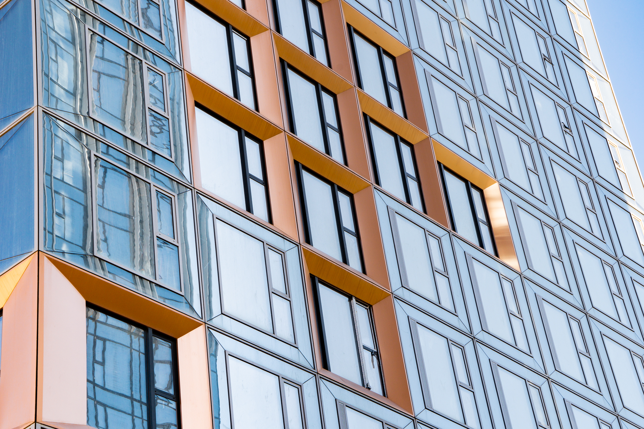
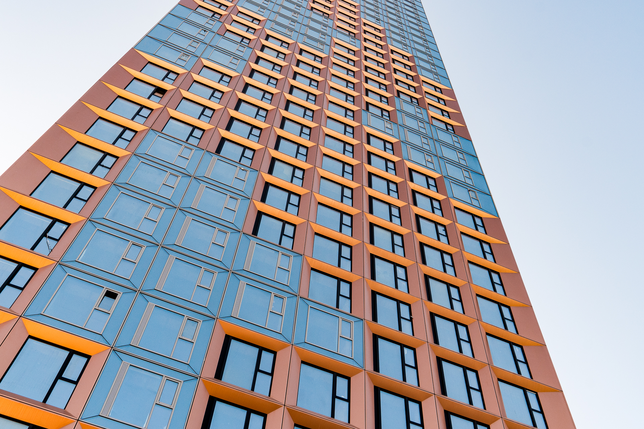
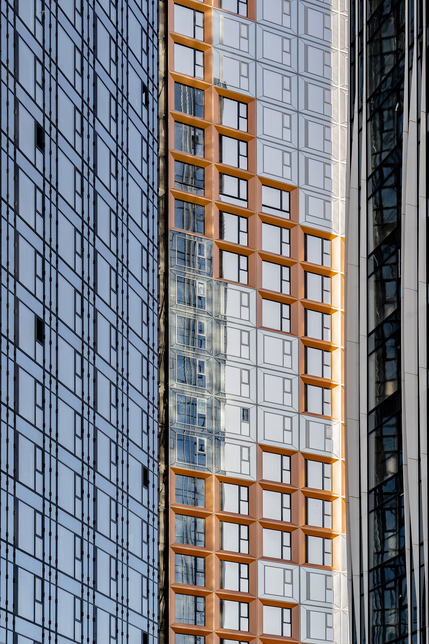
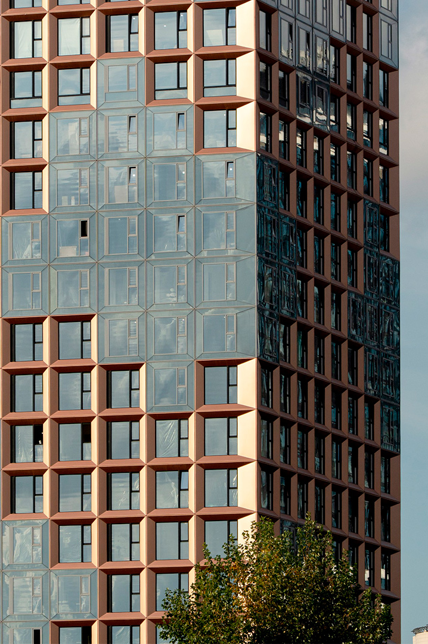
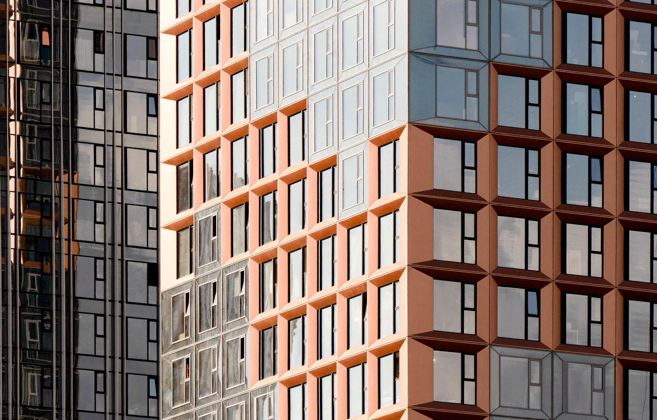
Level Michurinsky is a residential complex in western Moscow, whose architecture is largely shaped by the surrounding landscape: topographical variations, proximity to natural areas, and water. For the first two project phases, the architectural concept was developed by the bureau SPICH, incorporating the motif of water movement and sunlight reflections on its surface into the complex's character.
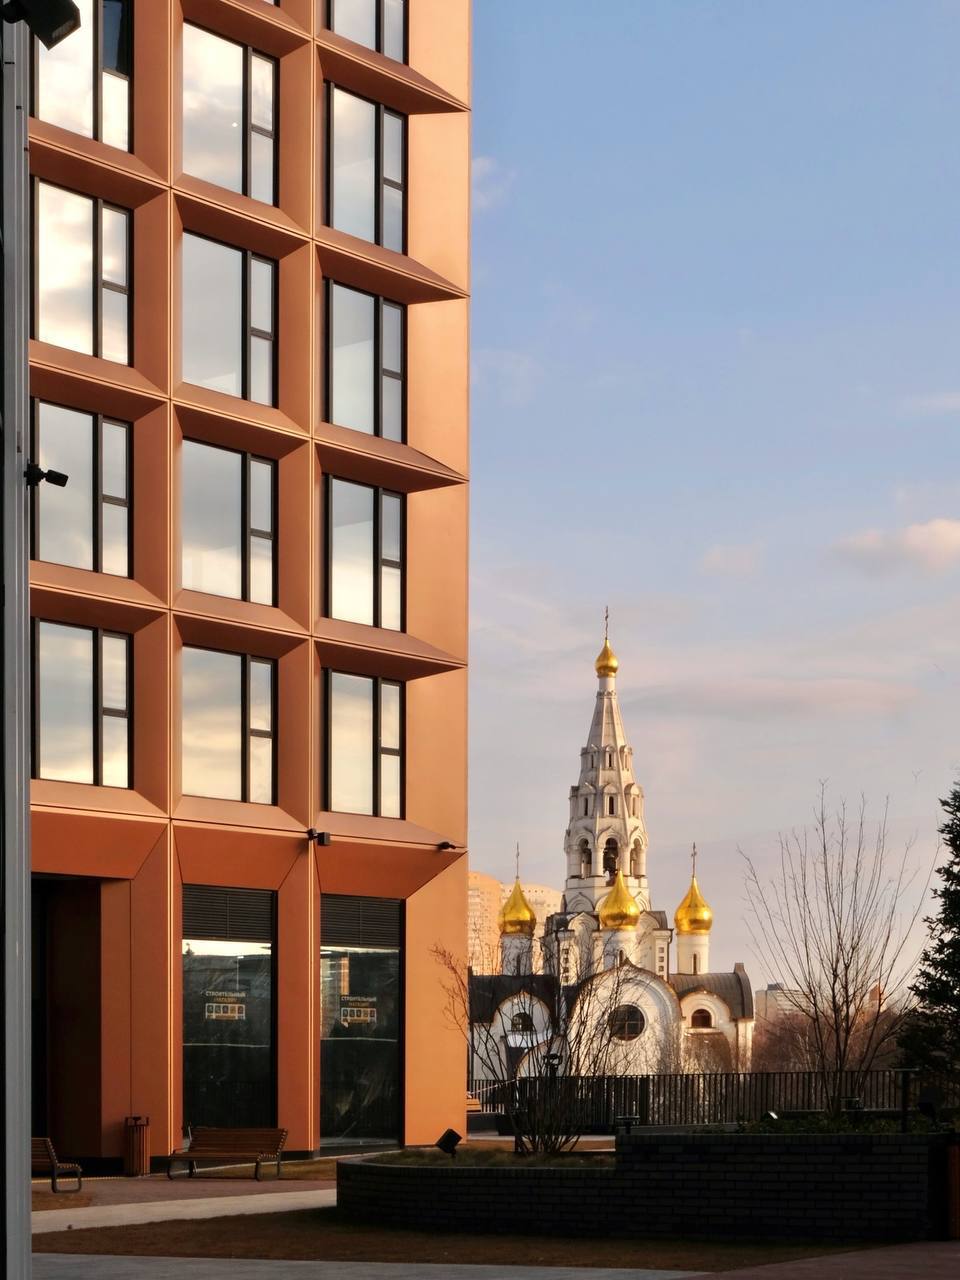
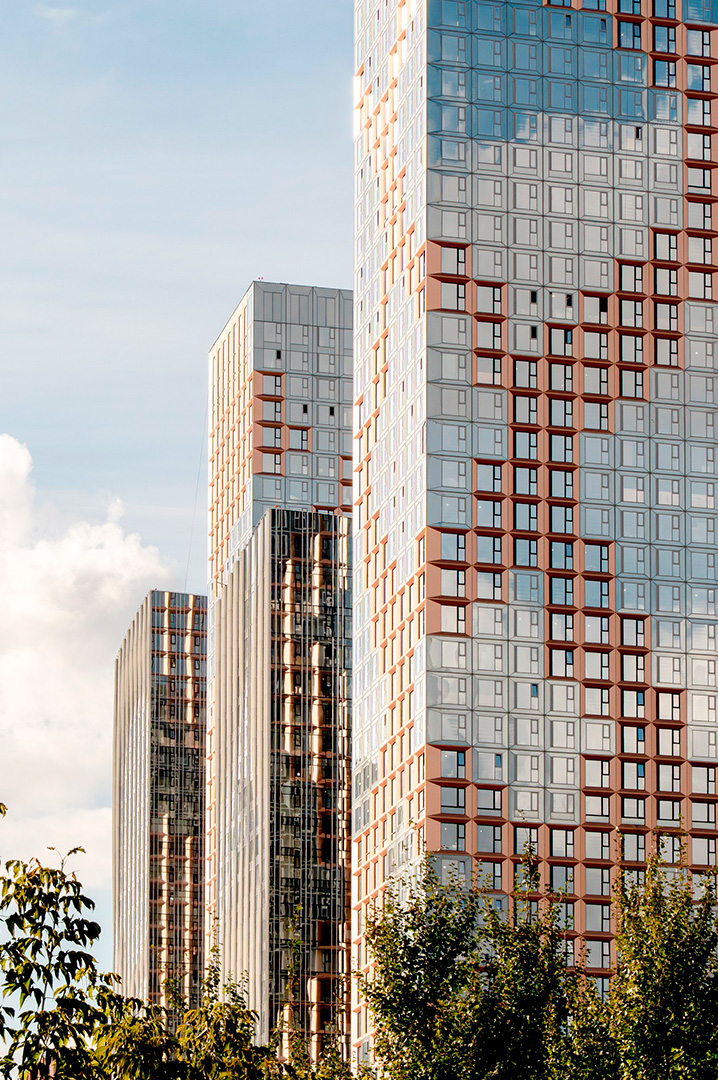
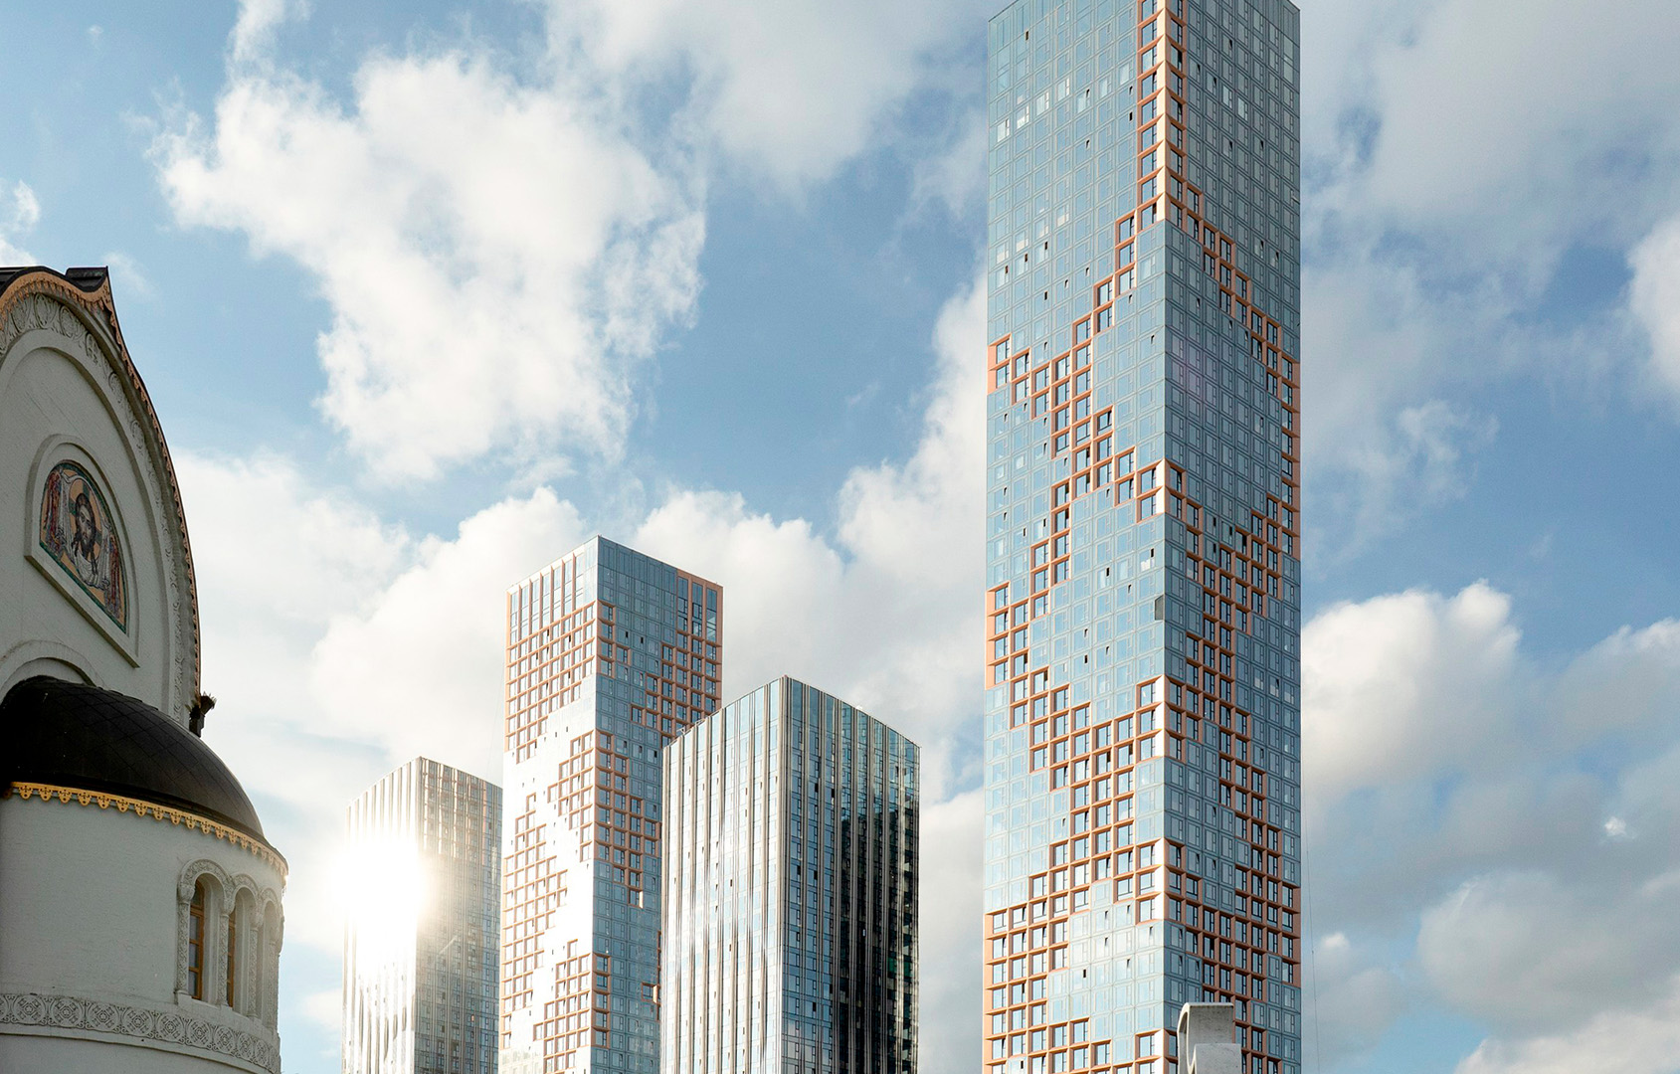
The composition is built on a combination of buildings of varying heights, panoramic glazing, and expressive metal elements. This makes large volumes appear lighter, and the facades acquire their own rhythm and depth.
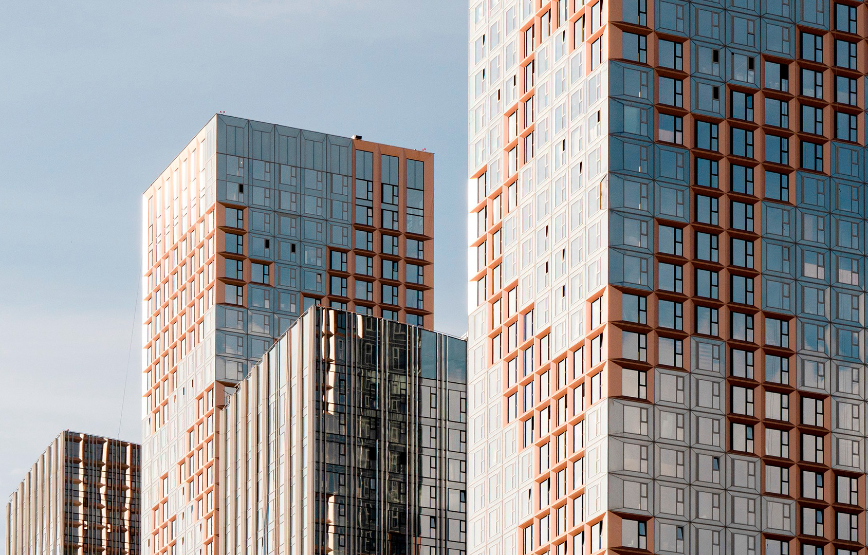
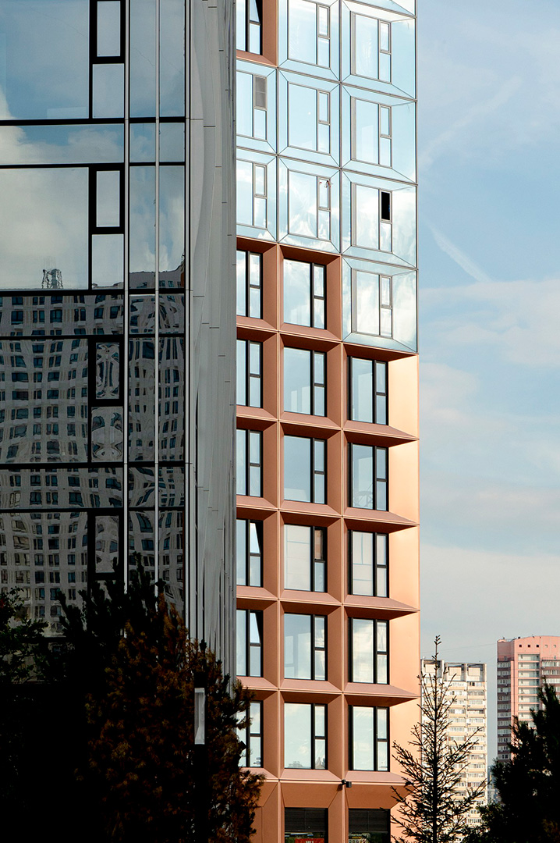
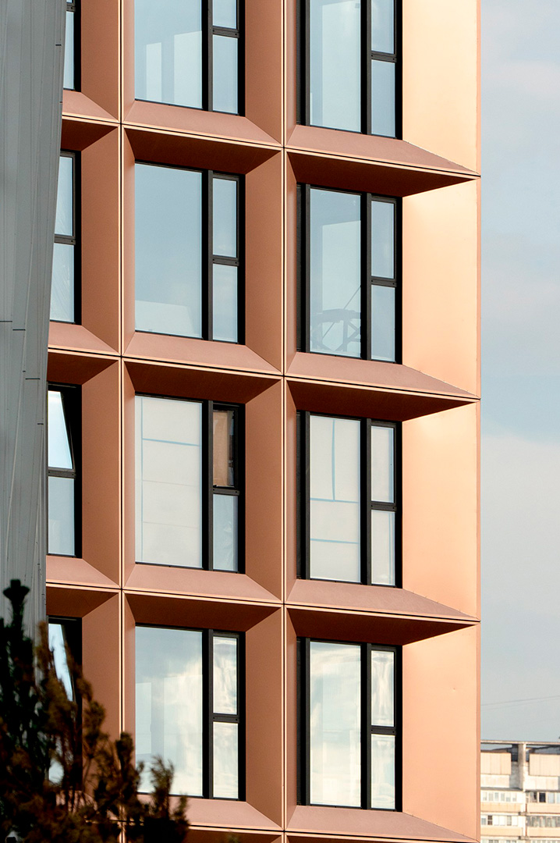
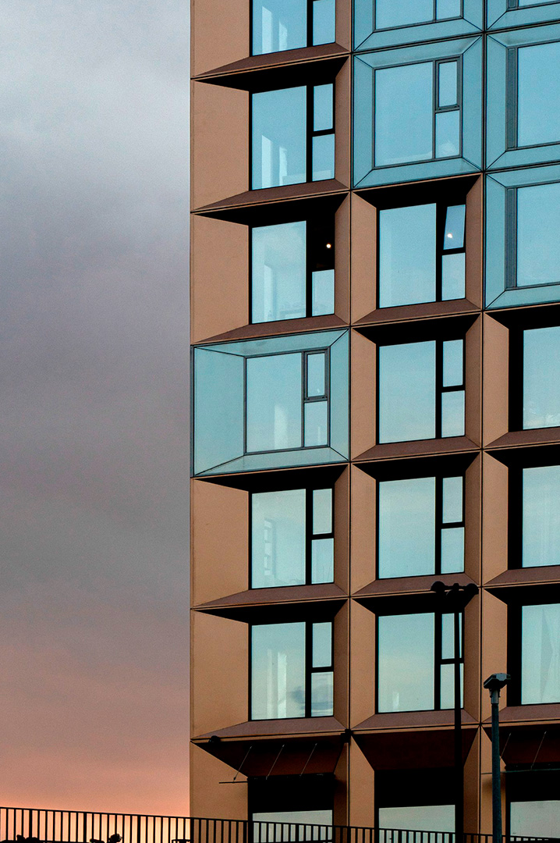
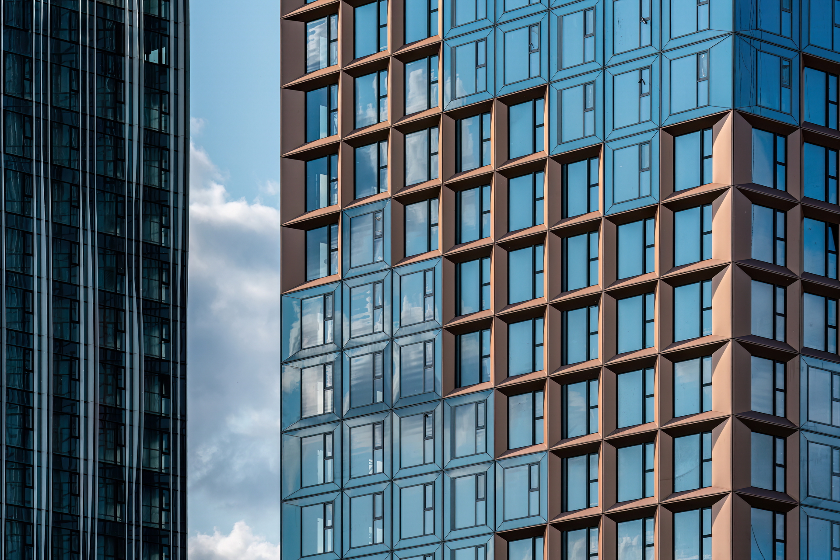
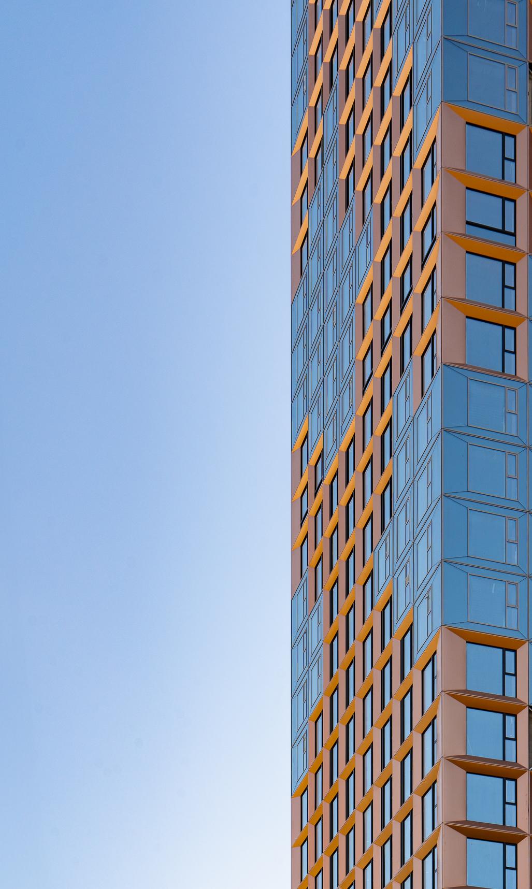
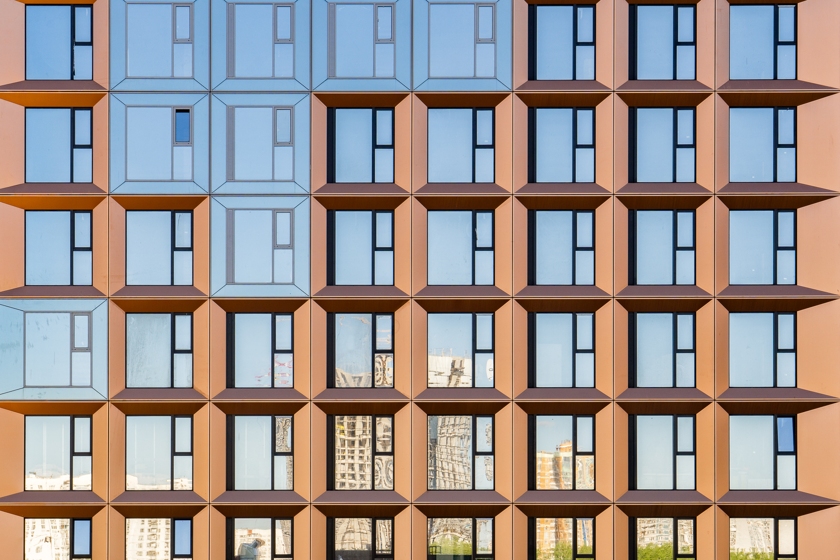
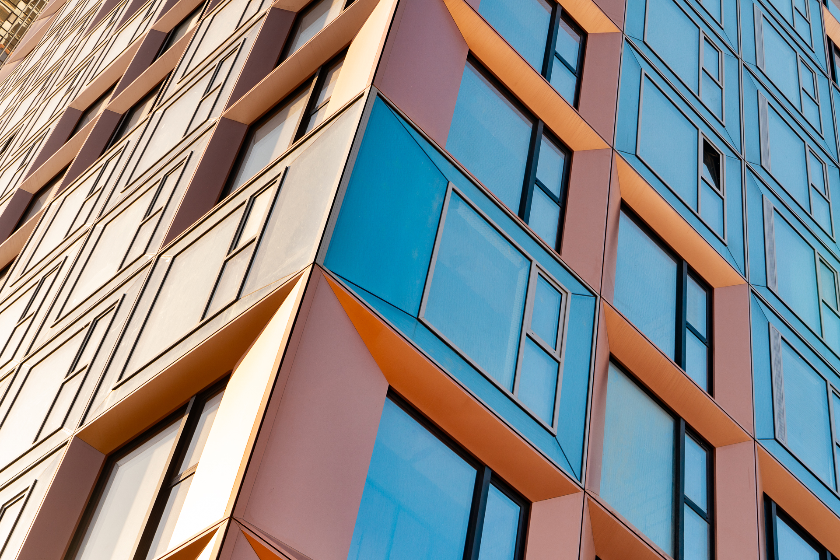
Aluminium became one of the key materials for the first five buildings. Three-dimensional aluminium cassettes are integrated into the modular glazing, forming complex facade geometry that reveals itself differently under natural light. Their surface changes shade depending on weather and time of day, creating an effect of constant movement and visually supporting the main architectural concept of the project — reflection of light on water.
Metal here functions not as a separate decorative accent, but as part of the overall building plasticity. It emphasises vertical lines, enhances facade depth, and interacts with glass, reflecting the sky and surrounding landscape.
As a result, Level Michurinsky forms a cohesive architectural ensemble where building height, topography, glass, and aluminium are united by one theme — light, movement, and proximity to the natural environment.
Project type
Residential complexes
Product type
Facade volumetric panels (S.Panels 3D)
Material
Pre-painted aluminium (S.Con)
Property location
Moscow
Color solution


SPICH
one of Russia's largest and most successful design bureaus. The bureau was co-founded by renowned architect Sergey Choban, with Igor Chlenov and Anton Pavlov serving as managing partners. SPICH specializes in the design of buildings and complexes of various functional purposes, the development of urban planning concepts, and the creation of public interiors and exhibition design projects.
Other projects


Order a sample
