

Residential Complex «FORUM CITY»
1/ 16
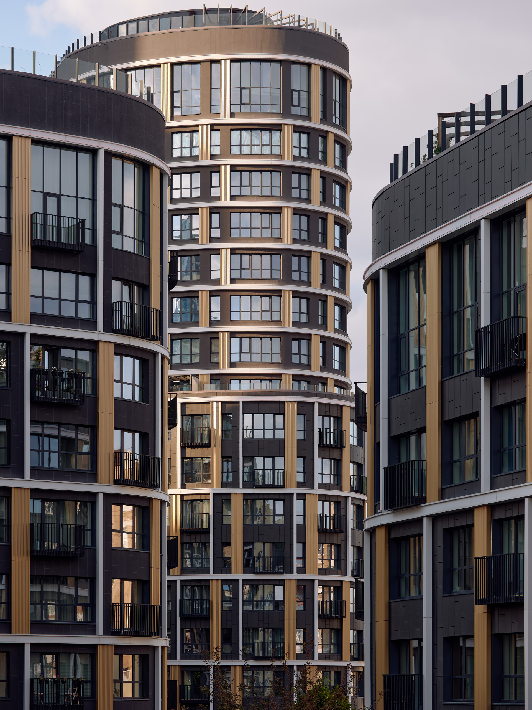
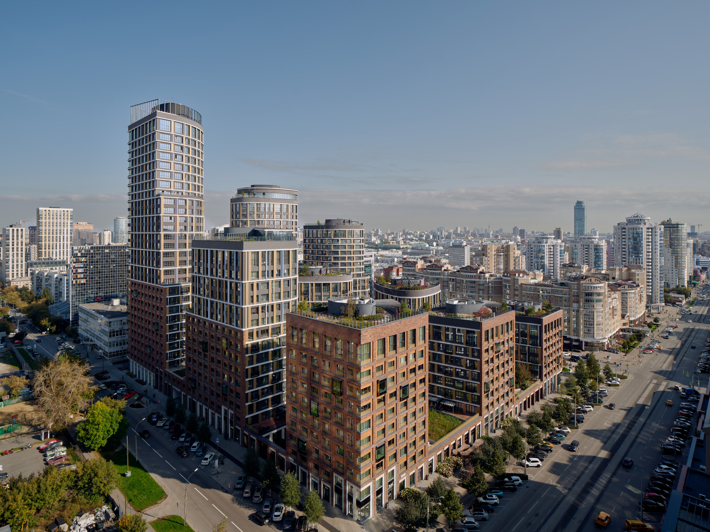
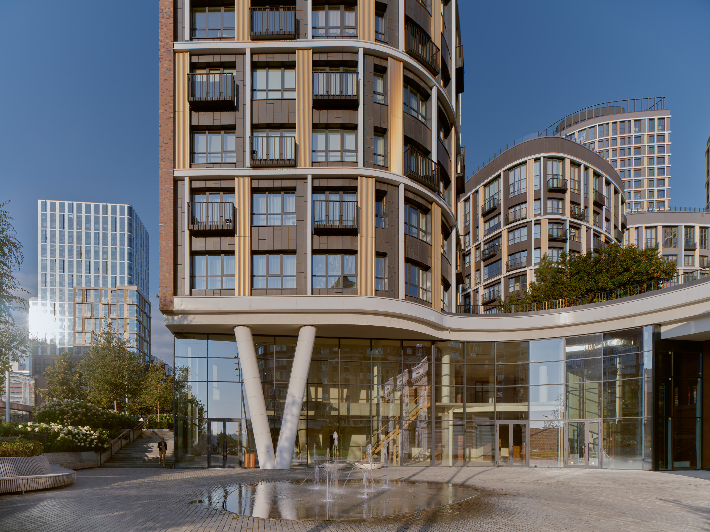
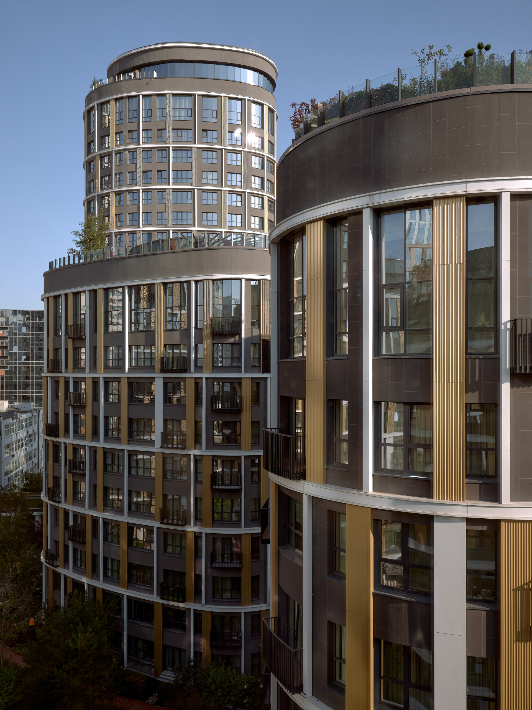
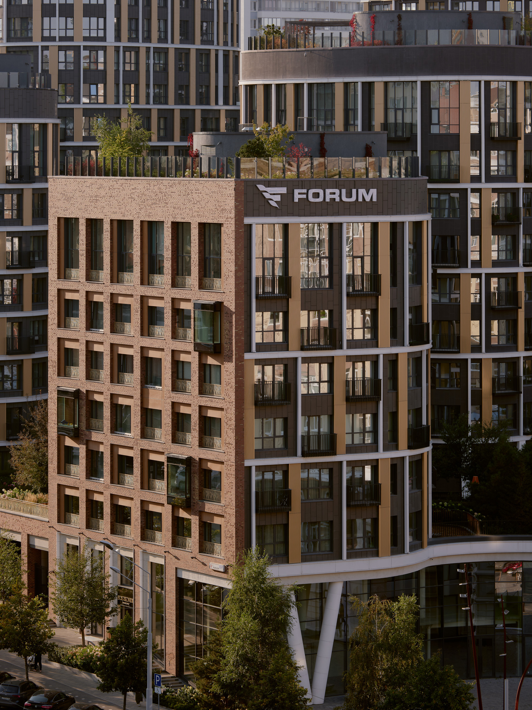
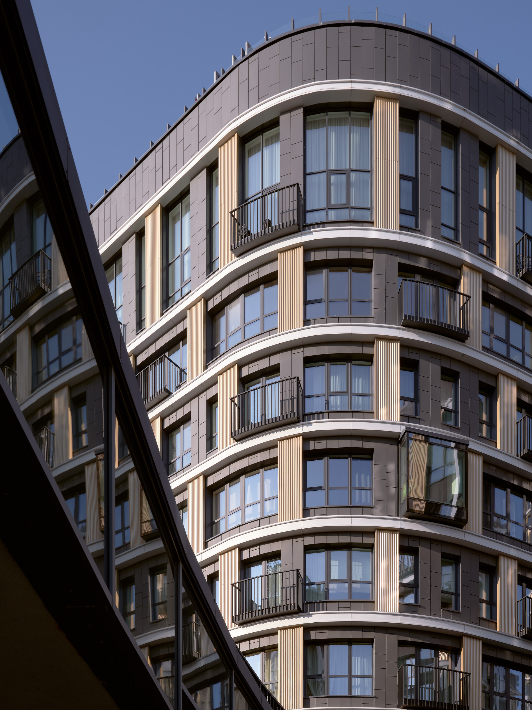
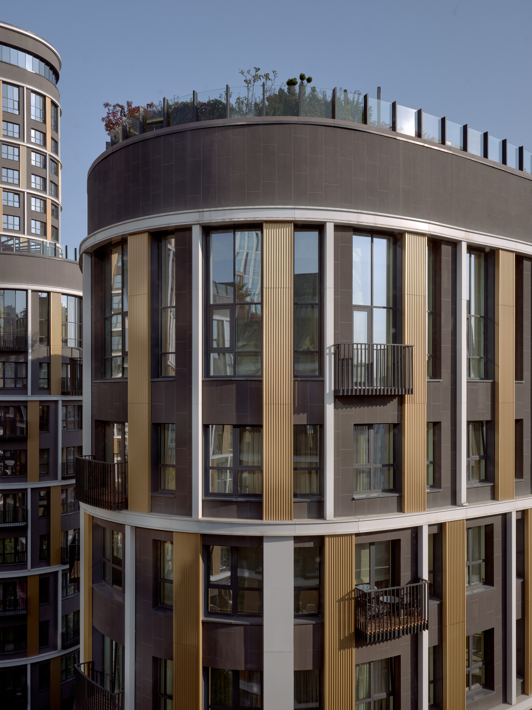
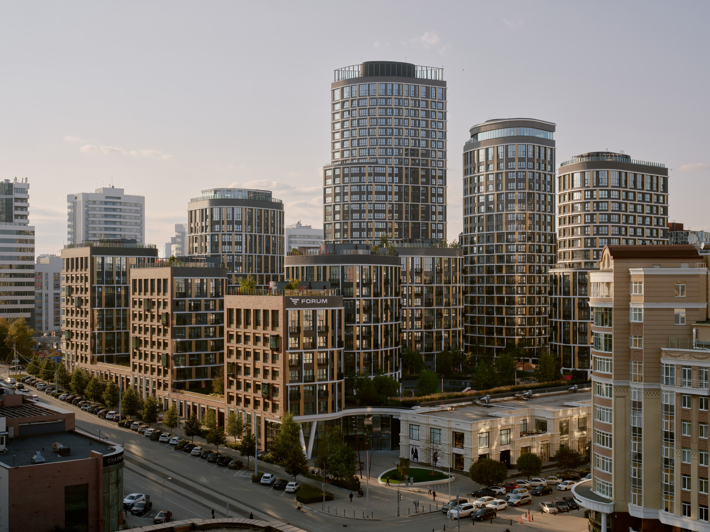
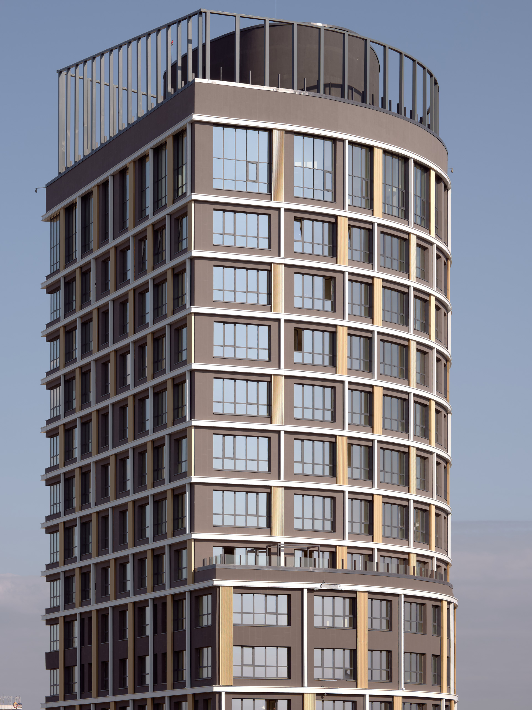
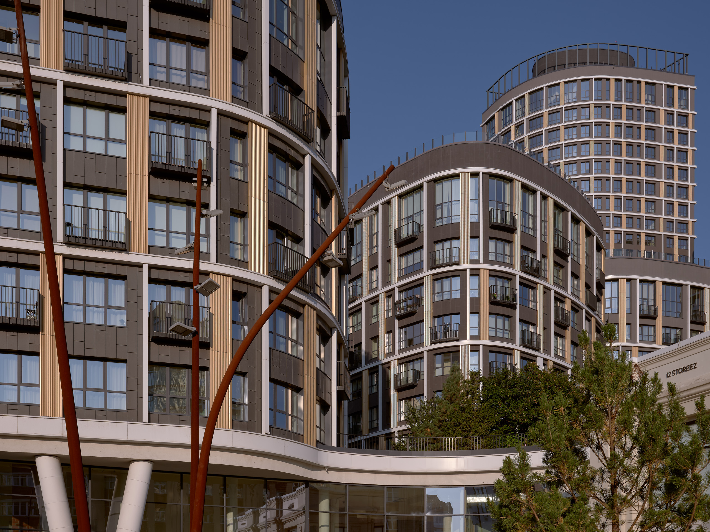
FORUM CITY is a residential complex designed on the principle of a "city within a city", where the privacy of residential spaces combines with an active urban context.
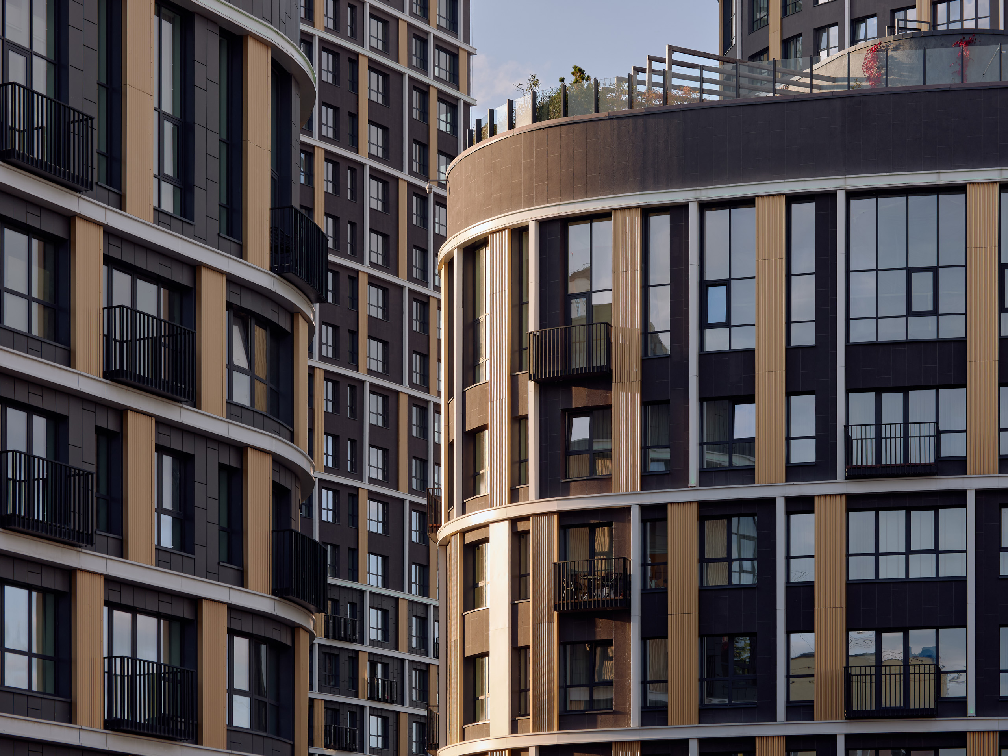
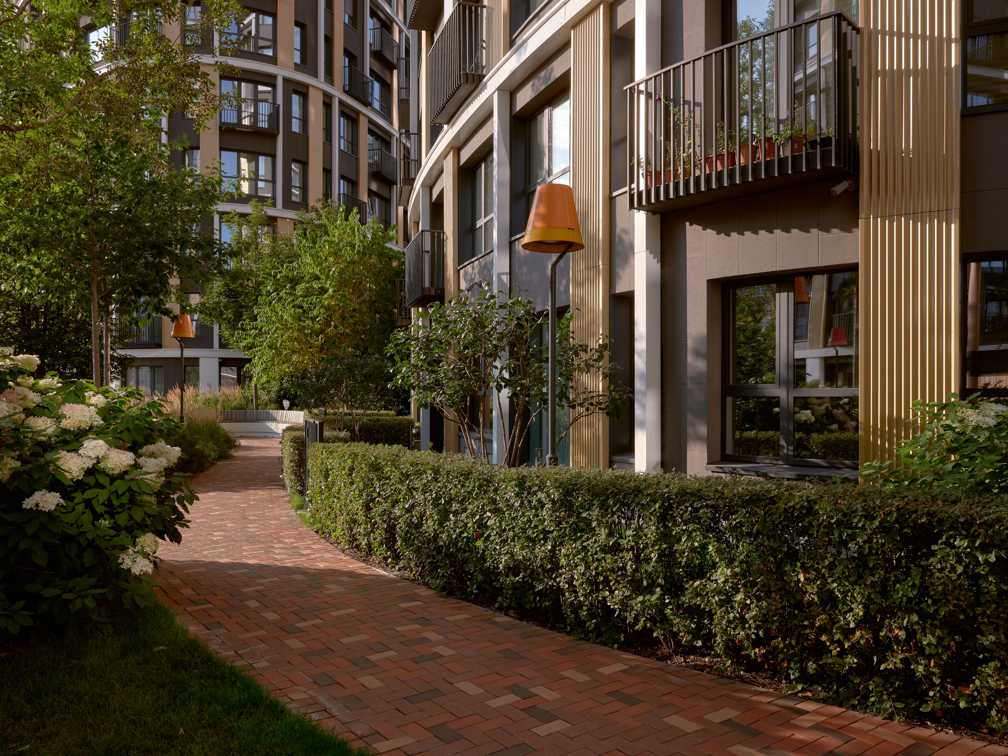
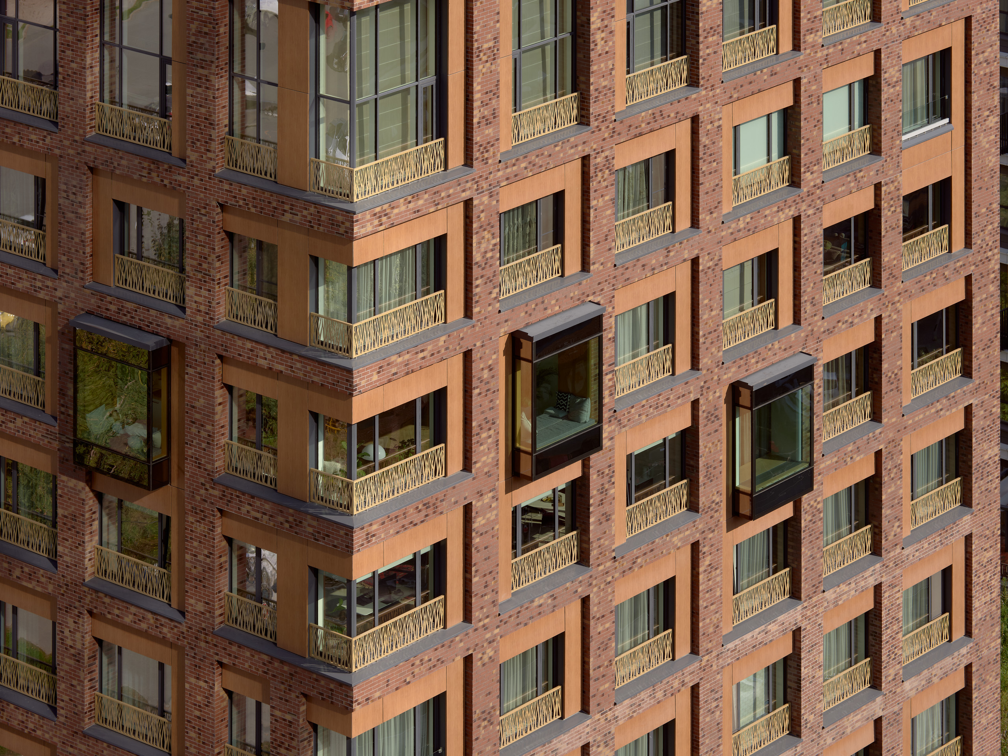
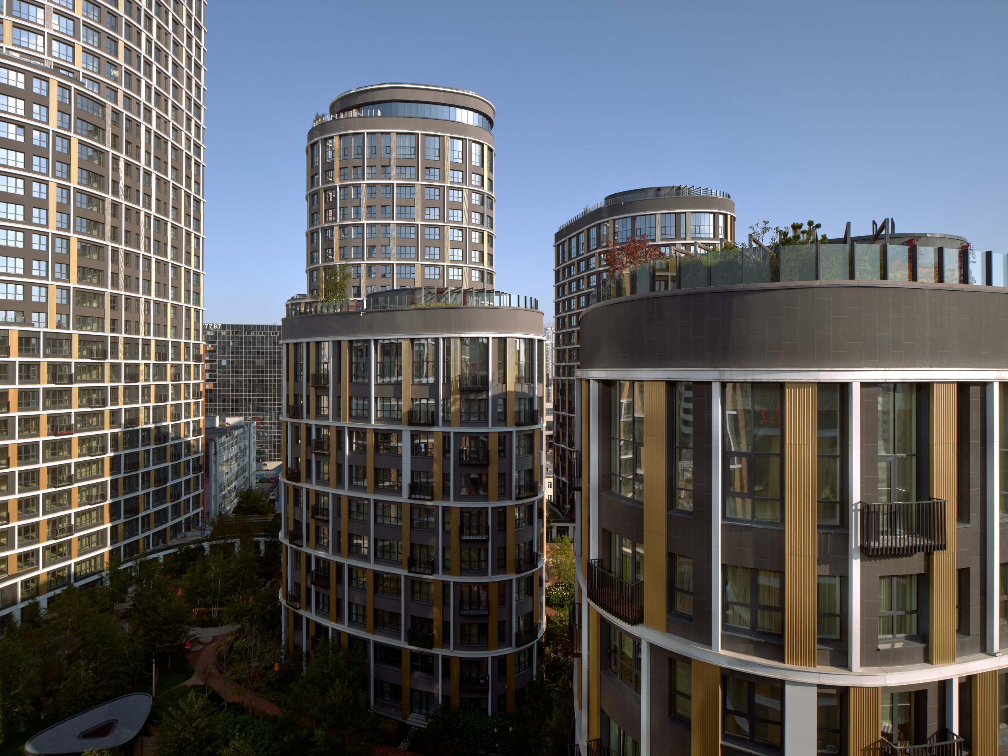
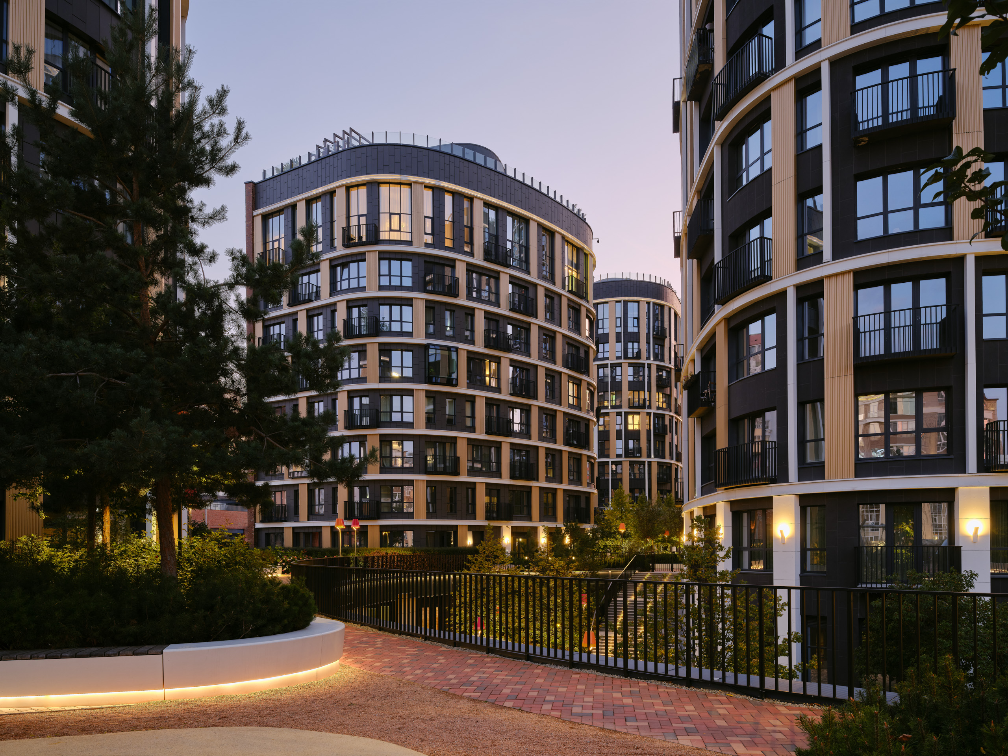
All buildings are unified by a single architectural concept. Smooth facade lines form a cohesive silhouette of the complex and continue in the plasticity of the inner courtyard. The space is organized as a sequence of pedestrian routes, landscaped zones and recreational areas, creating a perception of architecture and landscaping as a unified environment.
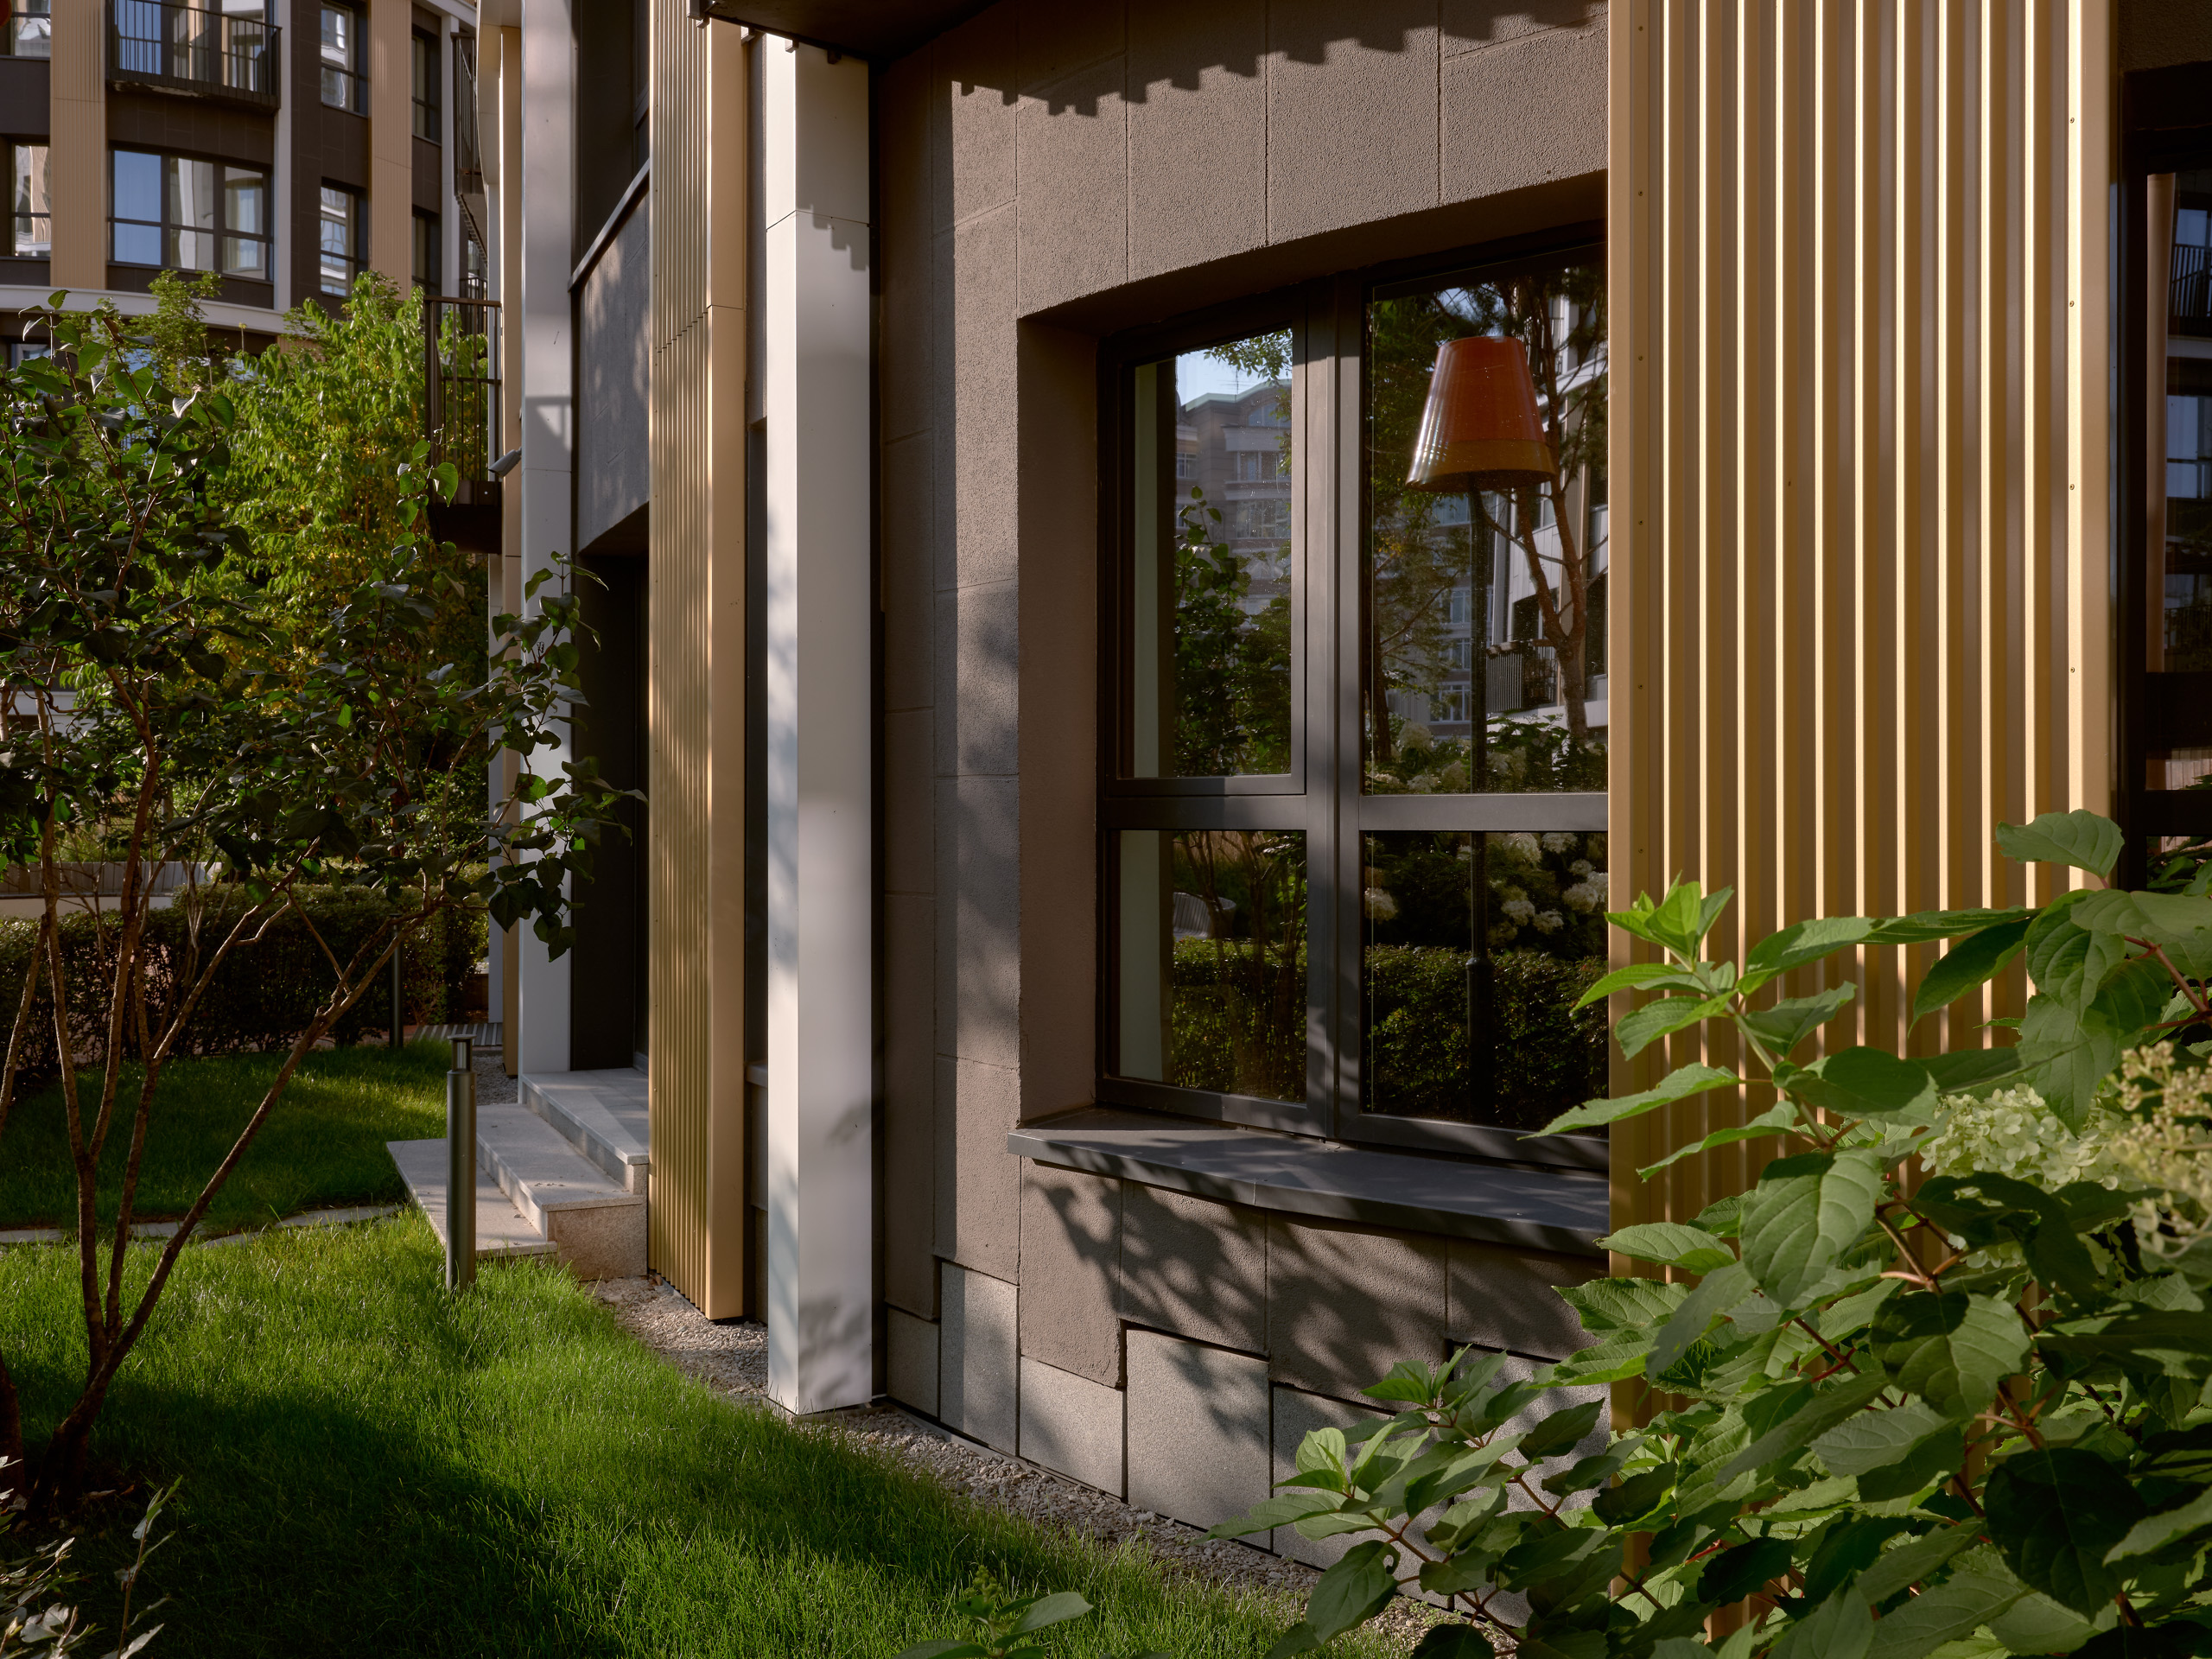
Special attention is given to the scale of the ground floors and the interaction of buildings with pedestrian space. Lobbies, entrance groups and public functions form an active ground level, while landscaping extends beyond the courtyard and continues along the streets of the complex.
As a result, FORUM CITY is perceived not as a collection of separate buildings, but as a cohesive urban fragment, where architecture, landscape and the daily life scenarios of residents are united in a single composition.
Project type
Residential complexes
Product type
Facade panels (S.Panels), Corrugated facade panels (S.Panels CORRUGATED)
Material
Pre-painted aluminium (S.Con)
Property location
Yekaterinburg
Color solution





LEVS architecten
LEVS architecten is a design agency from Amsterdam specializing in sustainable architecture and urban planning.
Our international team solves complex challenges in creating more attractive and interconnected cities. From concept development to design, we offer comprehensive solutions using a BIM approach with a full range of services. Guided by "realistic idealism," we work closely with clients and partners to shape a sustainable future.
Our international team solves complex challenges in creating more attractive and interconnected cities. From concept development to design, we offer comprehensive solutions using a BIM approach with a full range of services. Guided by "realistic idealism," we work closely with clients and partners to shape a sustainable future.

Other projects


Order a sample
