

Residential Complex "Flora and Fauna"
1/ 7
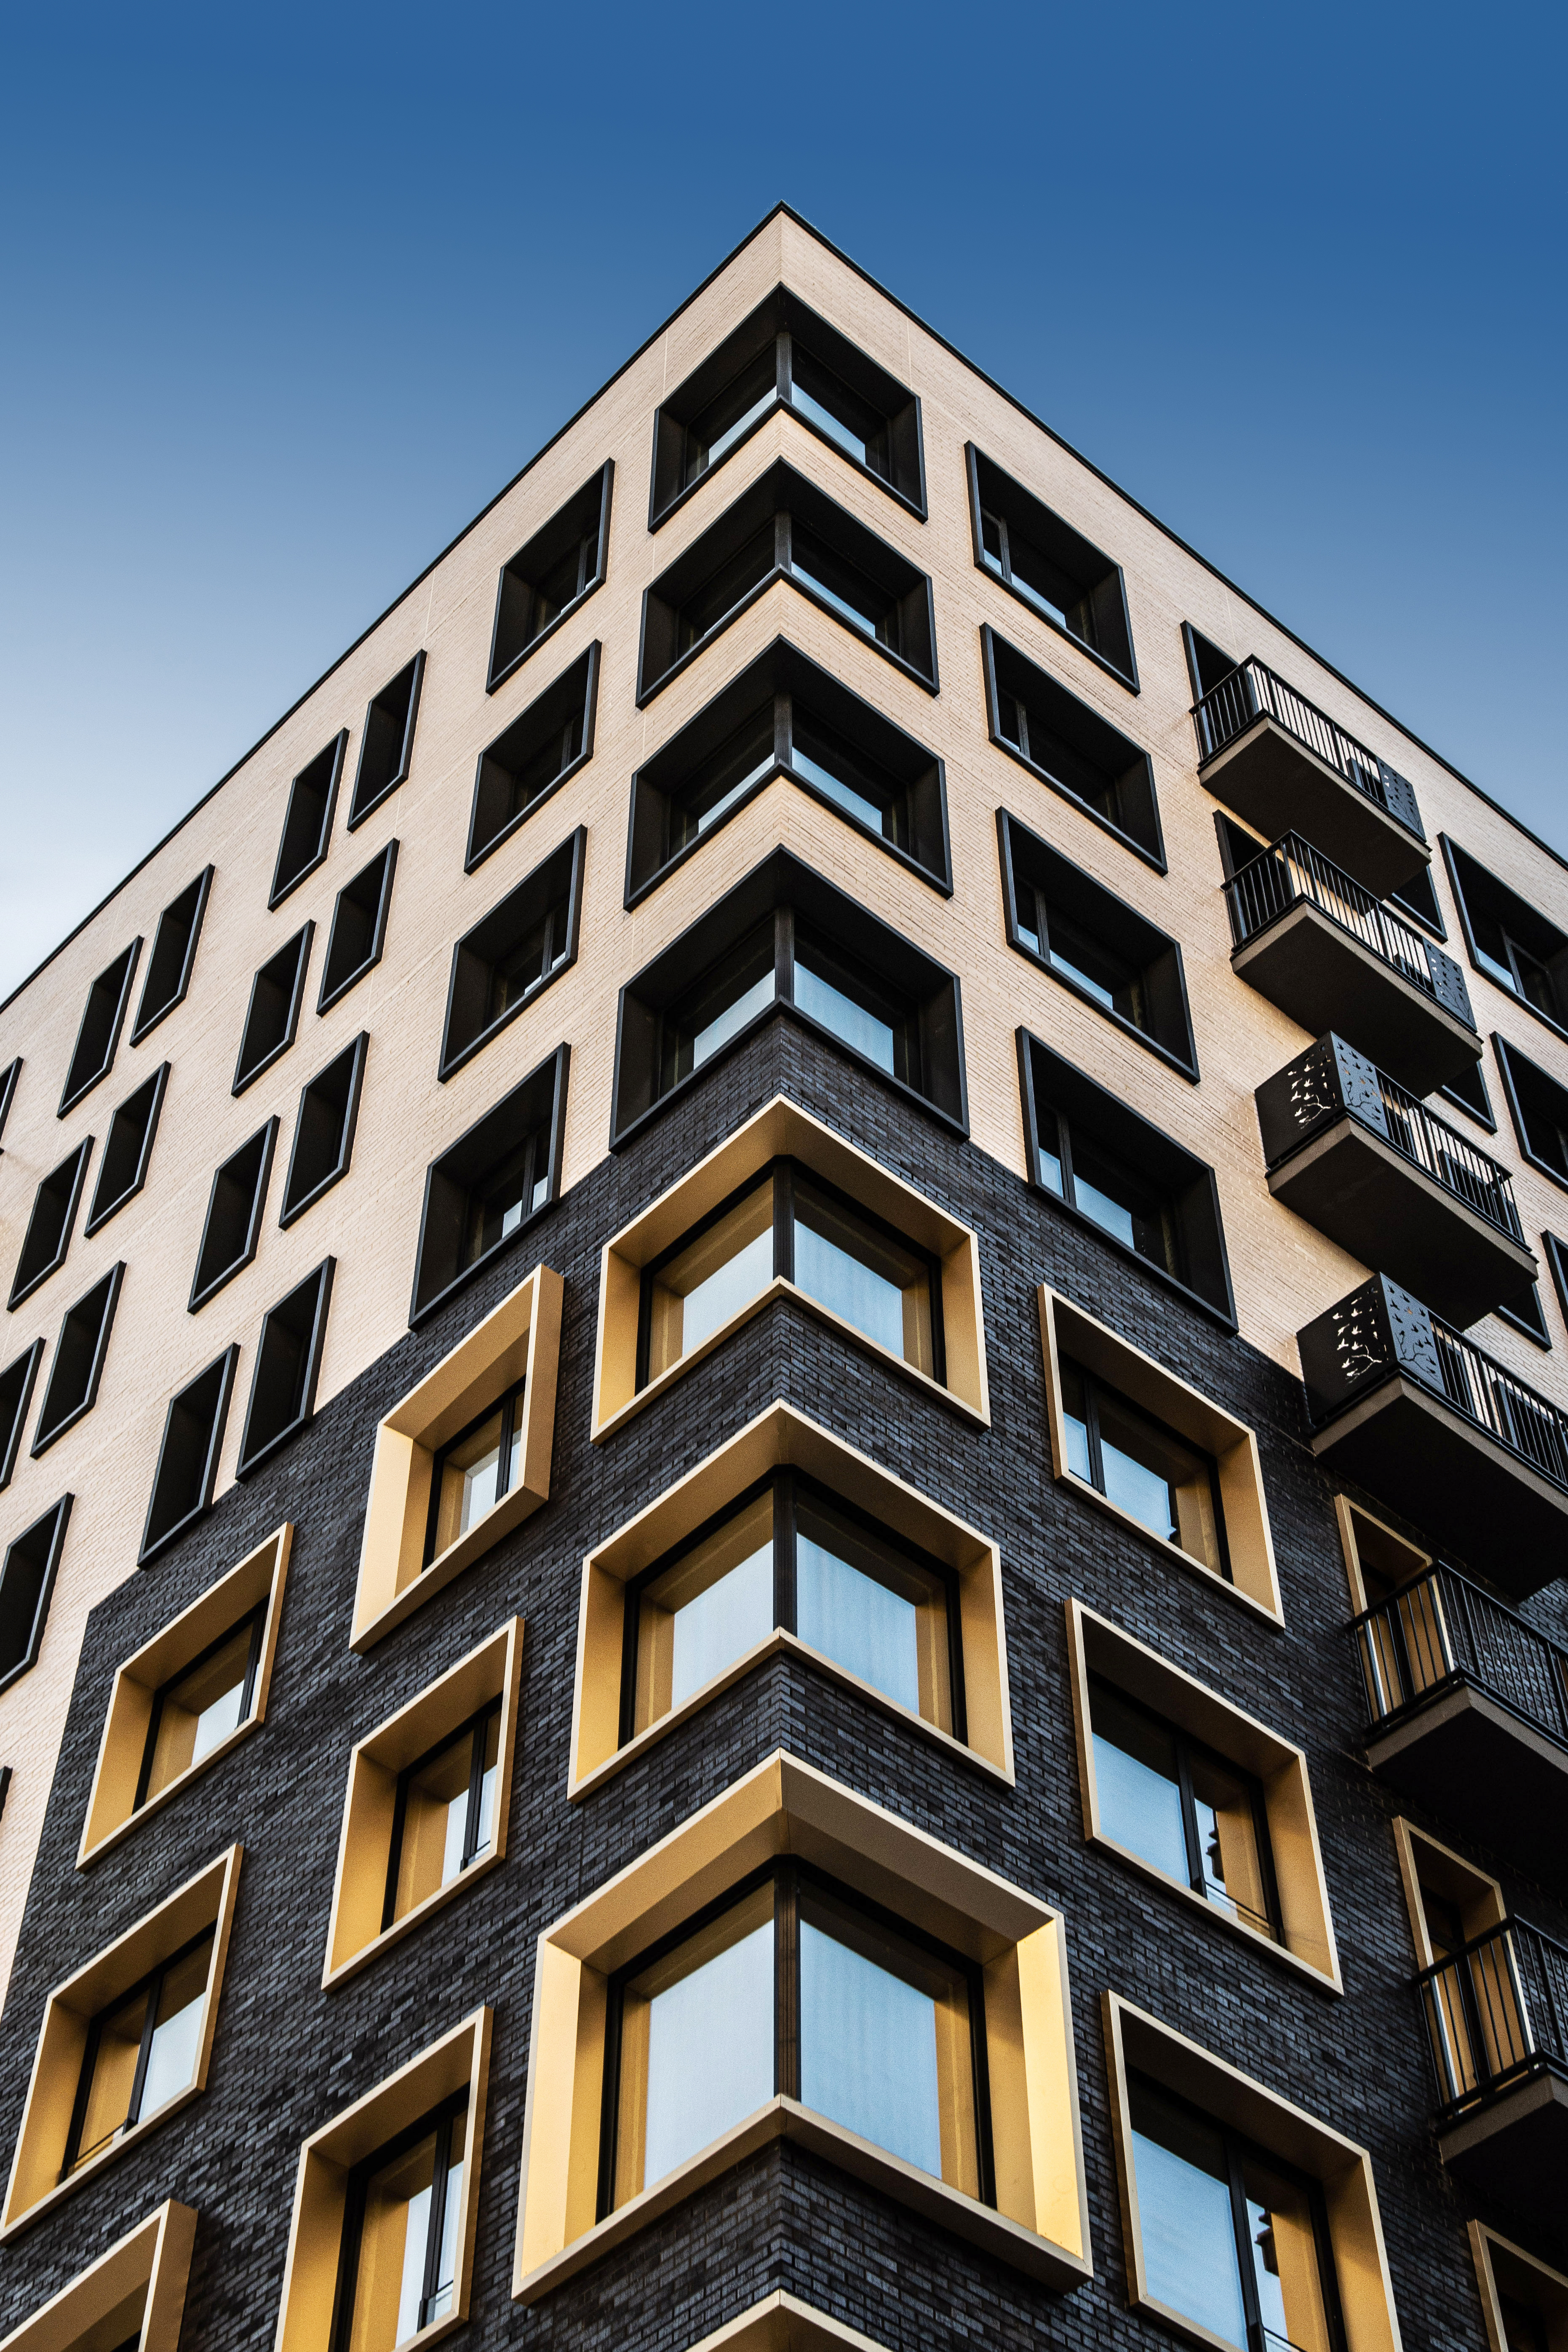
Residential Complex "Flora and Fauna" is a premium residential complex in Novosibirsk, located next to a pine forest and the banks of the Ob River. The architectural concept was developed by the German office Koschany+Zimmer Architekten, building the project around calm geometry, natural surroundings, and a restrained material palette.
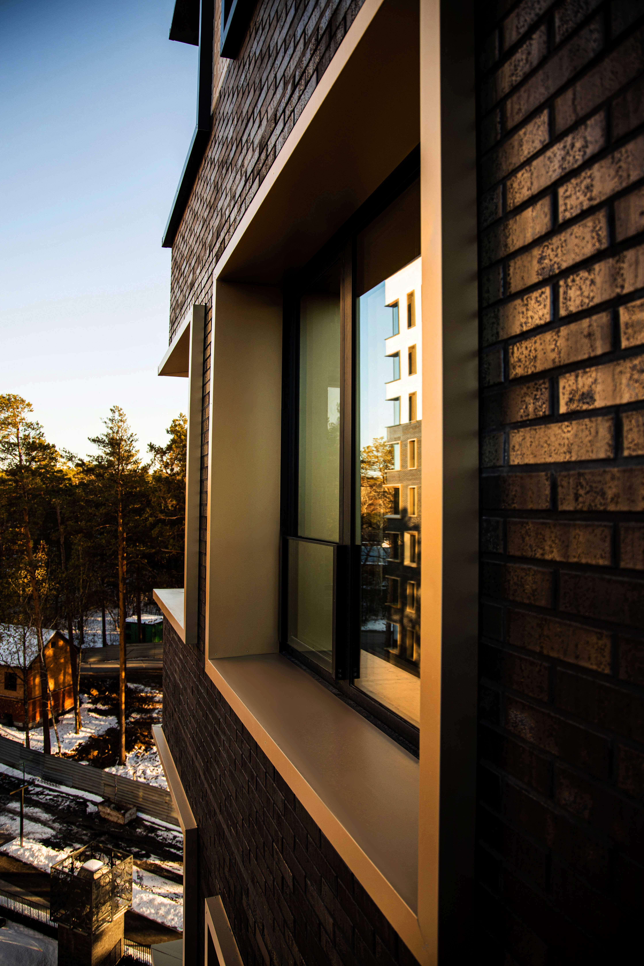
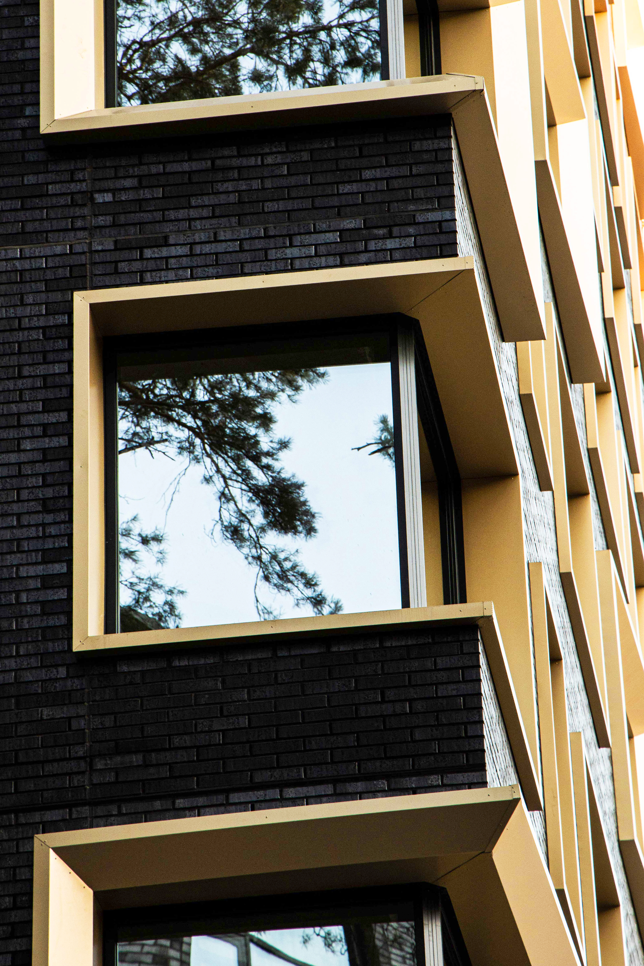
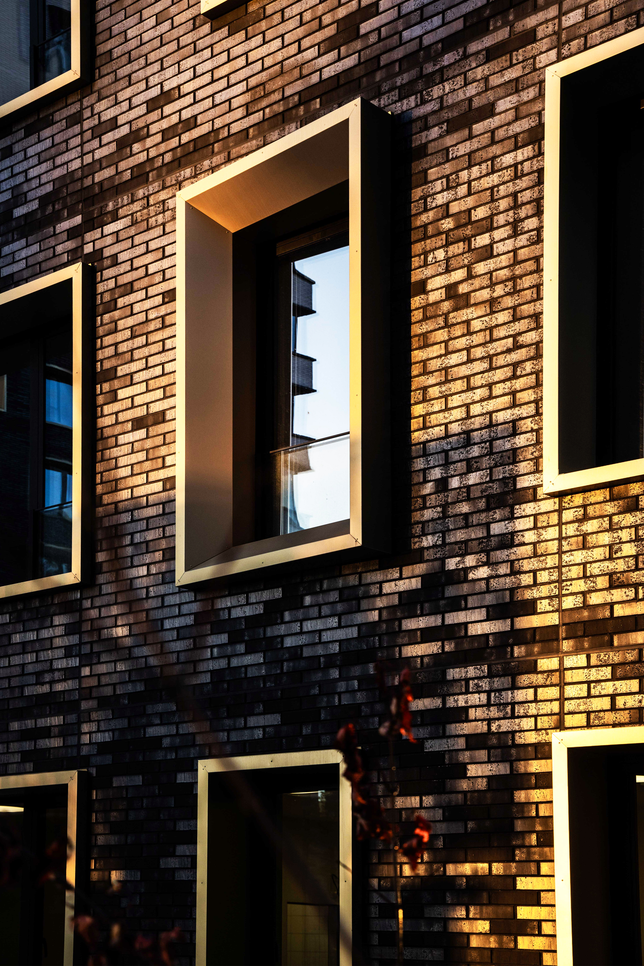
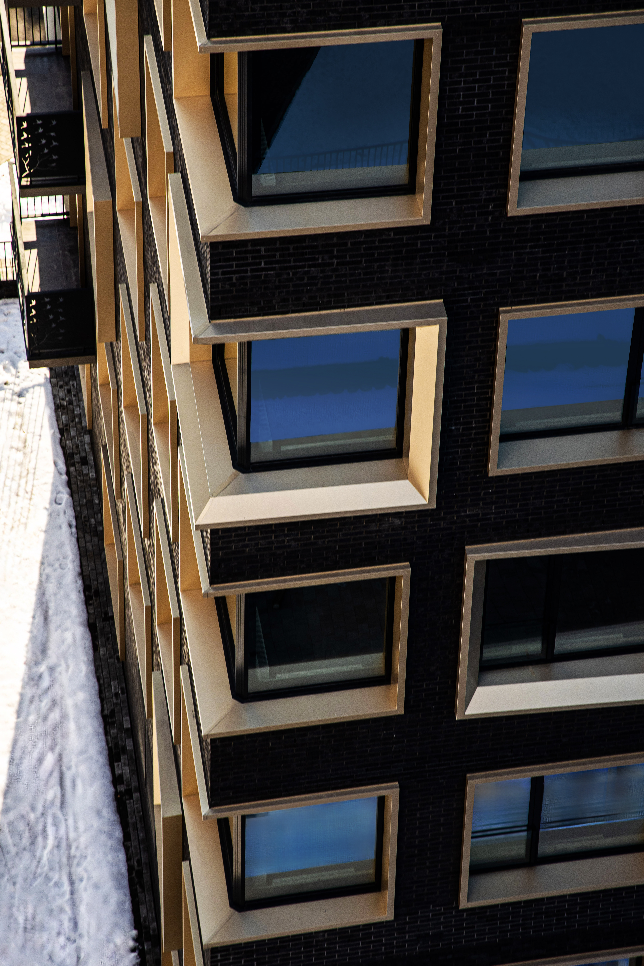
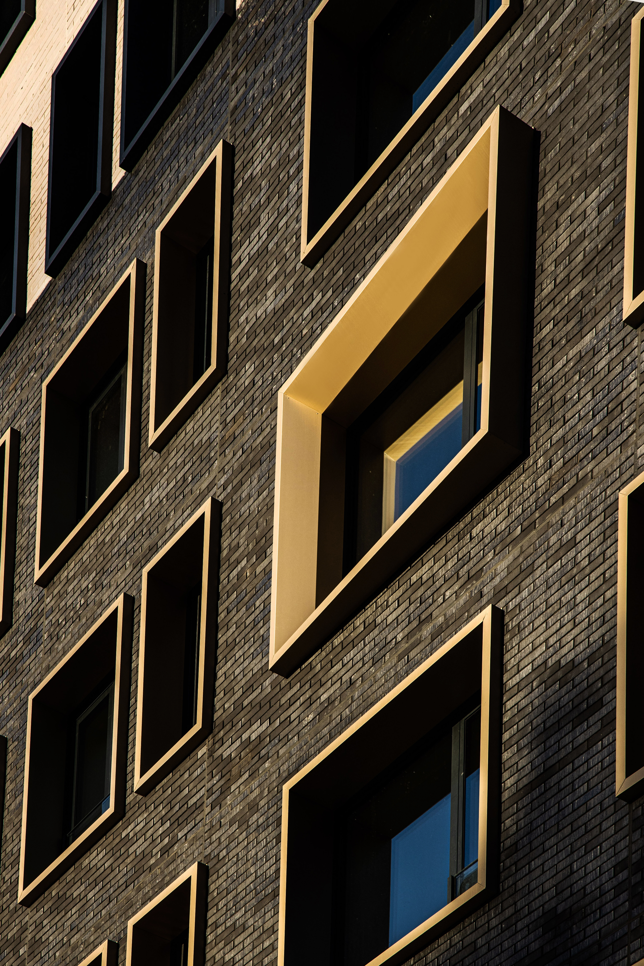
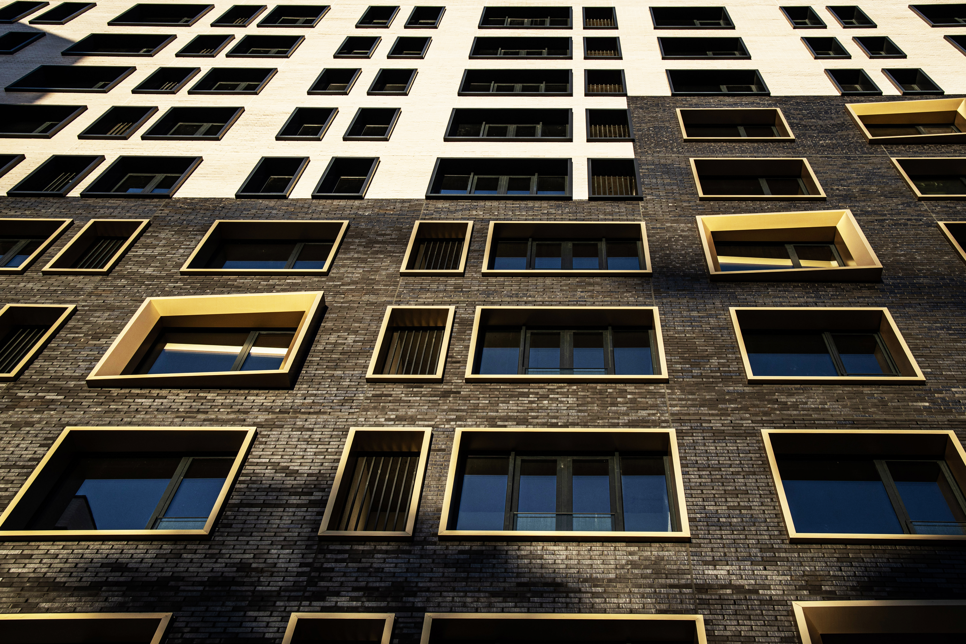
The facades of the complex are based on a combination of clinker brick, large glazing, and volumetric elements in pre-painted aluminium. Metal is used primarily in window surrounds, where it forms deep portals and emphasizes the rhythm of the facade.
Thanks to their volume, the aluminium elements actively work with light: throughout the day, brighter and deeper areas appear on the reveals, giving the facade additional plasticity. The smooth surface of the metal contrasts with the texture of the brick and makes the architecture more precise and modern.
Panoramic glazing strengthens the connection between living spaces and the natural surroundings, while the metal surrounds help gather large glass planes into a more expressive composition.
As a result, "Flora and Fauna" is built on a balance between natural context and contemporary facade modeling. Brick gives the architecture materiality and warmth, while aluminium emphasizes the depth of openings, rhythm, and precision of details.
Project type
Residential complexes
Product type
Facade panels (S.Panels), Volumetric facade panels (S.Panels 3D)
Material
Pre-painted aluminium (S.Con)
Property location
Novosibirsk
Color solution


Other projects


Order a sample
