

Residential Complex "Dara Residence"
1/ 18
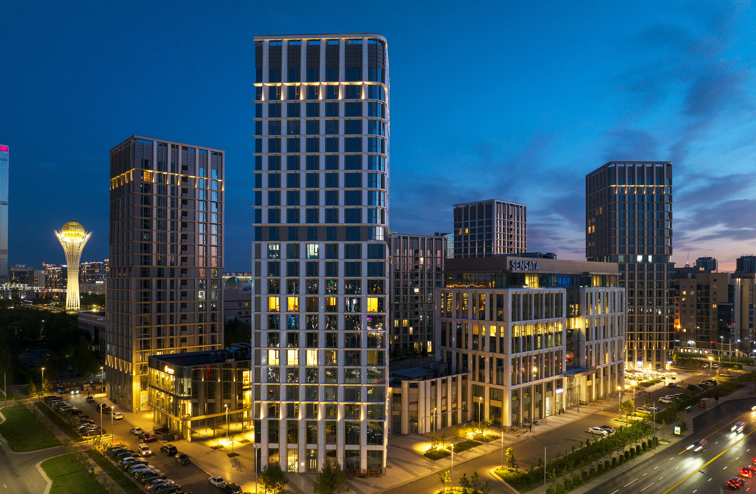
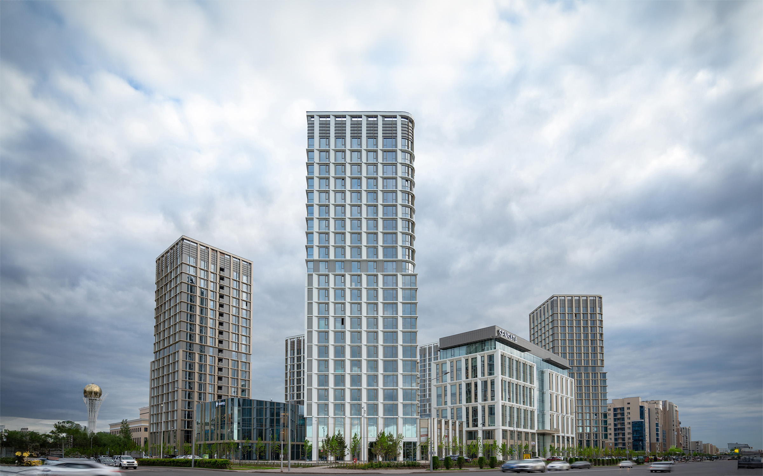
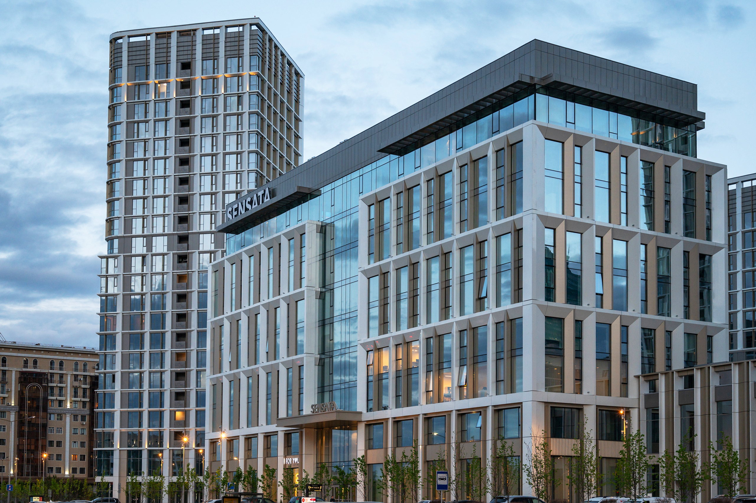
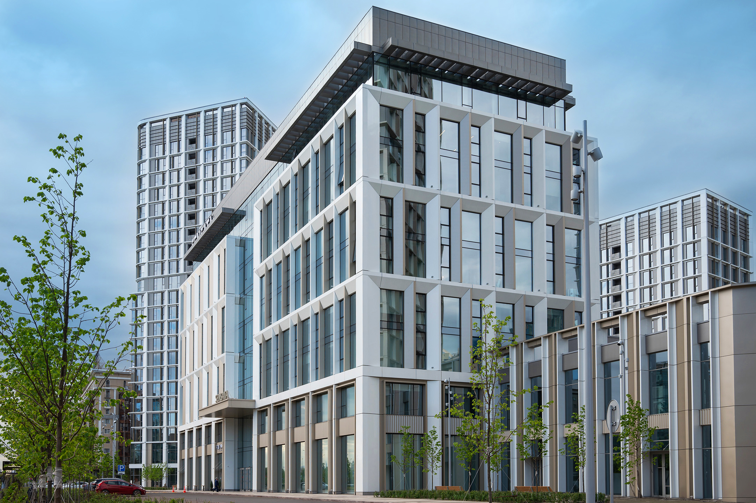
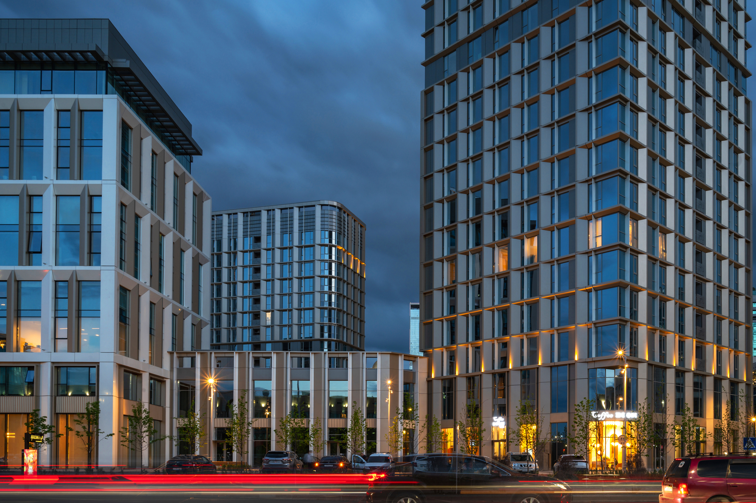
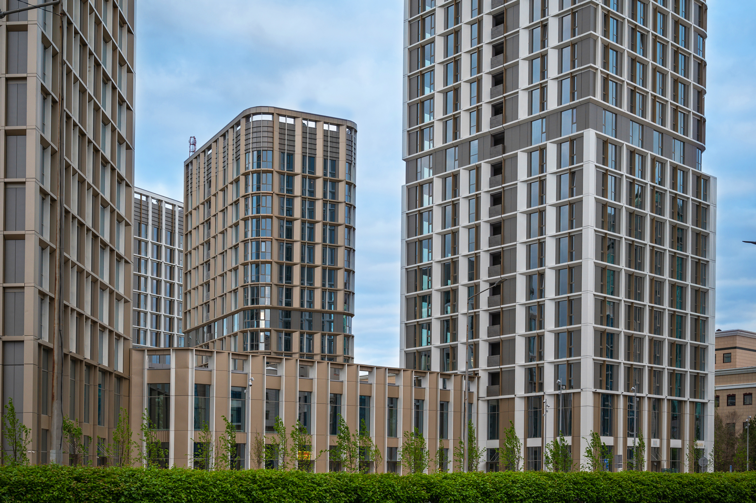
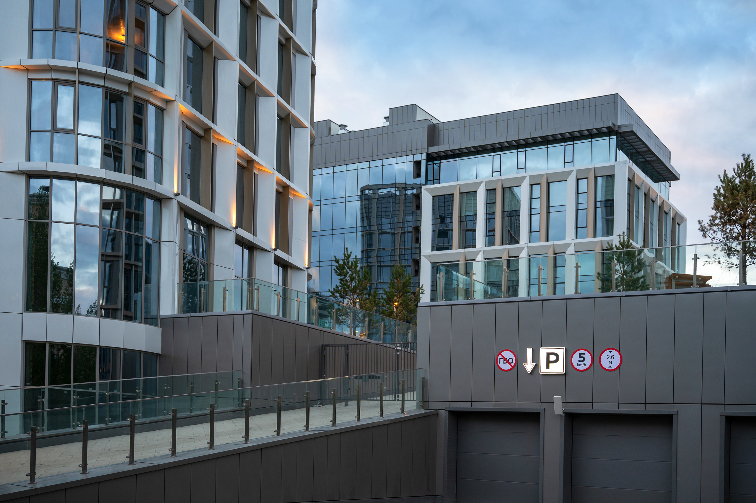
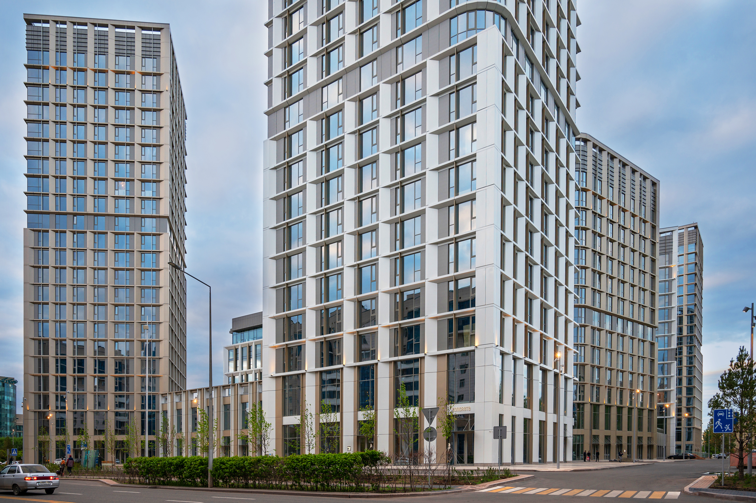
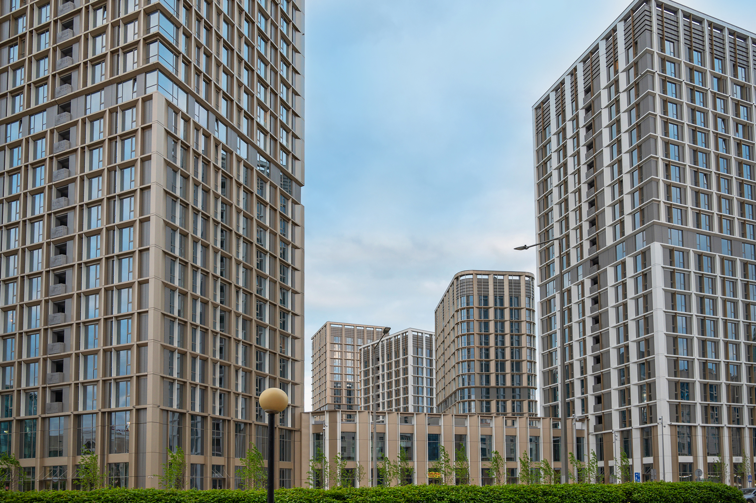
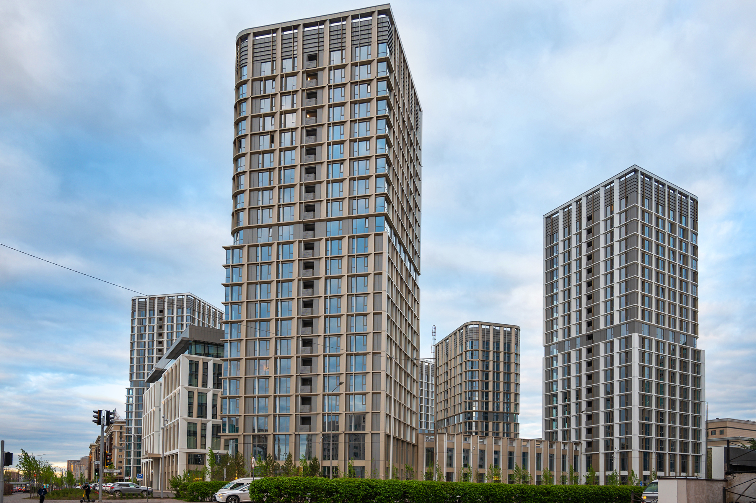
Dara Residence Residential Complex is a multifunctional residential complex in the centre of Astana, designed by INK Architects. The project is located along one of the capital's main urban axes and combines residential towers, a business centre, commercial spaces and a landscaped inner courtyard.
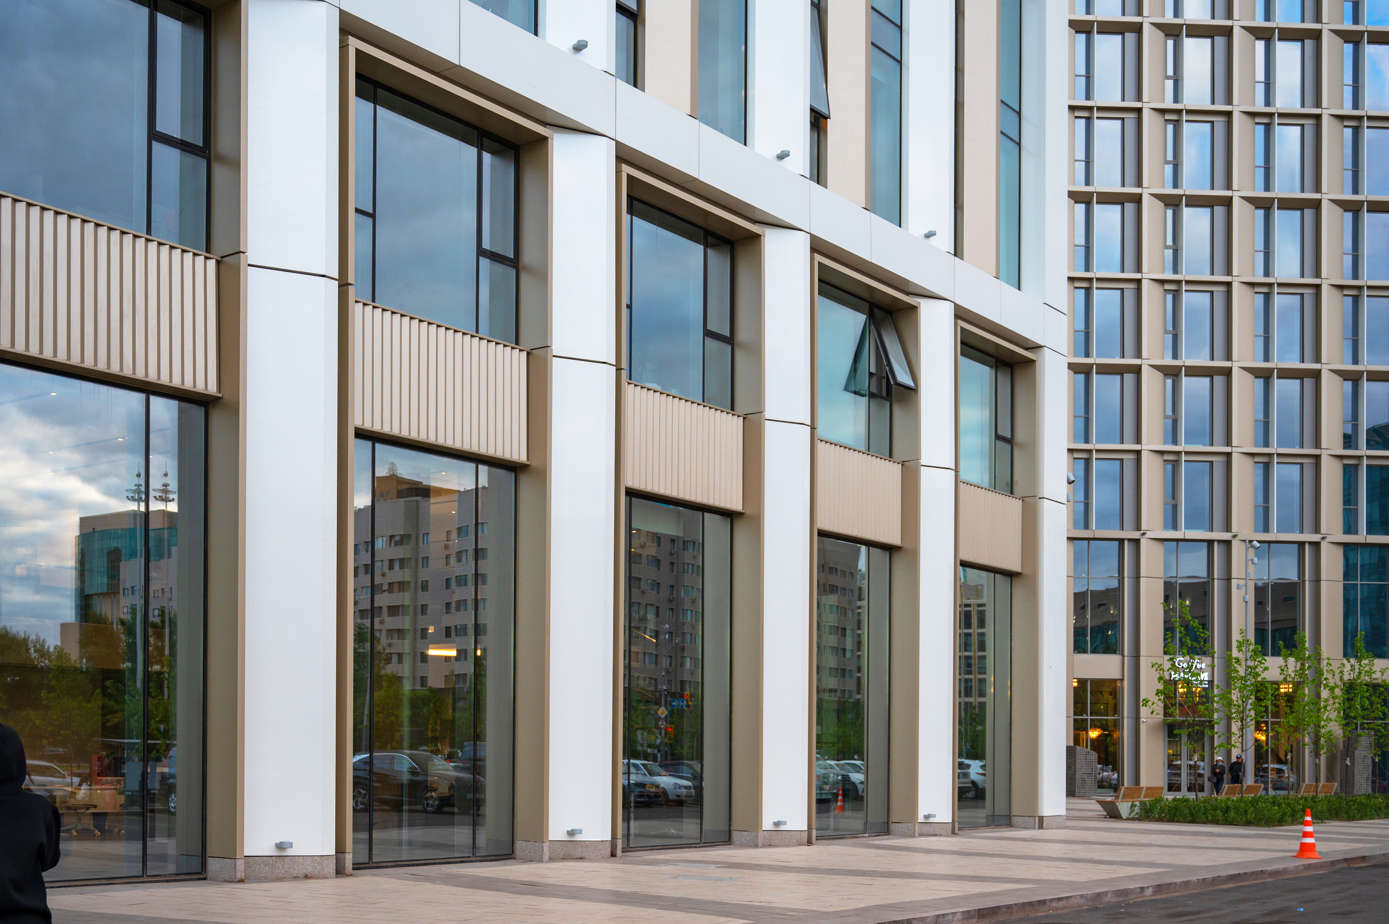
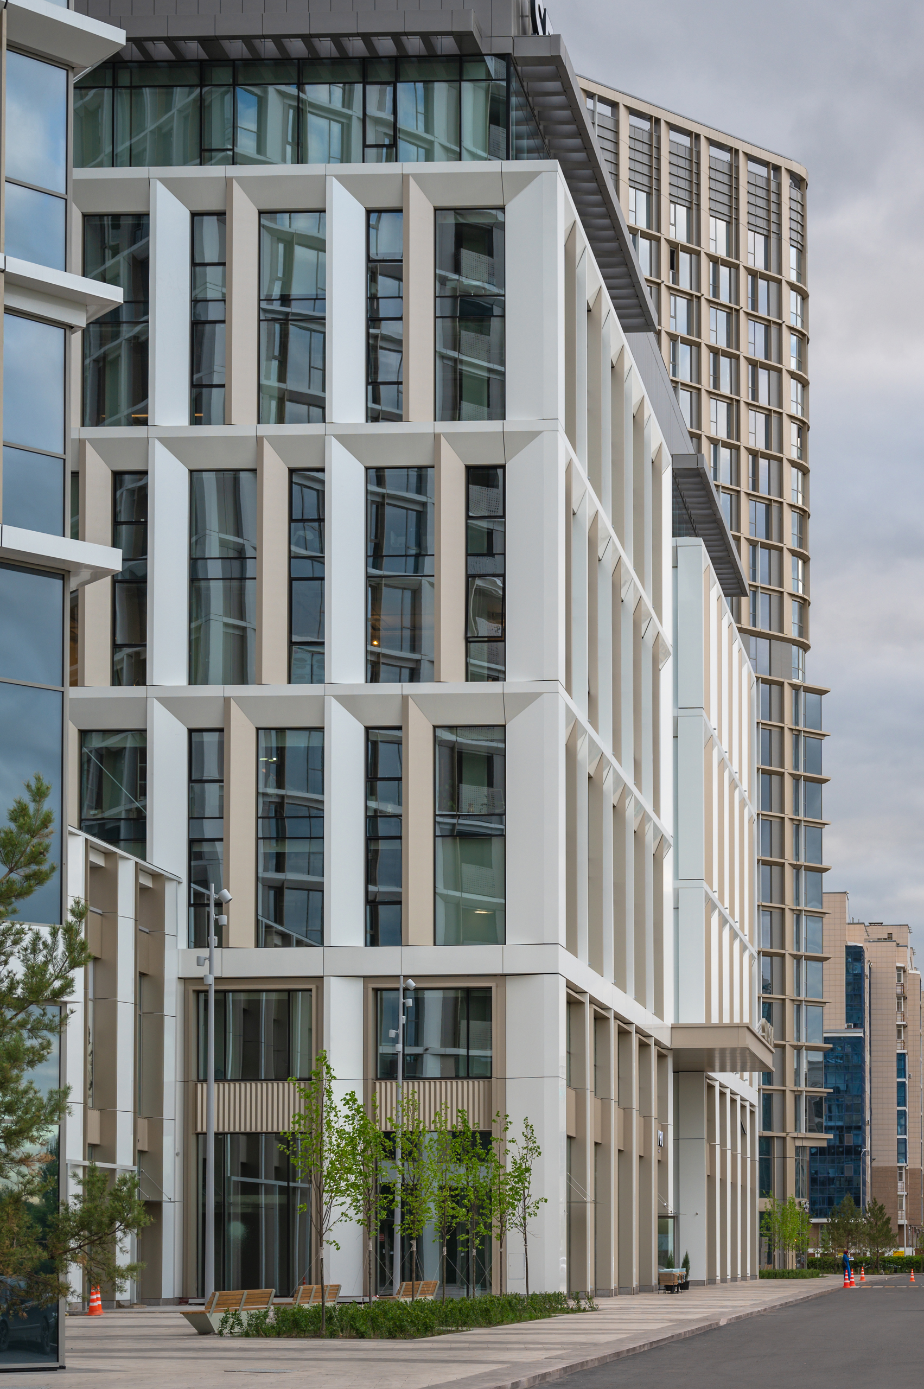
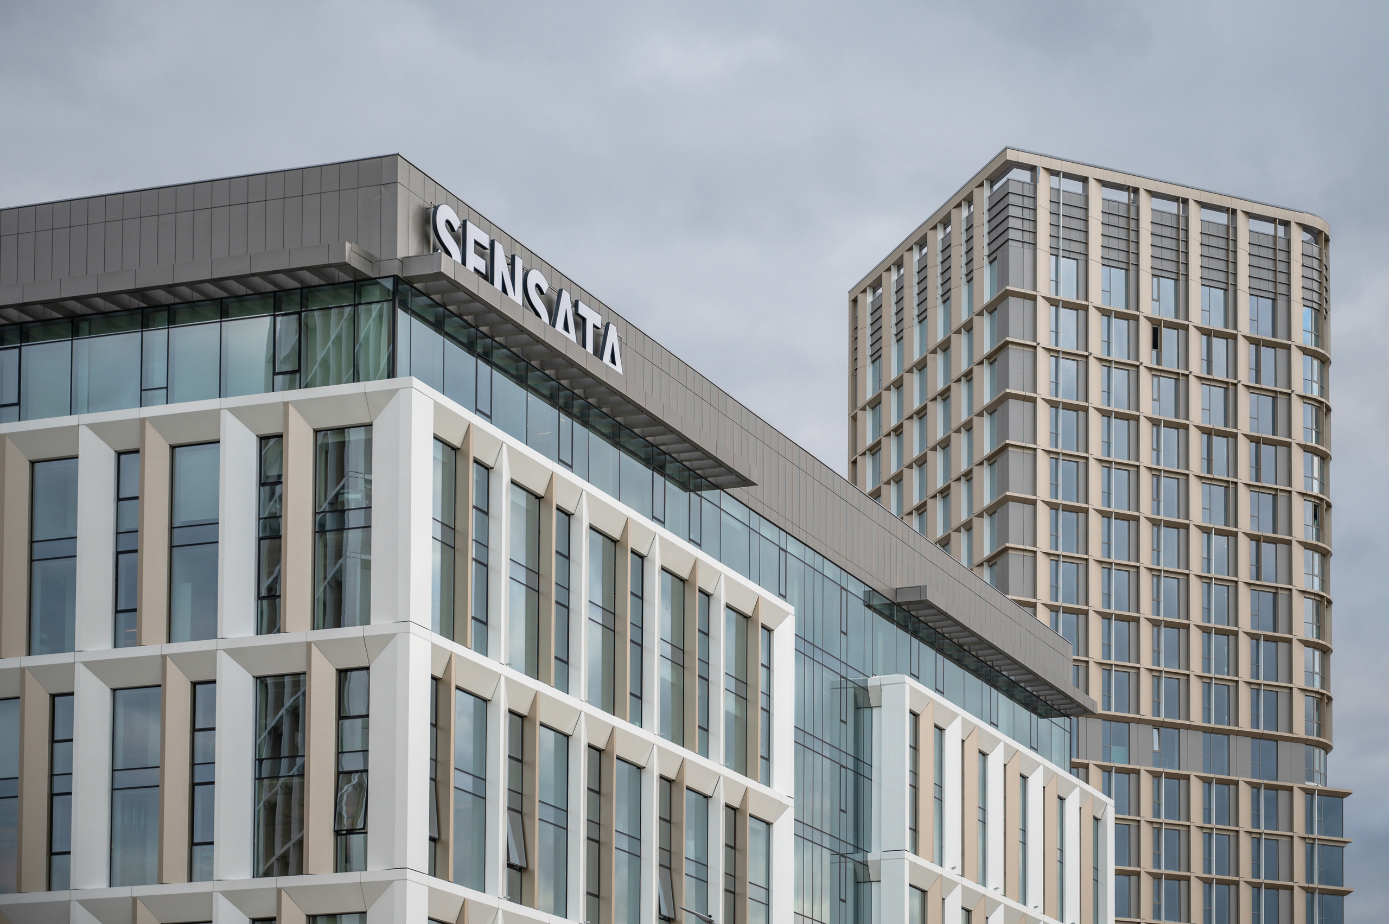
The complex's architecture is based on strict proportions, vertical rhythm and the combination of large transparent surfaces with expressive metal cladding. The facades echo the monumental character of the surrounding buildings, while maintaining contemporary and lighter plasticity.
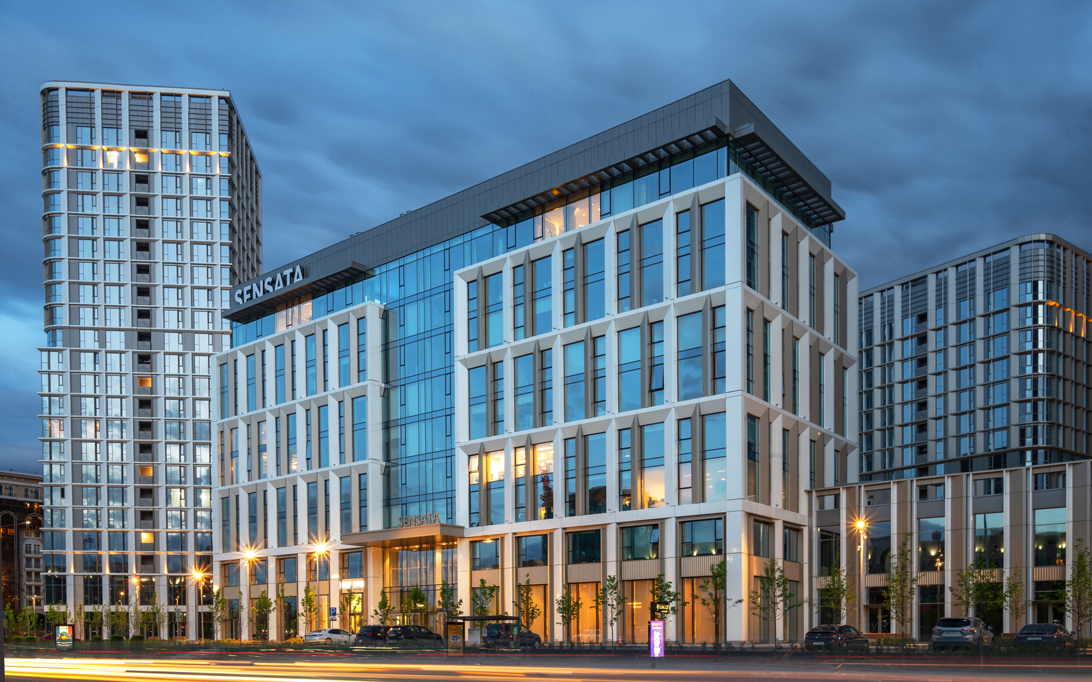
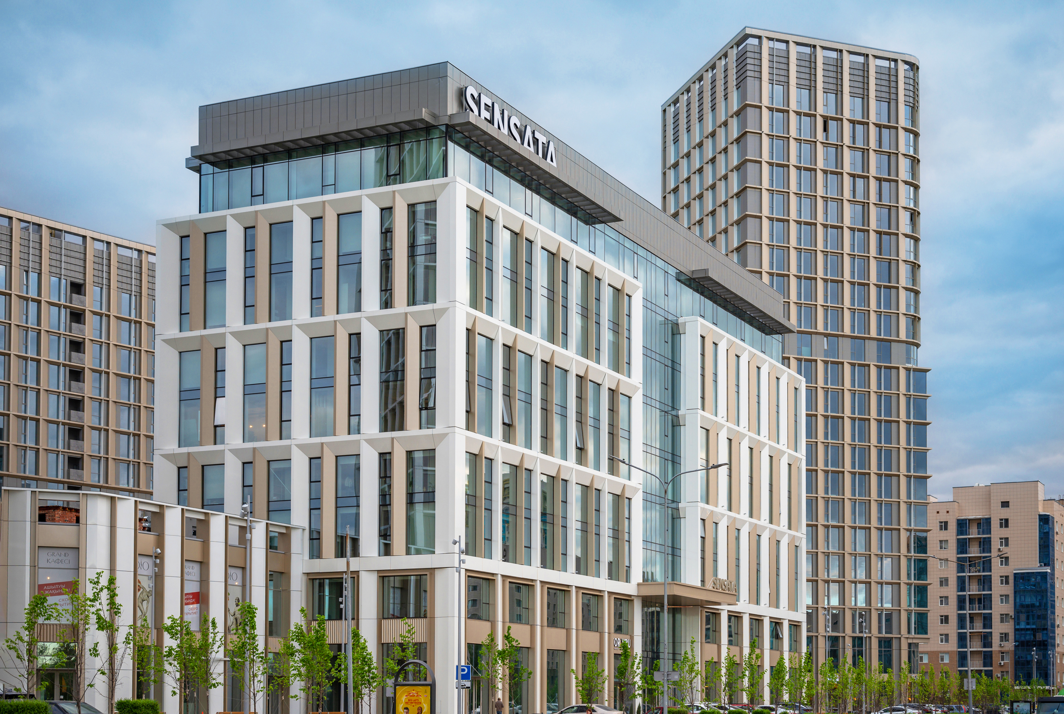
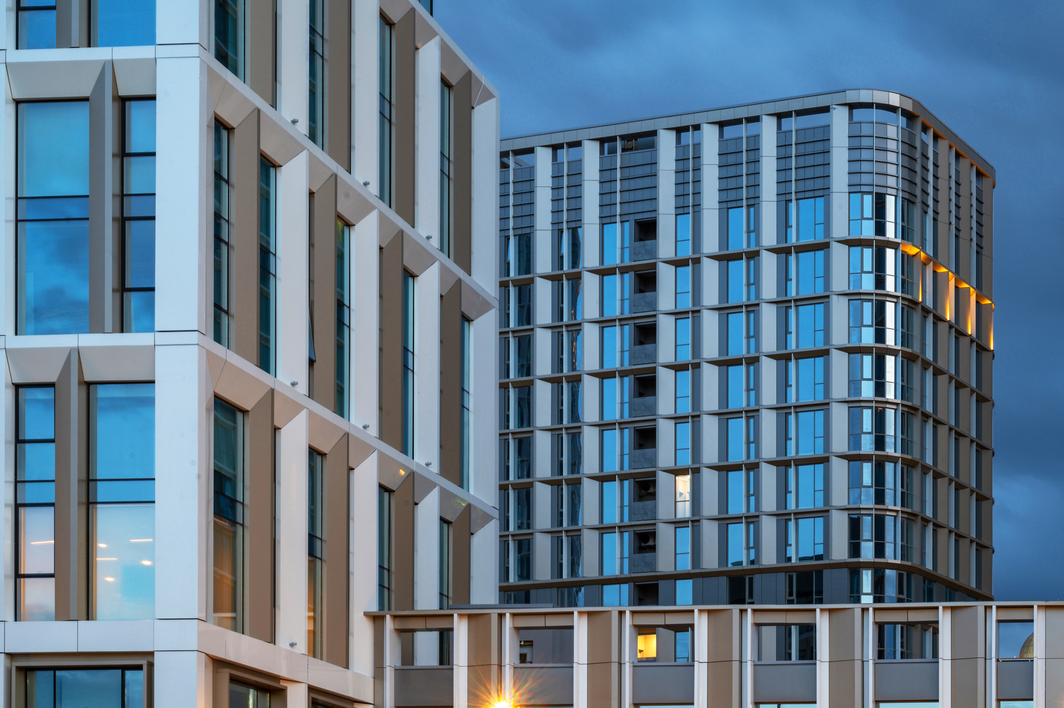
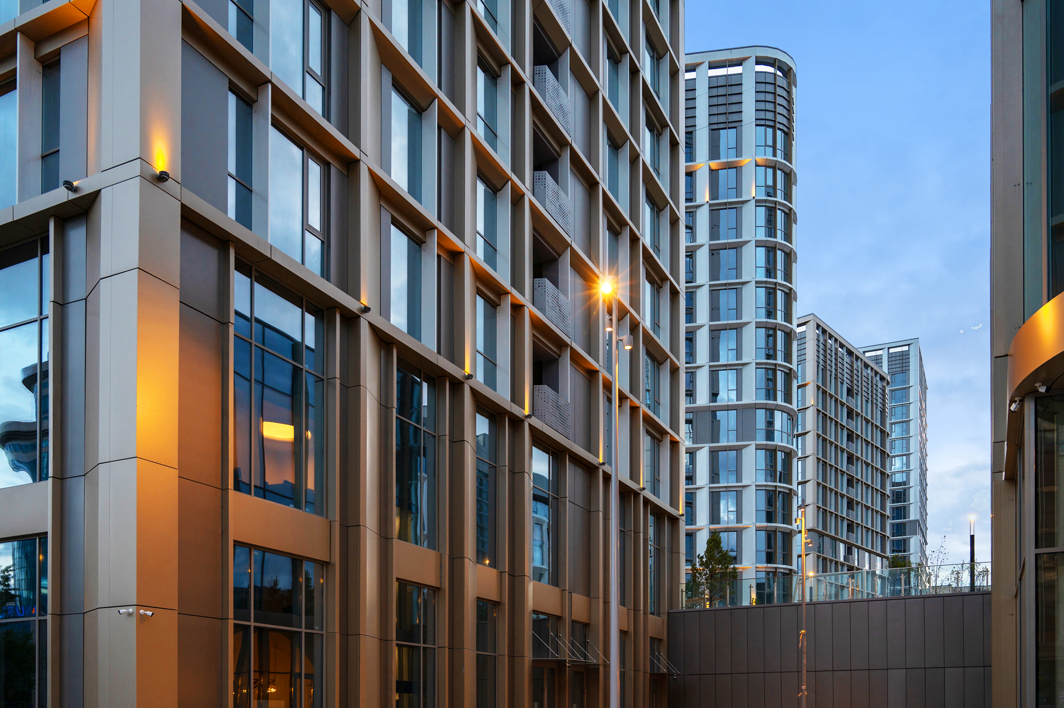
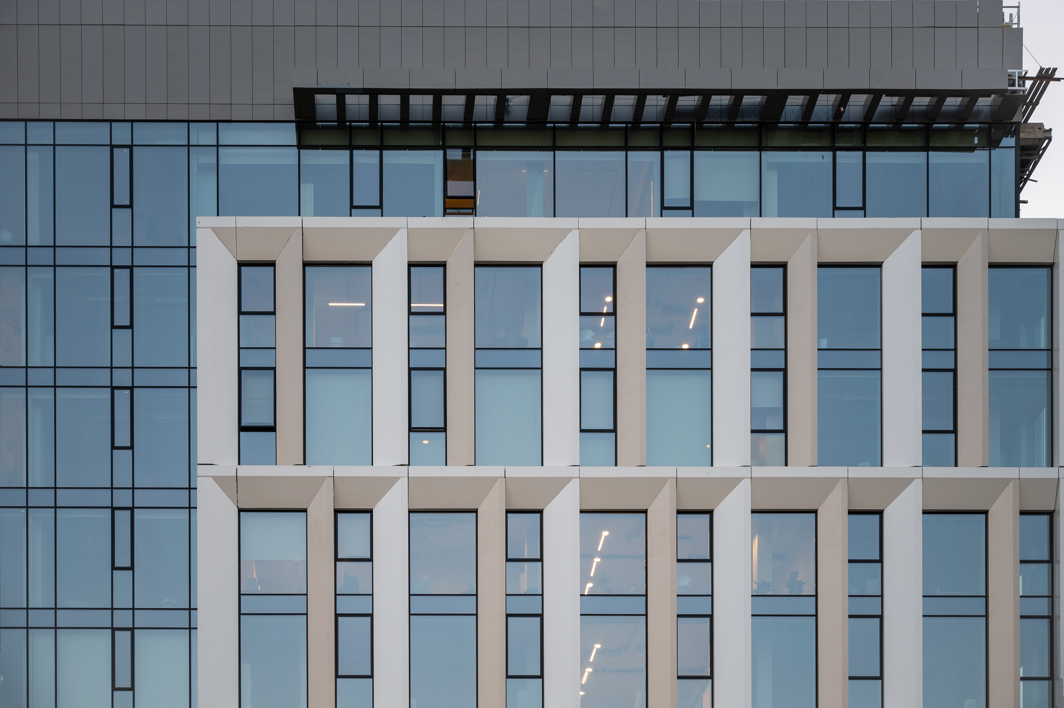
Pre-painted aluminium becomes one of the key materials. The facades feature classic aluminium panels and large-format honeycomb elements, which create deeper relief and emphasise the geometry of the towers.
Metal works in several registers: light pearlescent surfaces make volumes visually lighter, while warm metal accents add depth and more expressive rhythm to the facades. Due to the shape of the panels and the reflective properties of aluminium, an interplay of light and shadow emerges on the surface, which changes throughout the day.
In combination with limestone and curtain wall glazing, aluminium helps to form a unified and prestigious image of the complex. Metal here is not simply a complement to the facade, but becomes one of the main tools of architectural composition — emphasising the proportions, depth and plasticity of the buildings.
Project type
Residential complexes
Product type
Facade panels (S.Panels), Facade relief panels (S.Panels 3D)
Material
Pre-painted aluminium (S.Con), Honeycomb panel (S.Comb)
Property location
Astana
Color solution




INK Architects
INK Architects is one of Kazakhstan's leading architectural firms, founded in 2004 by Nurlan Kamitov, a member of the Royal Institute of British Architects (RIBA), the International Academy of Architecture (IAA), and the American Institute of Architects (AIA). Over 20 years, the firm has delivered projects with a total area exceeding 10 million m², including residential and mixed-use complexes, hotels, cultural and public spaces. The team of specialists works in an integrated information environment, combining a creative approach with deep knowledge of local regulations and technical requirements, ensuring efficiency, flexibility, and successful delivery of even the most complex concepts.
Other projects


Order a sample
