

Residential complex "Era"
1/ 9
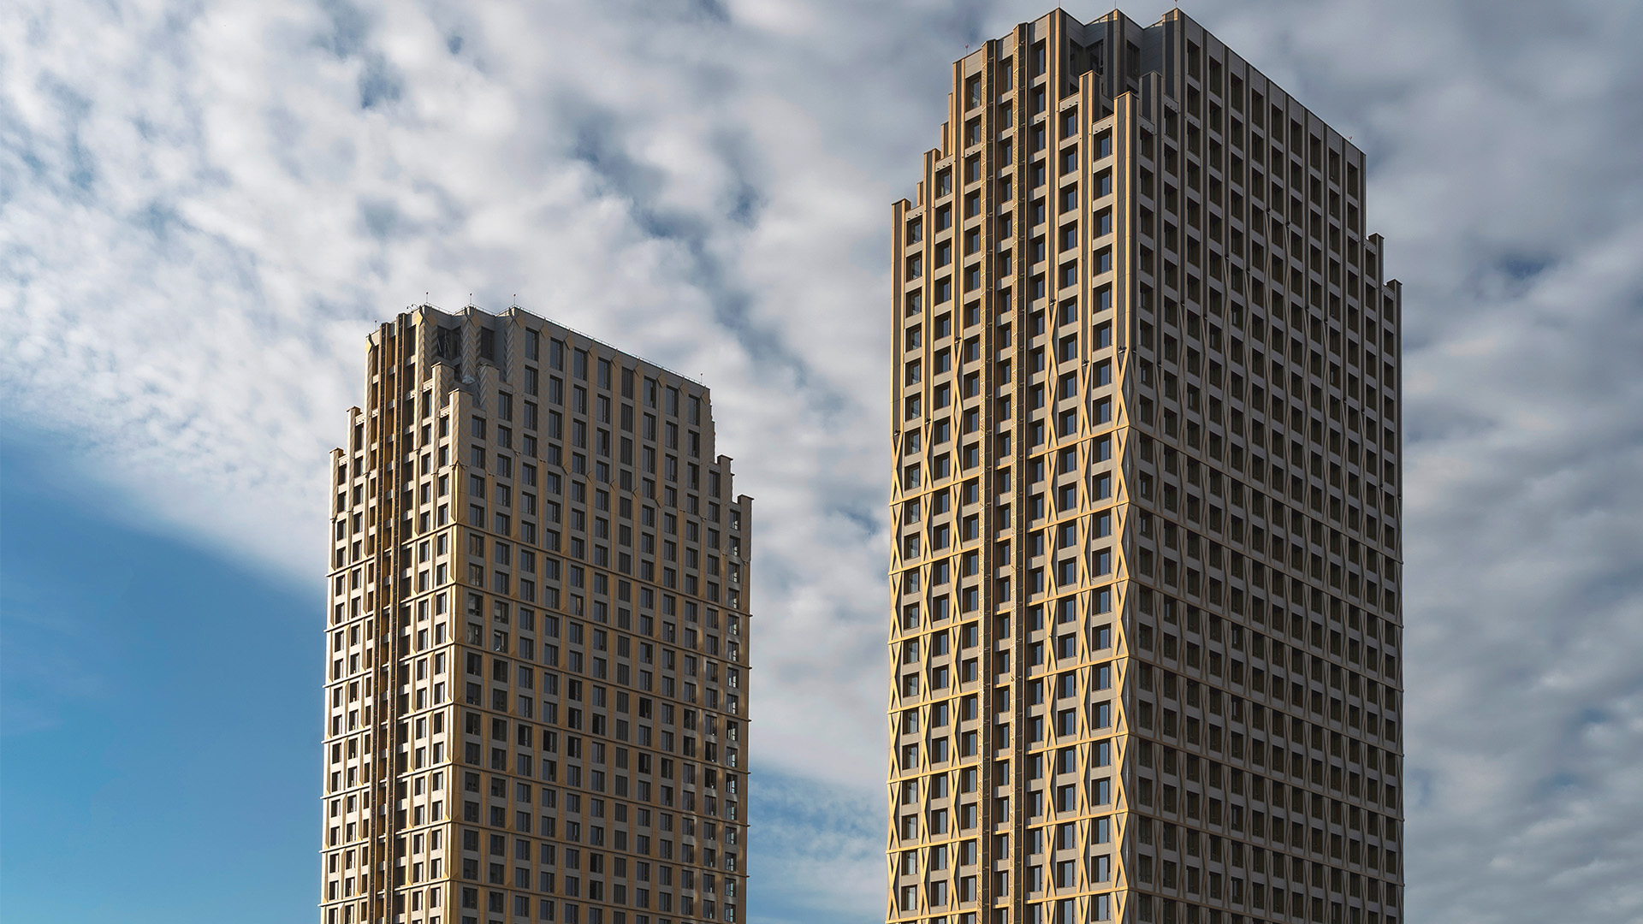
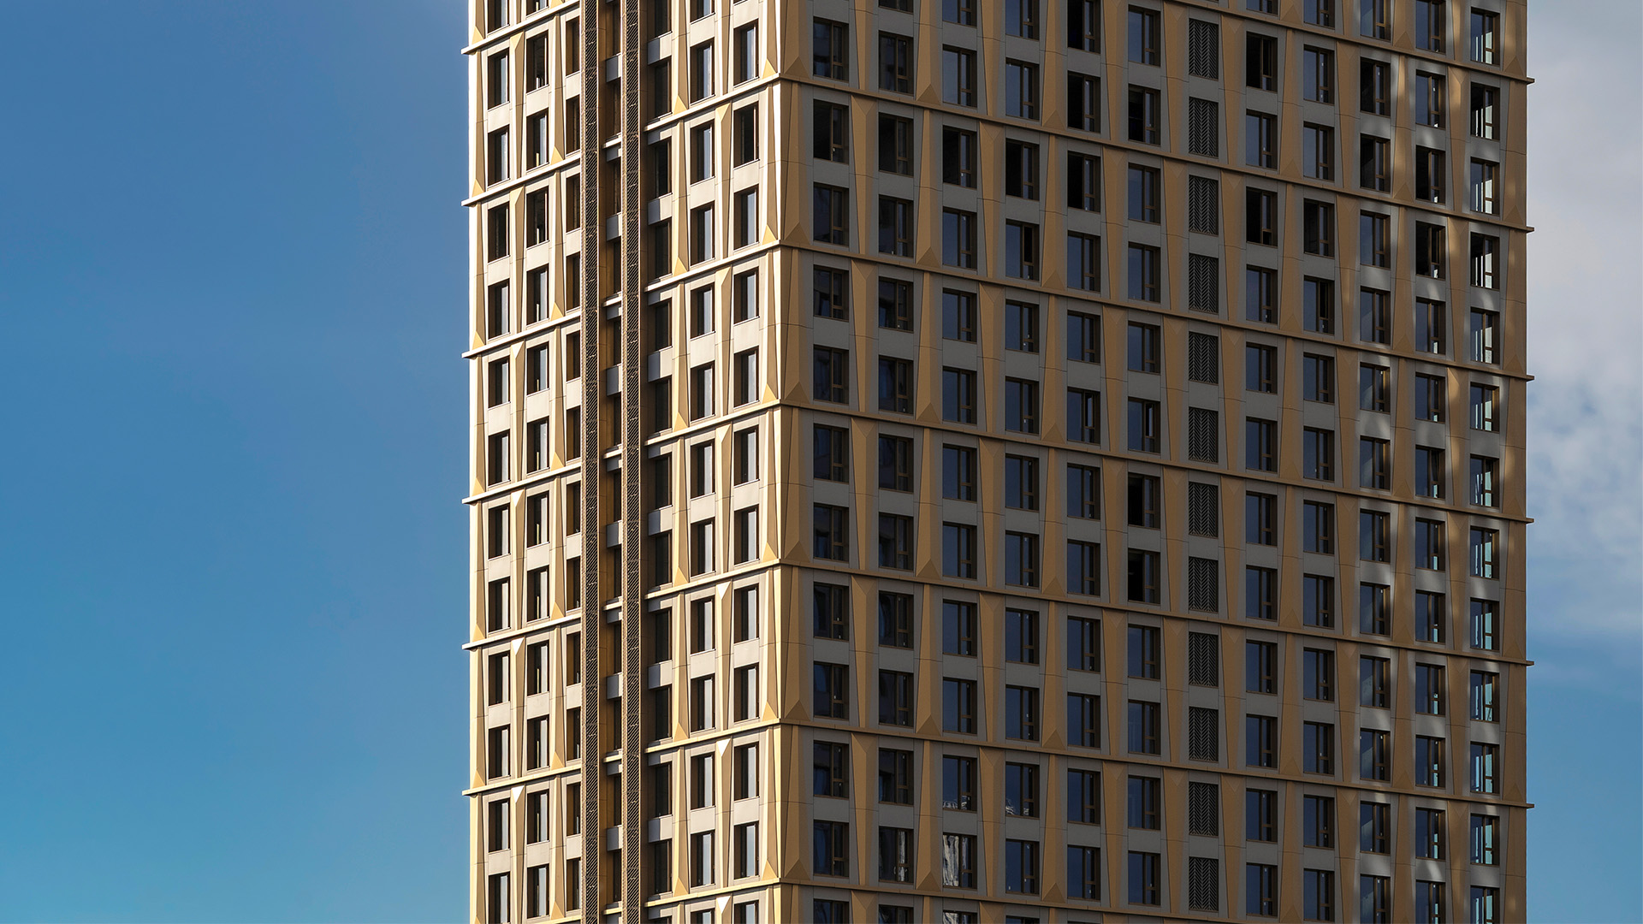
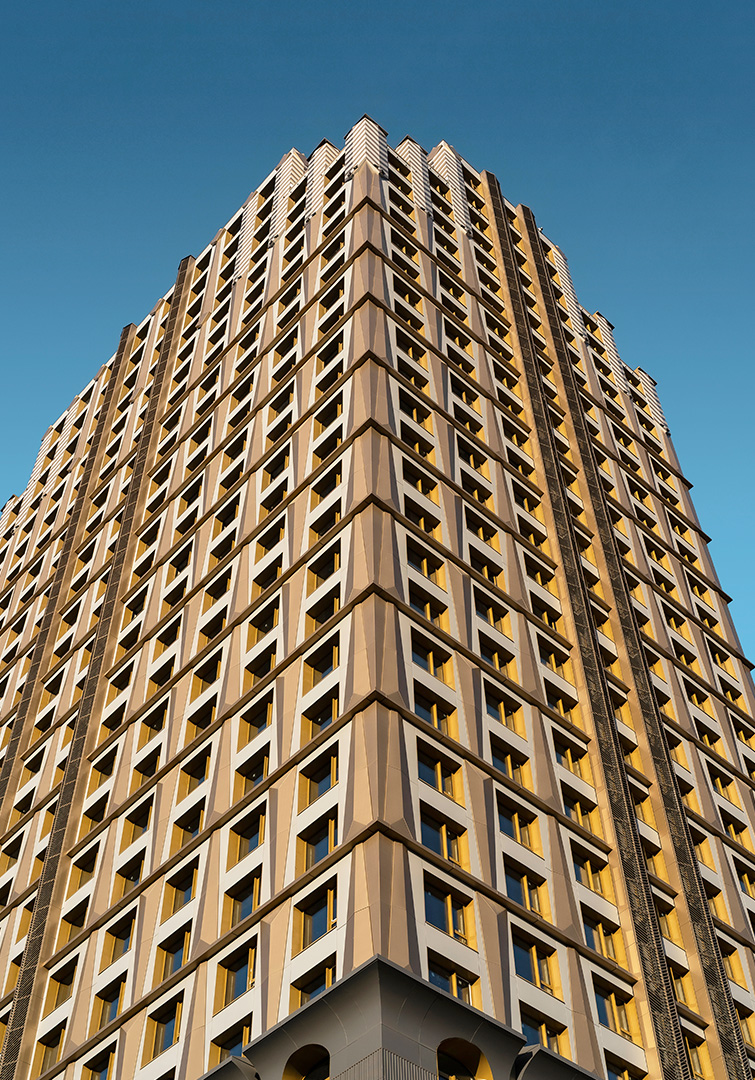
ERA — a premium-class residential complex in the Danilovsky district of Moscow, located near Derbeneva embankment. The architectural concept was developed by the GAFA bureau, reinterpreting Art Deco aesthetics on a contemporary urban scale.
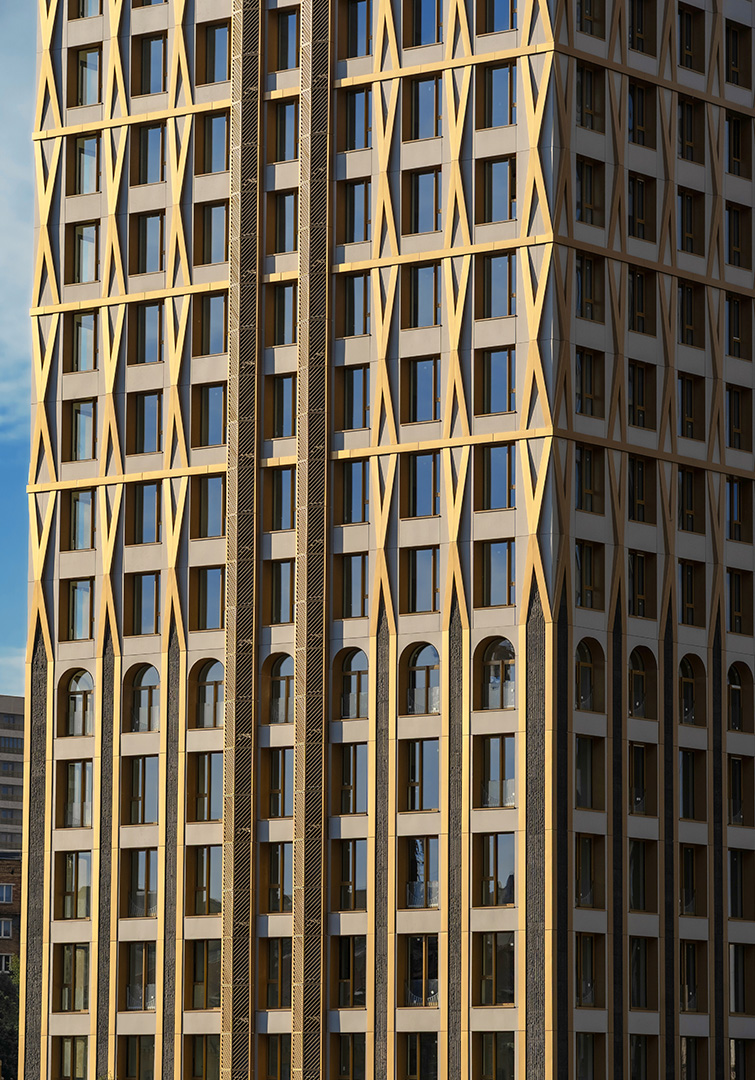
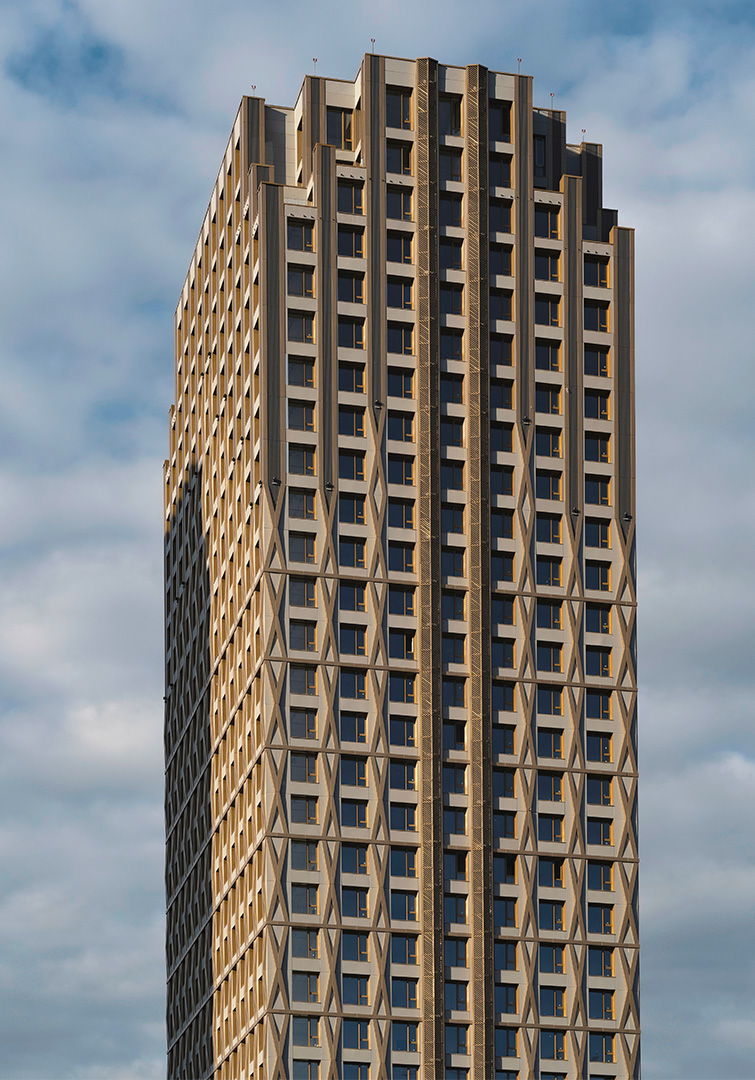
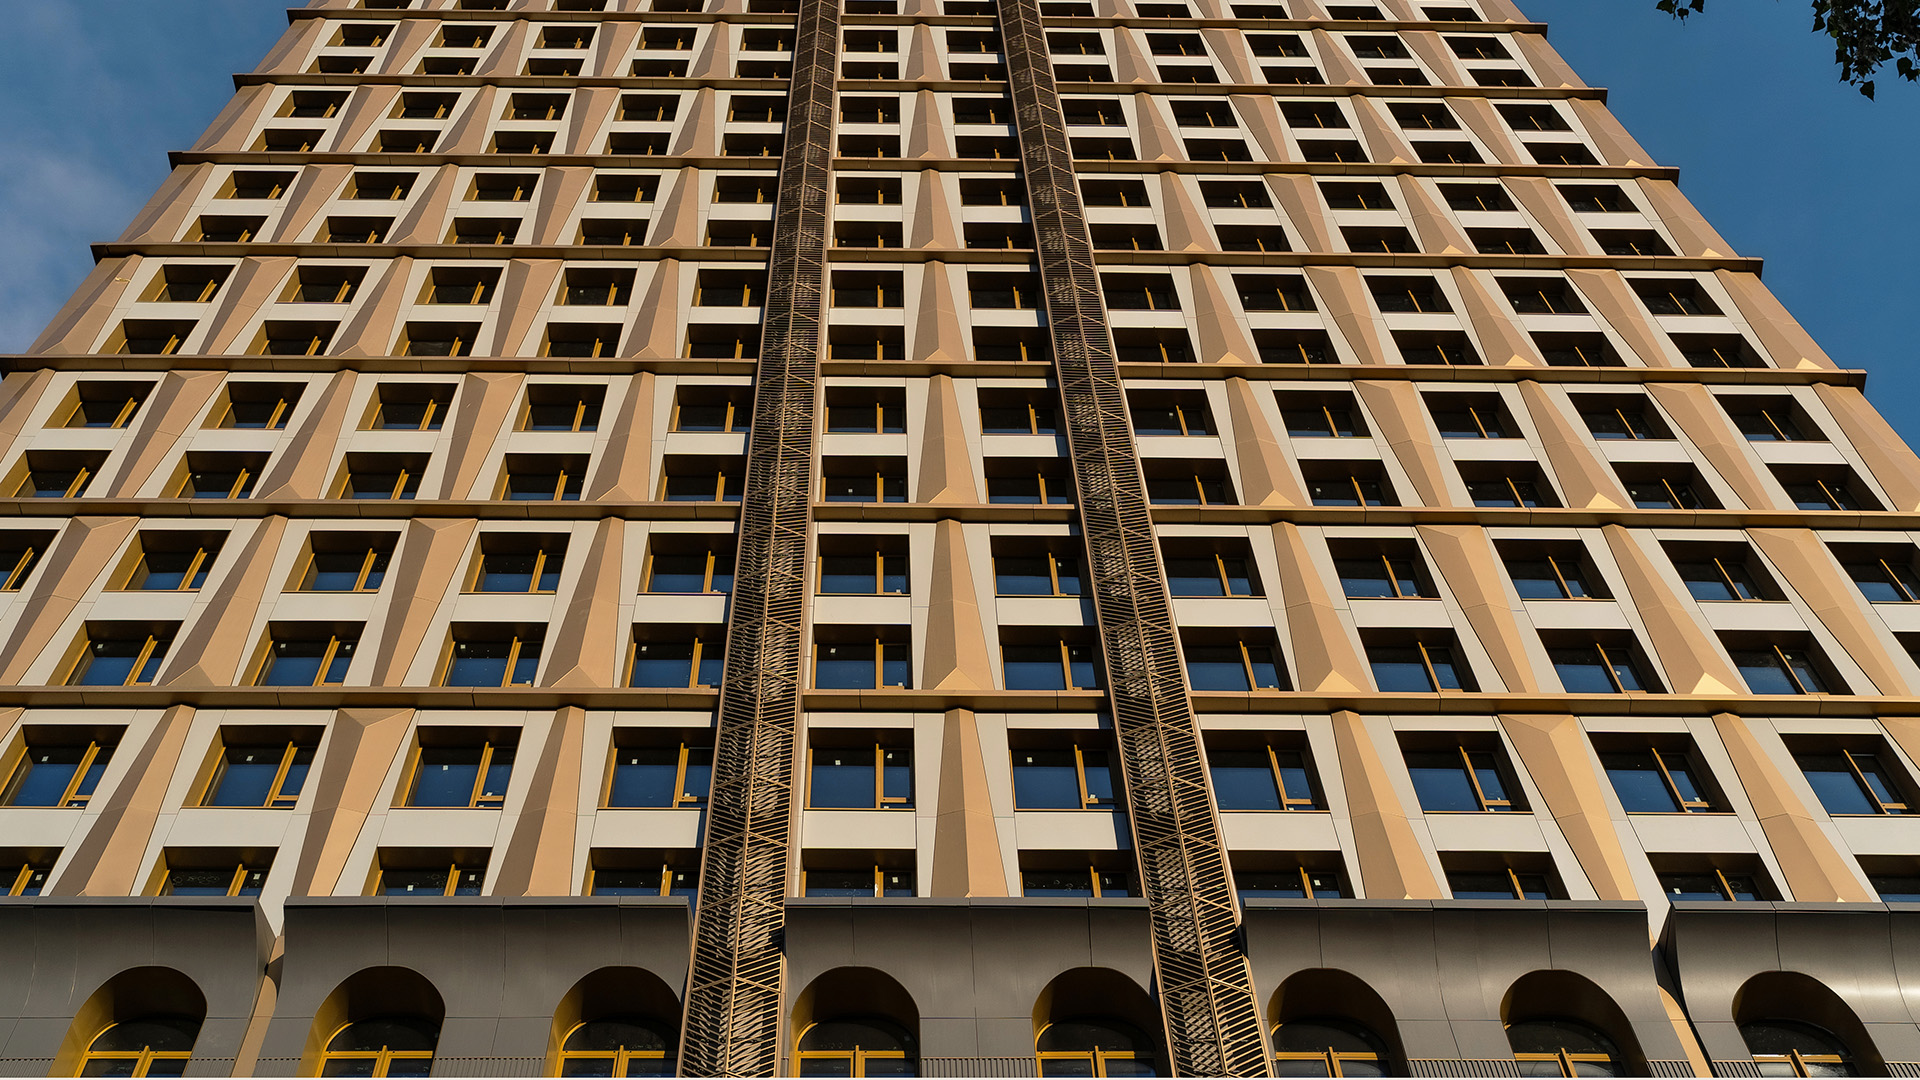
The project composition is built on the expressive stepped silhouette of the towers. Vertical volumes gradually taper towards the upper levels, creating the characteristic plasticity of Art Deco and forming a recognizable city skyline. Arched motifs, geometric patterns and decorative details support the overall architectural logic of the complex.
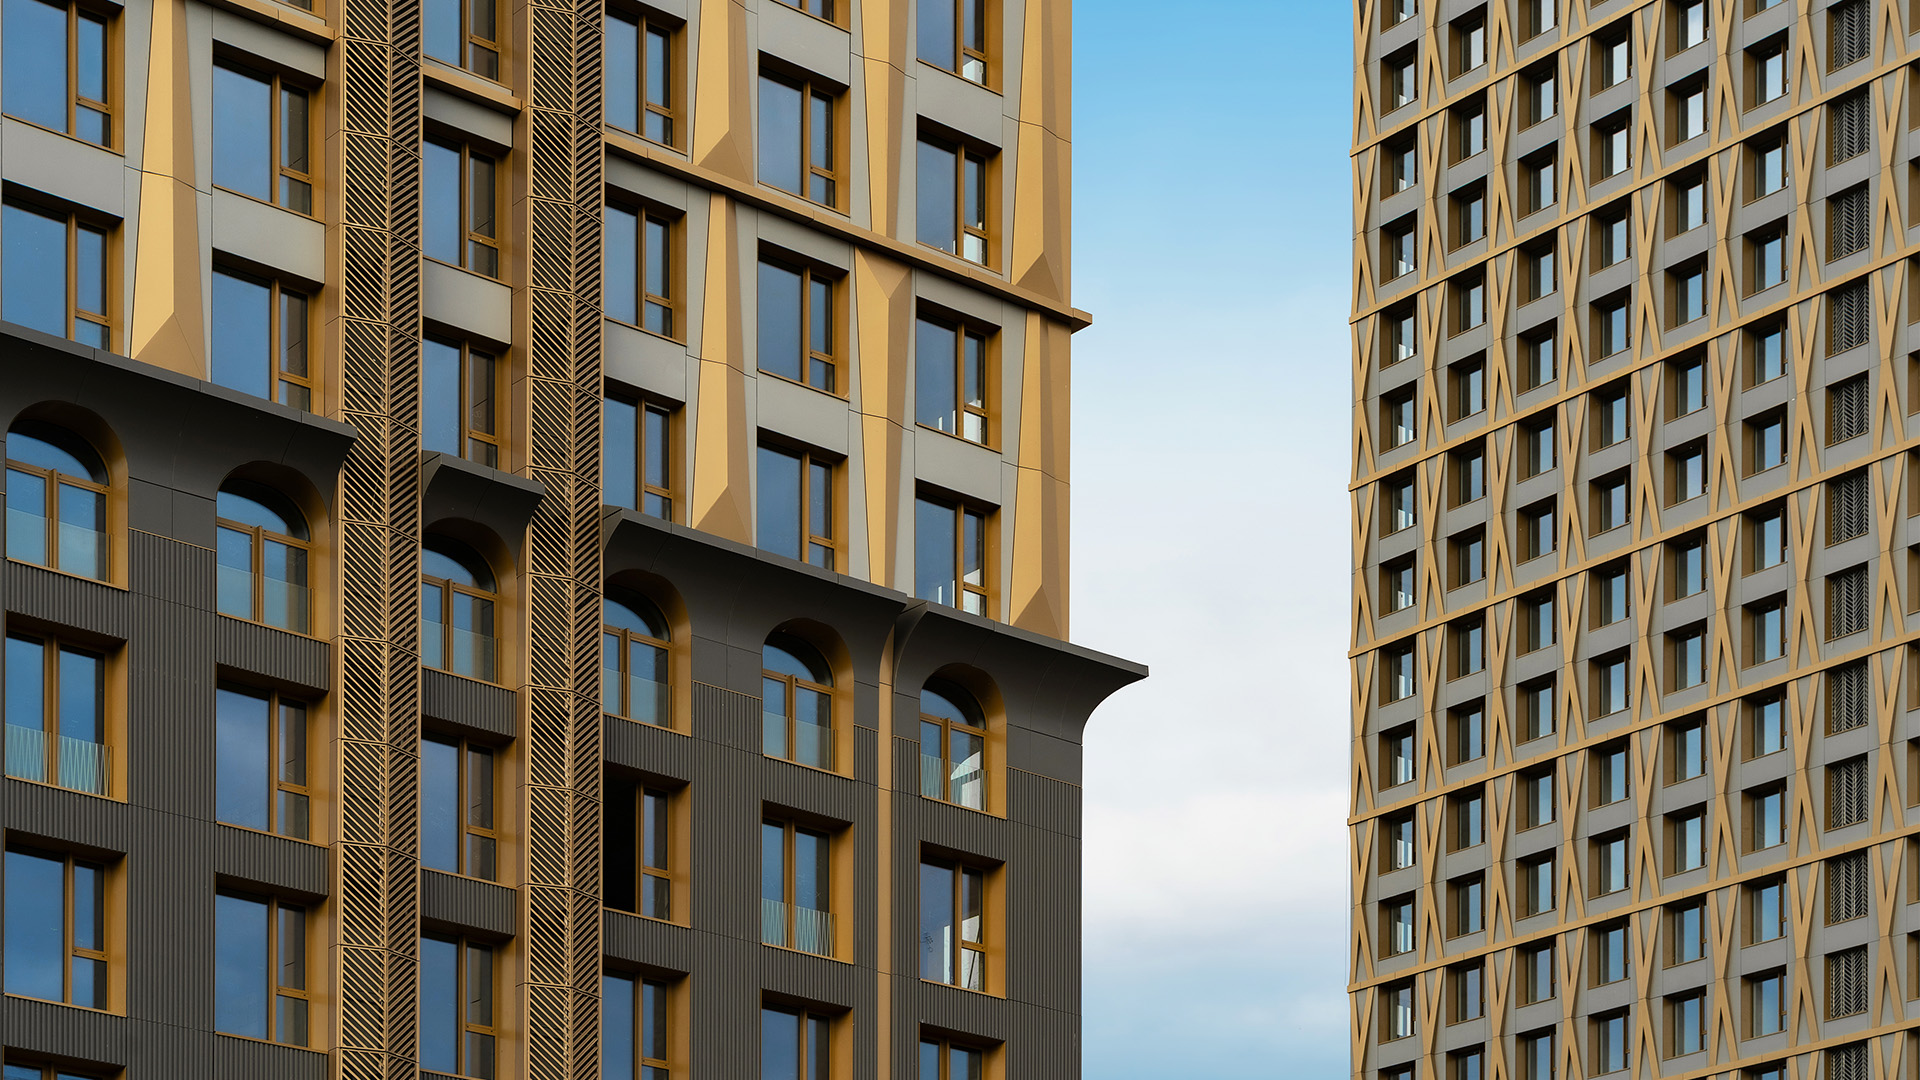
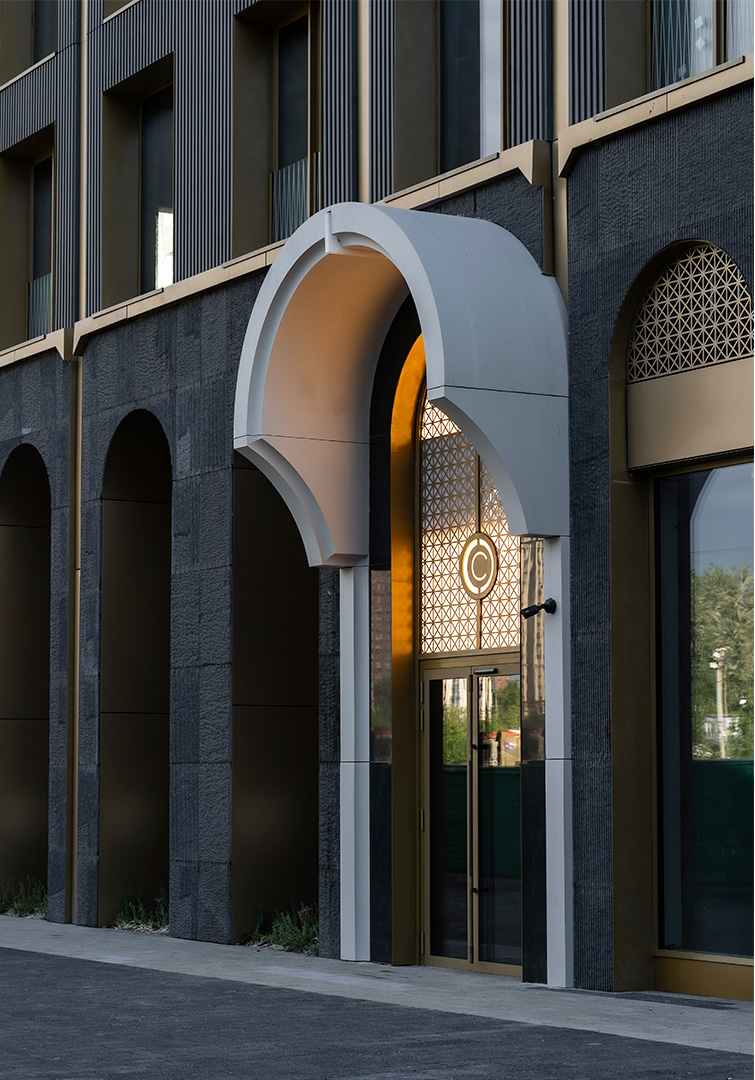
Metal elements play a special role in the facades. Combined with black granite, fluted stone and large glazed planes, metal adds depth to the architecture and emphasizes the vertical rhythm of the towers. Under natural light, metal surfaces function as light accents, changing in saturation and character throughout the day.
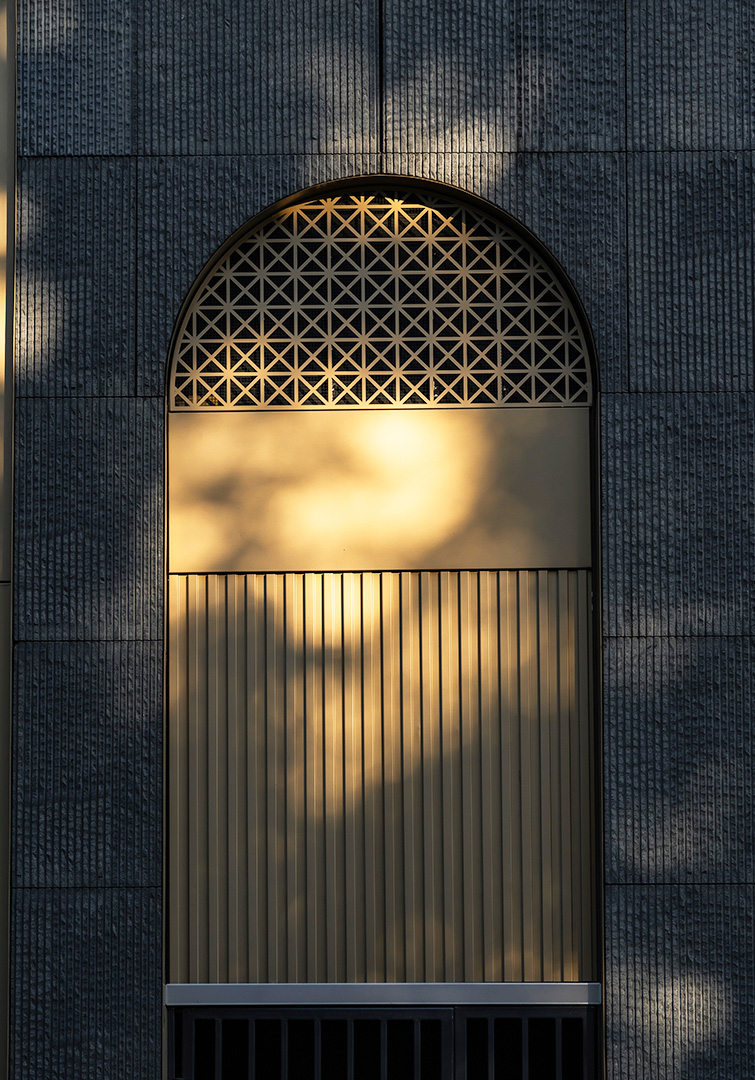
The lower levels are designed with greater plasticity and detail: arched windows, French balconies, decorative grilles and stone cladding create a more intimate scale and connect the high-rise architecture with the pedestrian environment.
As a result, ERA creates a cohesive image of contemporary high-rise architecture, in which the Art Deco heritage unfolds through proportions, rhythm, decorative geometry and the expressive combination of stone, glass and metal.
Project type
Residential complexes
Product type
Facade corrugated panels (S.Panels CORRUGATED), Facade 3D panels (S.Panels 3D), Perforated panels (S.Panels PERFORATED)
Material
Pre-painted aluminium (S.Con)
Property location
Moscow
Color solution




Apex Project Bureau
— a Moscow-based design company founded in 2014 that provides a full range of services with interdisciplinary collaboration in a unified BIM environment. The competencies and experience of a team of architects, structural engineers, engineers, and project managers have established the bureau as a recognized leader in master planning and general contracting in Russia, enabling our clients to save time and resources while achieving maximum efficiency at all stages of project implementation.
Other projects


Order a sample
