

Entrance group and interior solutions at Aviamotornaya Moscow Metro station
1/ 15
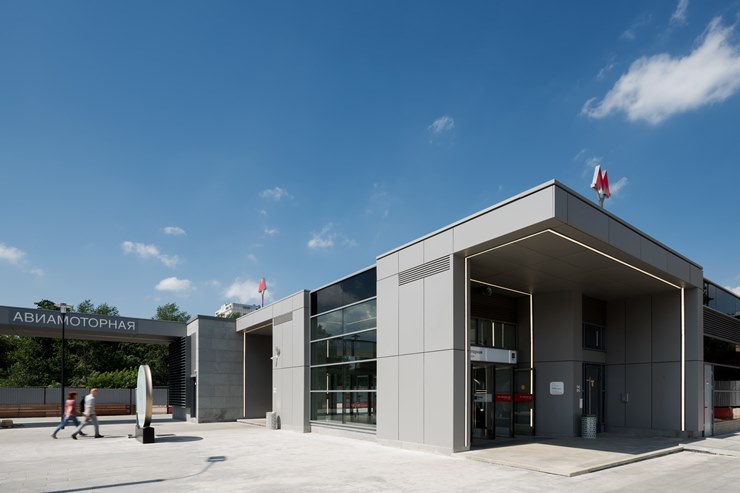
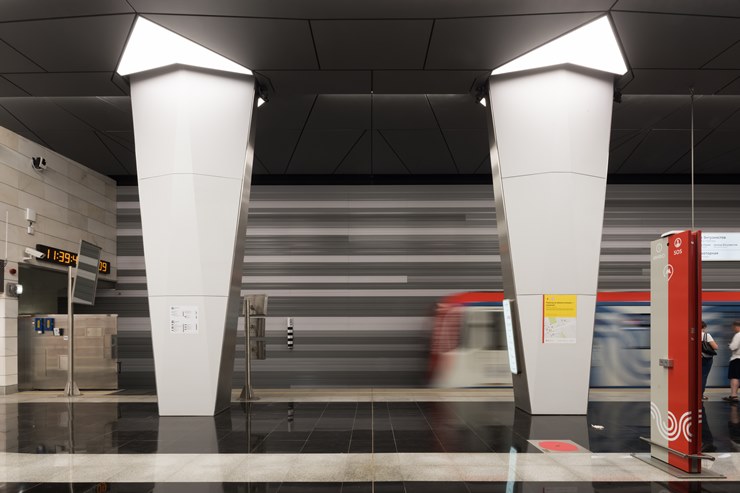
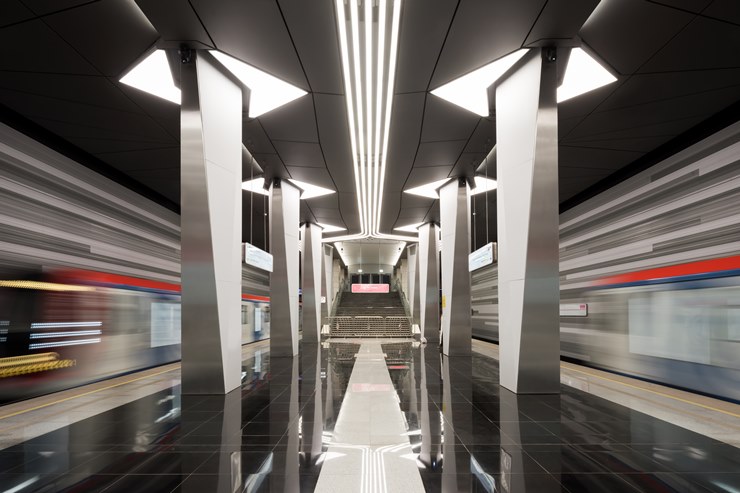
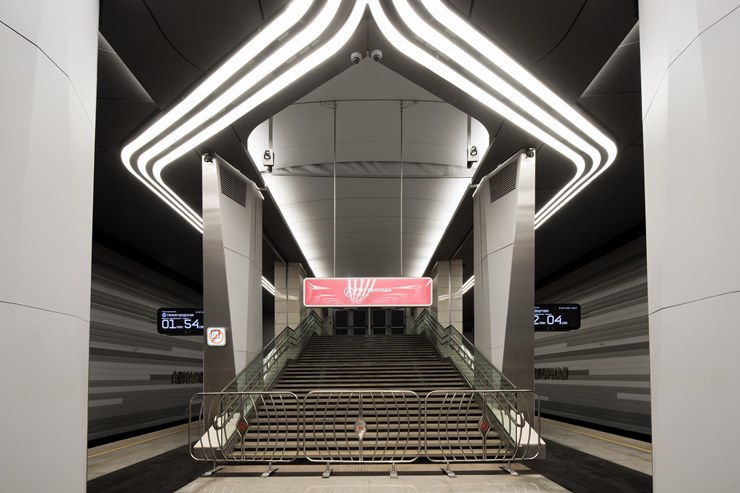
Aviamotornaya Moscow Metro station — a station on the Big Circle Line, opened in 2020. The architectural solution was developed by Metrohypotrans, project architect — Leonid Borzenkov. The station's design is directly linked to aviation themes and the industrial character of the district.
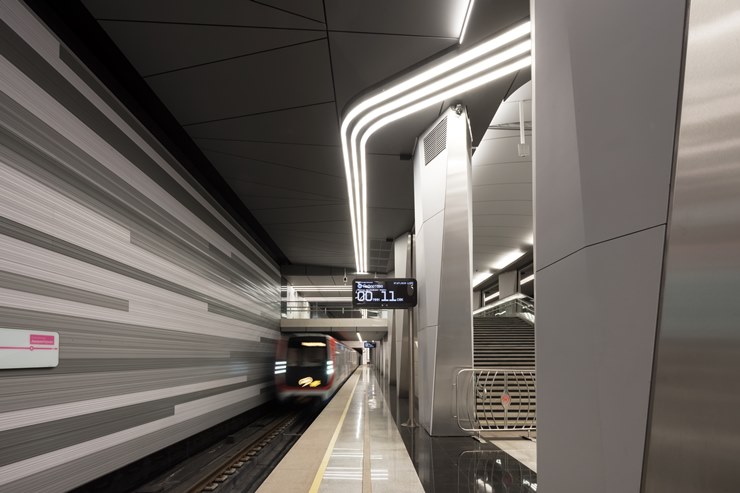
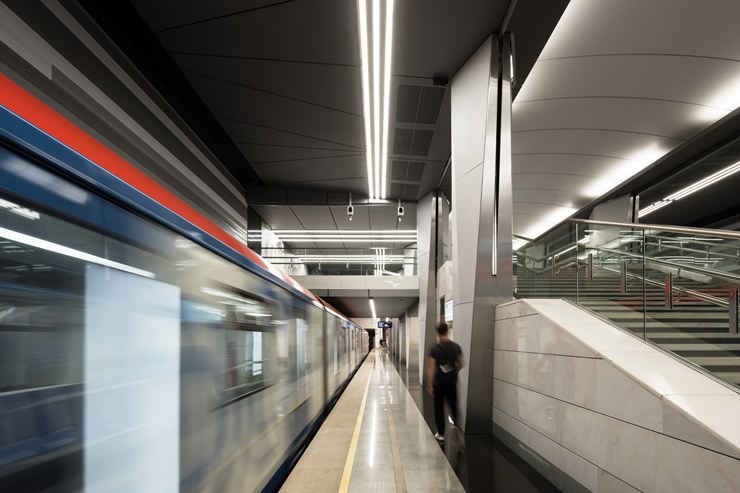
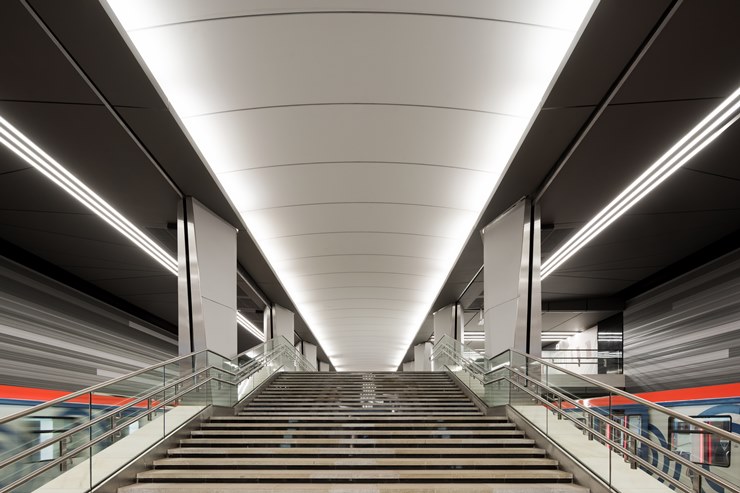
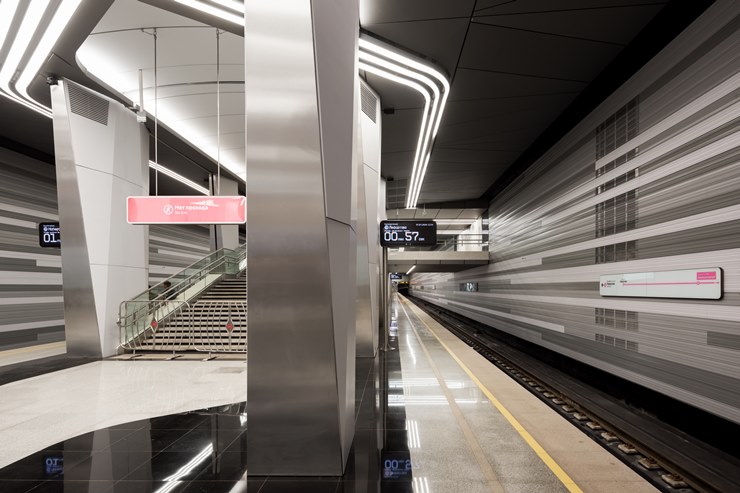
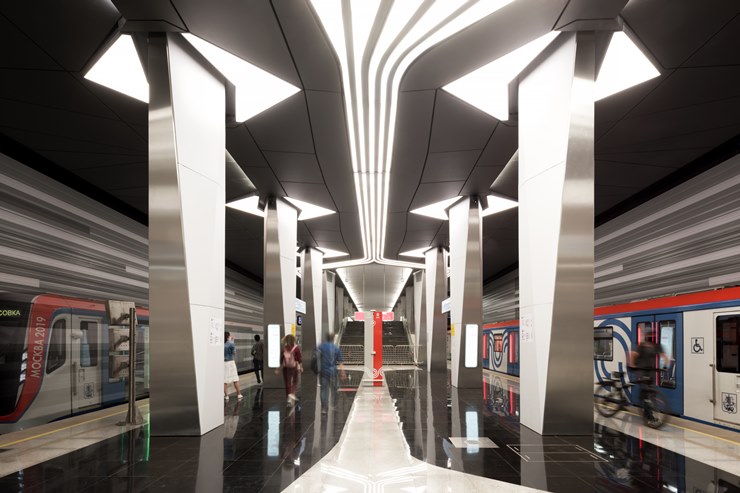
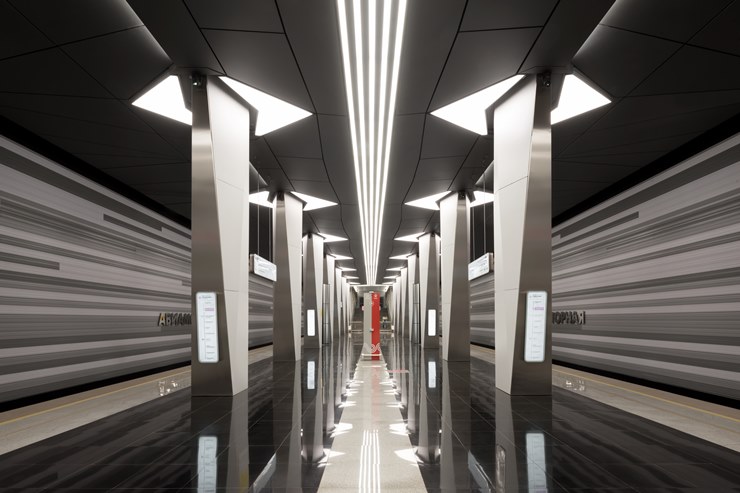
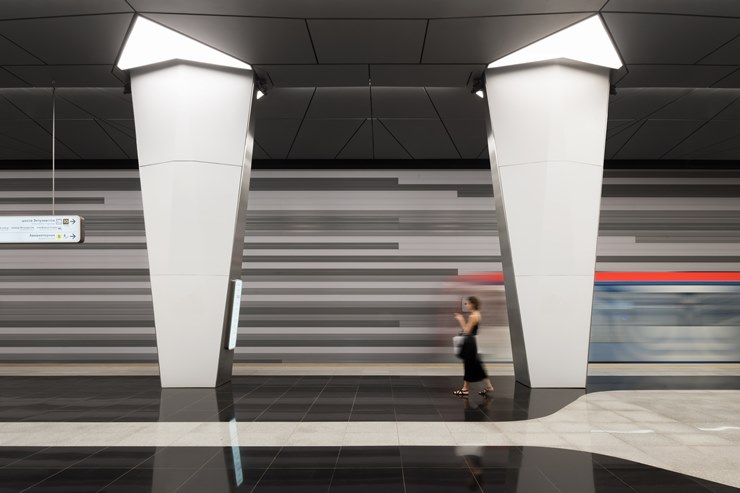
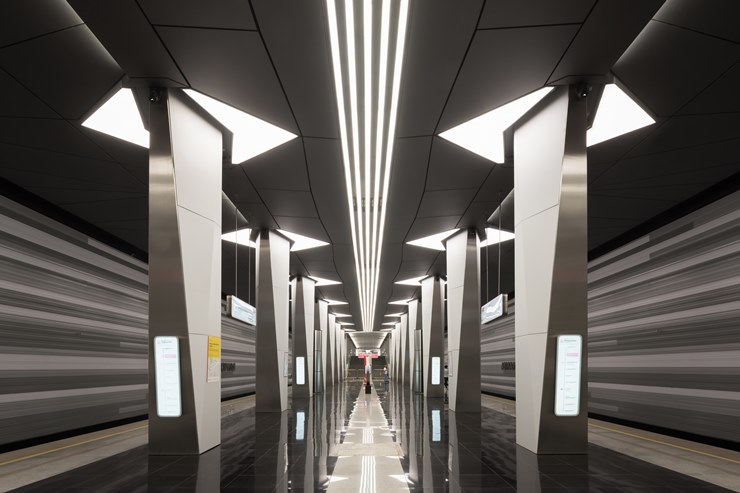
The interior is built on a combination of aluminium, stainless steel, natural stone and light neutral surfaces. The geometry of columns, ceilings and light fixtures references aircraft details and air currents, so the aviation theme is read not literally, but through form and material.
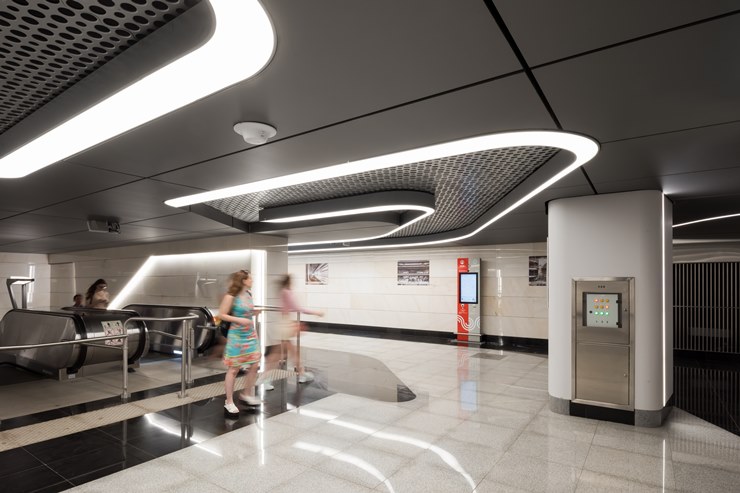
Aluminium becomes one of the key materials. On the platform and in the vestibules, three-layer aluminium panels with honeycomb core, perforated ceiling panels and metallic slat systems are used. Metal forms large smooth surfaces, emphasizes the station's rhythm and makes the interior visually lighter.
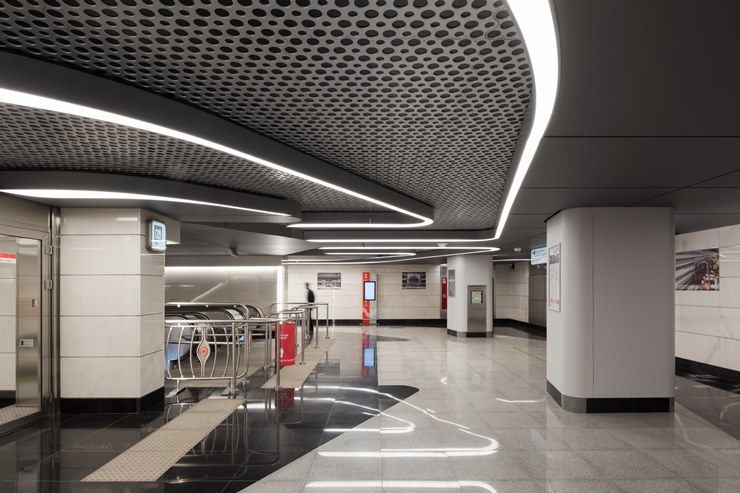
Aluminium is particularly expressive in ceiling solutions. Perforated and slat panels create a sense of air movement, and integrated lighting reinforces this effect and visually extends the flight theme. The metallic surface softly reflects light, so the space does not feel heavy despite the station's large scale.
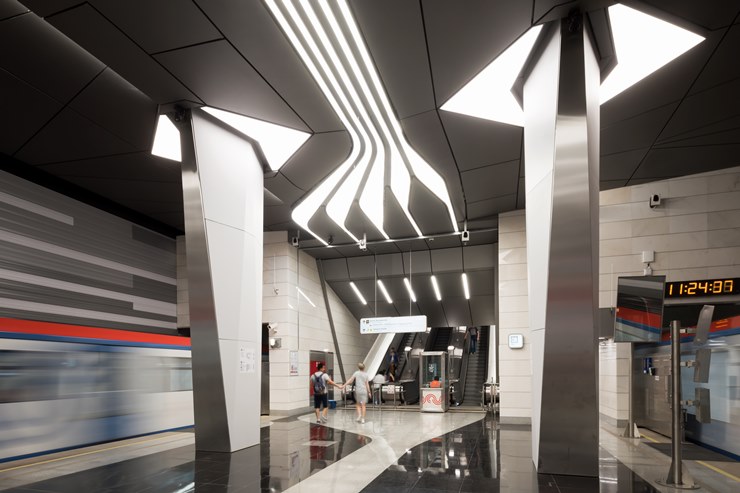
Aluminium is also used in column cladding, where it helps emphasize their multi-faceted form. Combined with stone and stainless steel, it creates a restrained technological palette corresponding to the overall aviation concept.
Entrance and vestibule spaces continue the same architectural language. Metallic ceilings, panels and light lines connect the above-ground part of the station with the platform, so the entire object is perceived as a unified system — from the entrance group to the underground interior.
Project type
Transport infrastructure
Material
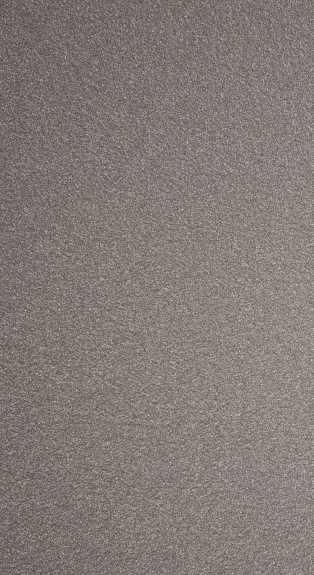
S.Comb — honeycomb panel, S.Con — pre-painted aluminium
Property location
Moscow
Color solution
Other projects


Order a sample
