

Polyus Arena Sports Complex
1/ 6
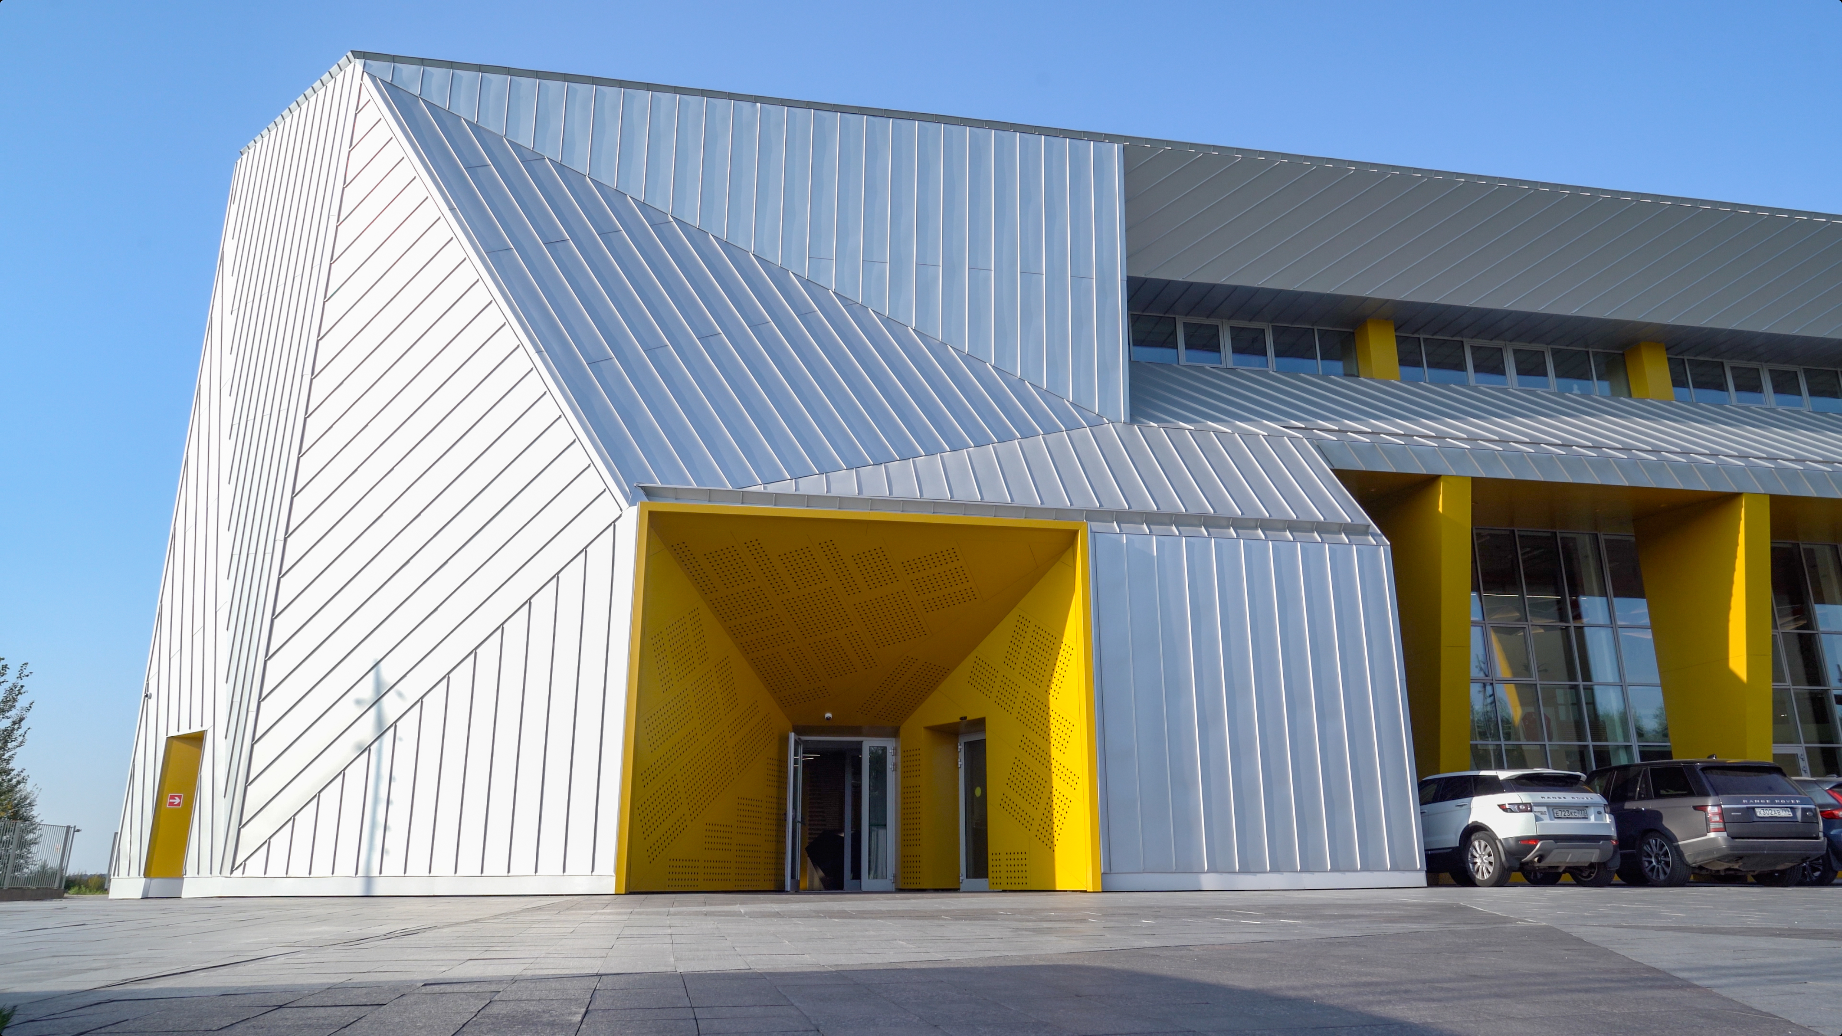
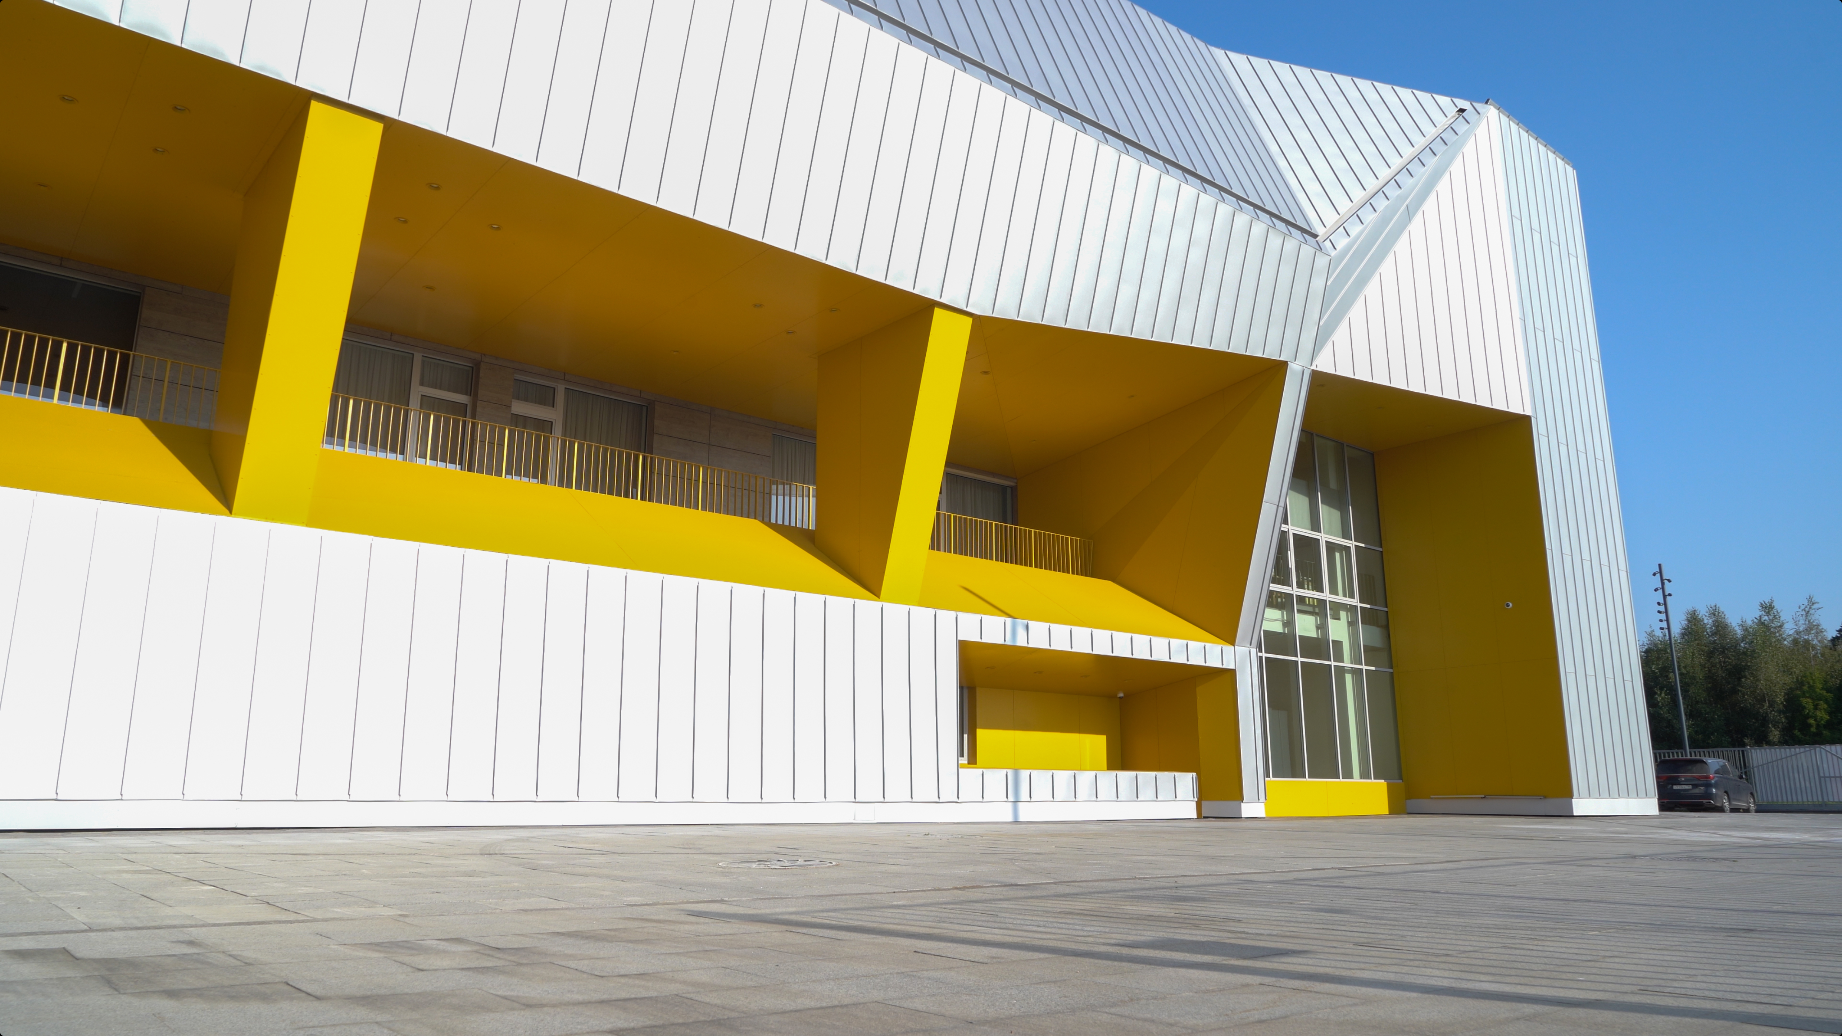
Polyus Arena Sports Complex — a multifunctional sports and entertainment center in Gorki-2 settlement, Moscow Region. An indoor ice rink was built on this site in 2005, and after the facility was transferred to Polyus company, the complex underwent large-scale renovation and received new architecture, modern sports equipment, and expanded public functions.
The renovation architectural project was developed by ADA Studio, and the development concept for the operating ice complex and its transformation into a multifunctional sports center was prepared by INST GROUP. The updated architecture is built on dynamics, rhythm, and a combination of large geometric volumes with lighter facade elements.
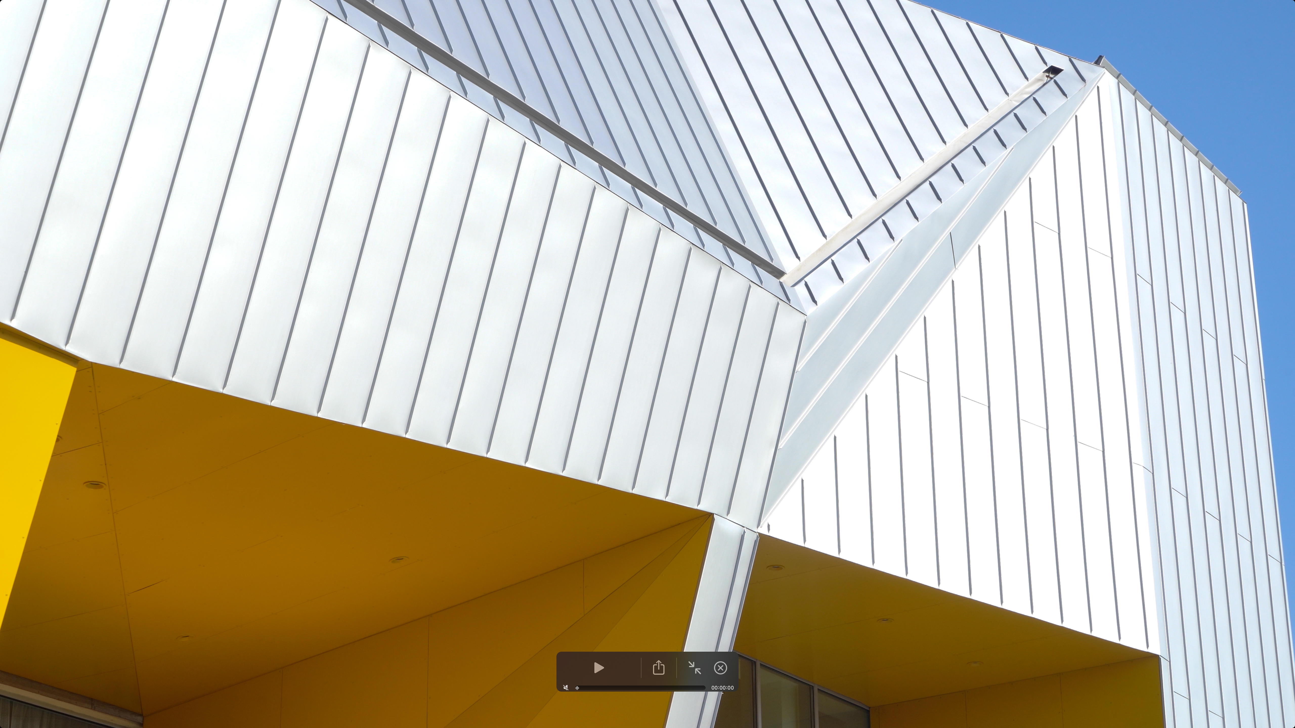
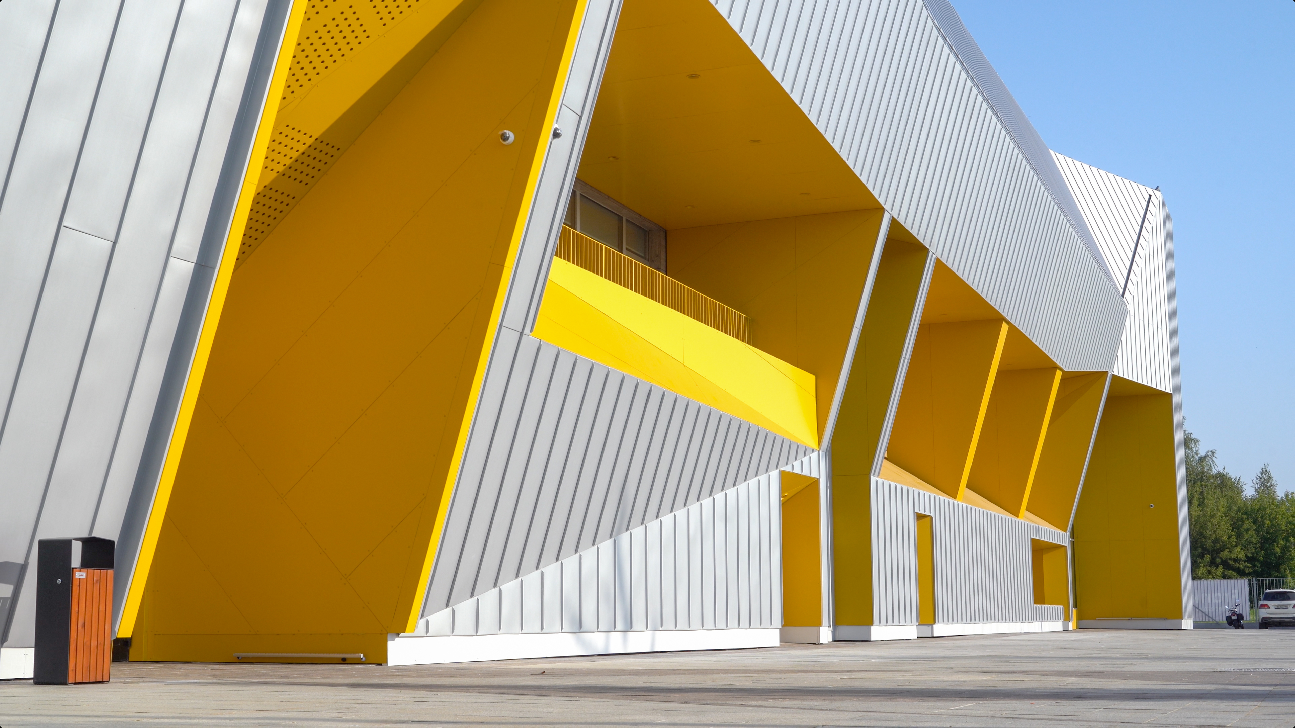
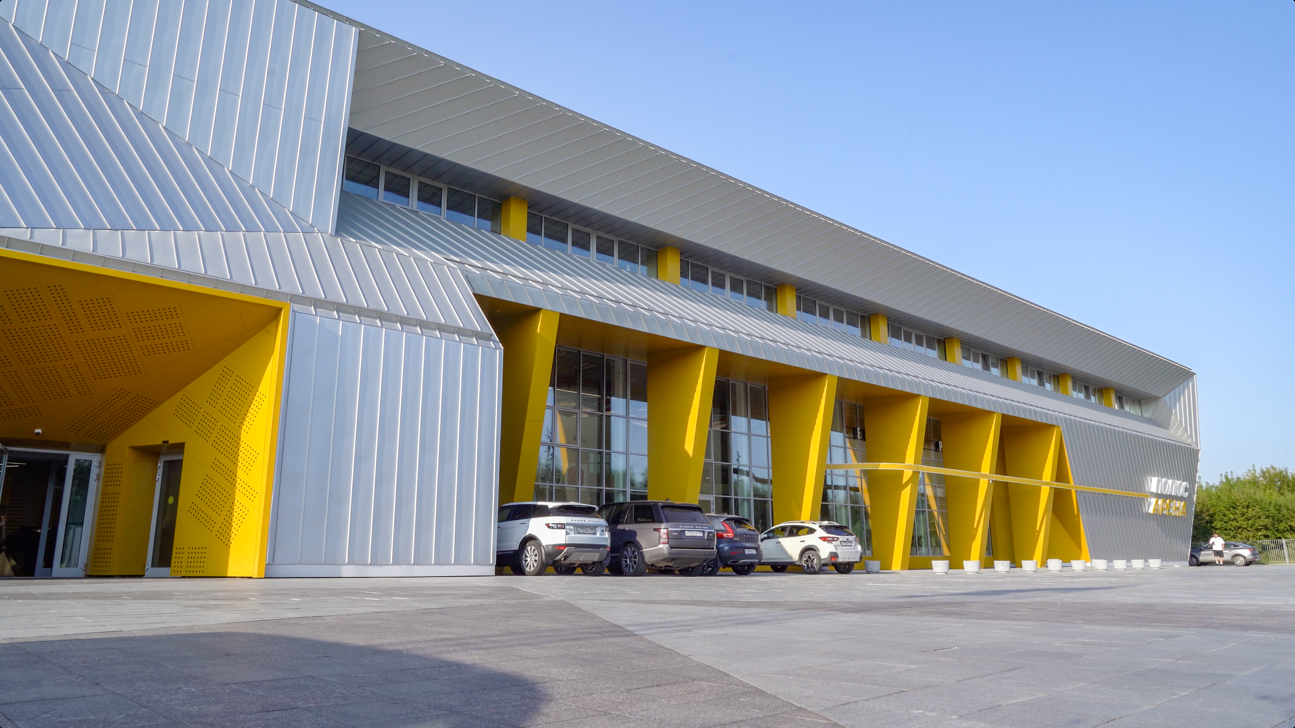
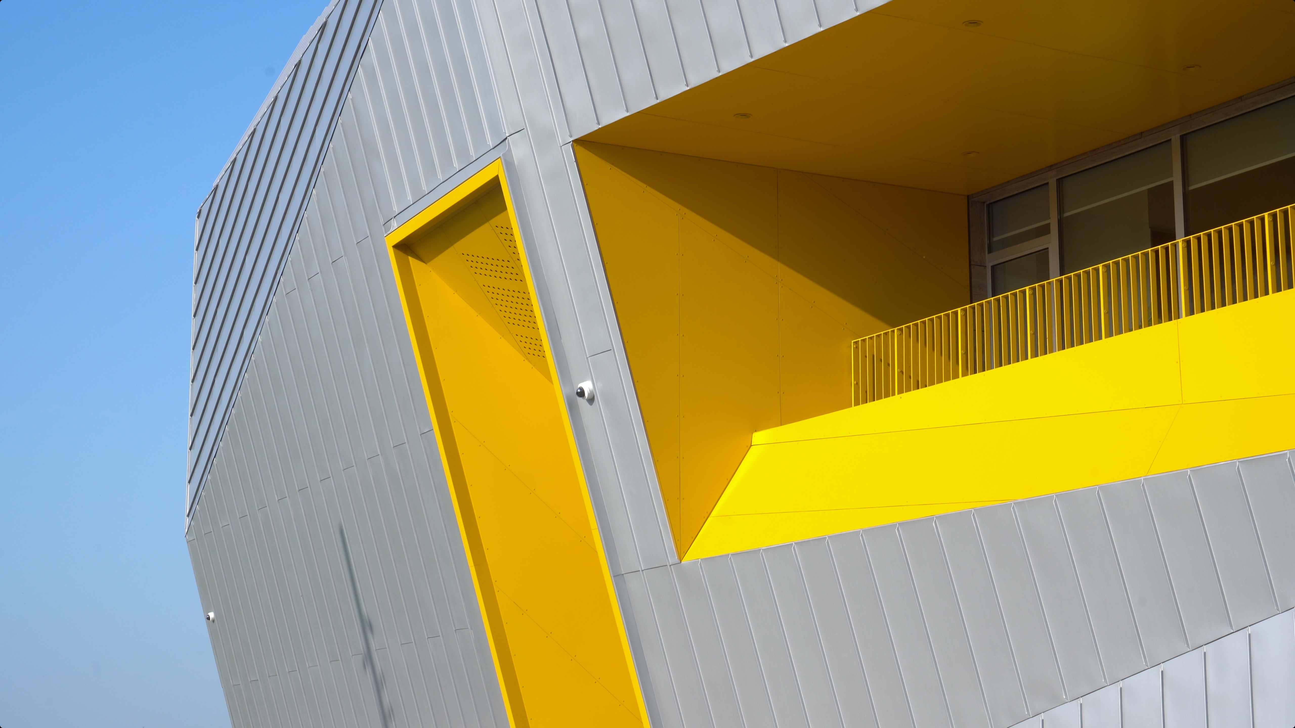
Pre-painted aluminium becomes one of the key facade materials. Metal panels form the modern external shell of the building, emphasize its length, and help unite different functional zones into a unified composition.
Metal works especially expressively in combination with glass and dark contrasting elements. Due to the alternation of solid and transparent facade sections, the facade gains additional depth, and the large sports volume appears lighter and more dynamic.
The aluminium surface actively responds to natural lighting: in bright sunlight it becomes more expressive and reflective, while in diffuse light it acquires a calm matte character. This allows the facade to change throughout the day while maintaining strict and contemporary architectural graphics.
As a result of the renovation, Polyus Arena received a new architectural image where metal becomes an important part of the overall idea of movement. The aluminium shell emphasizes the sports character of the building and helps transform the former ice rink into a modern multifunctional public complex.
Project type
Sports facilities
Material
S.Con — pre-painted aluminium
Property location
Moscow

ADA-STUDIO
Founded in 2010 by Fabrizio Farina, an international architecture studio with offices in Milan and Moscow. The studio specializes in architecture, interior design (residential, commercial, and retail spaces), as well as the development of bespoke and contract furniture.
A team of highly qualified architects and designers combines a creative approach with precise budget control and attention to detail. We work with both new buildings and renovations, with a deep understanding of building codes and the ability to turn ideas into reality.
The foundation of our projects is the exploration of new materials, the central role of the user, light as an architectural element, and the balance between functionality and emotional perception of space.
Other projects


Order a sample
