

Educational Centre for Gifted Children Sirius, Sports Building
1/ 9
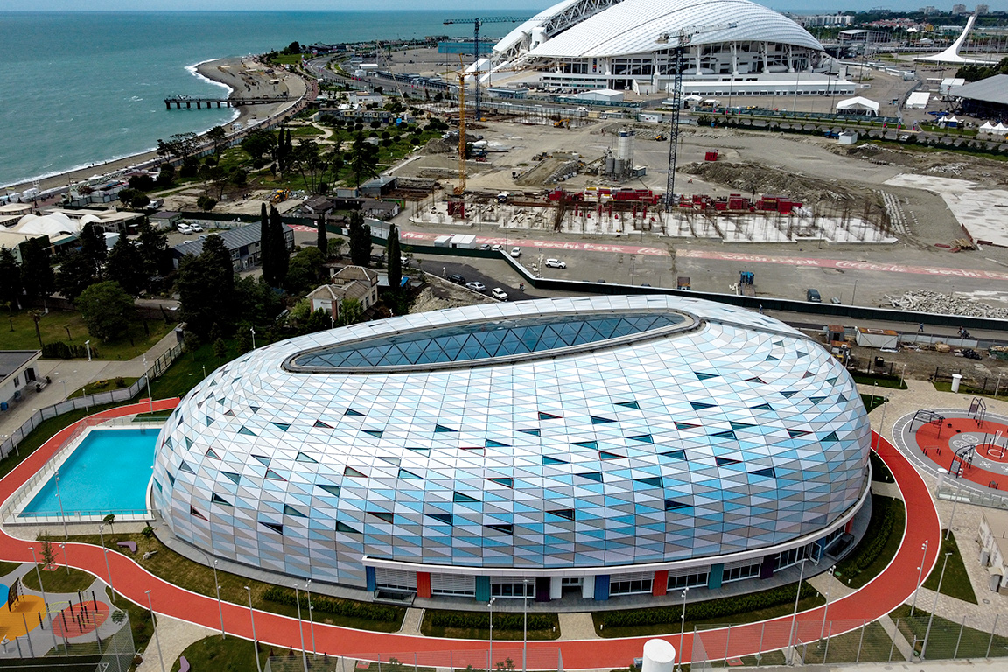
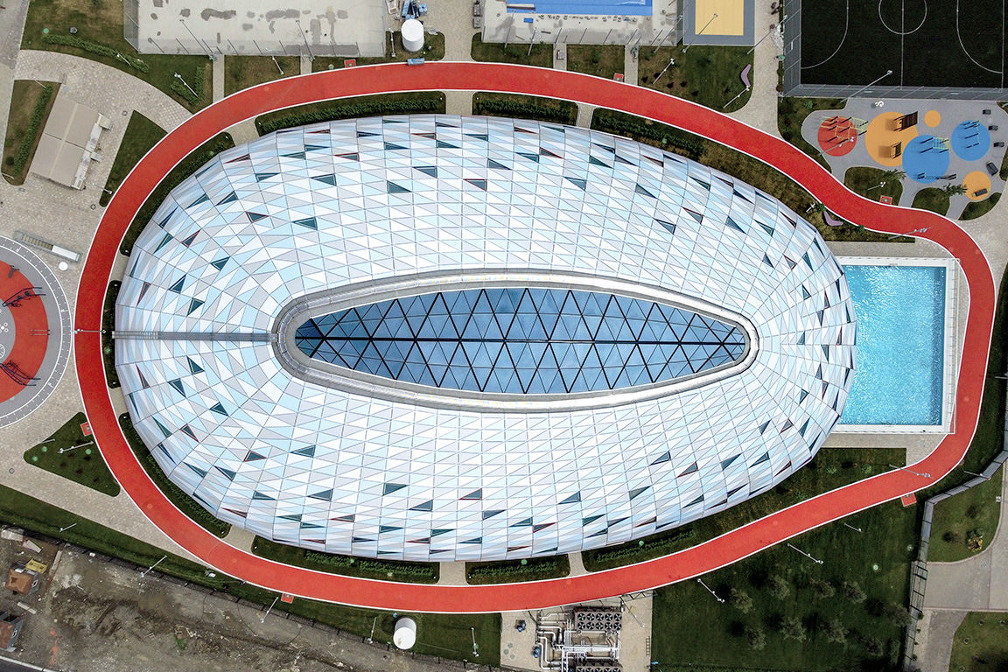
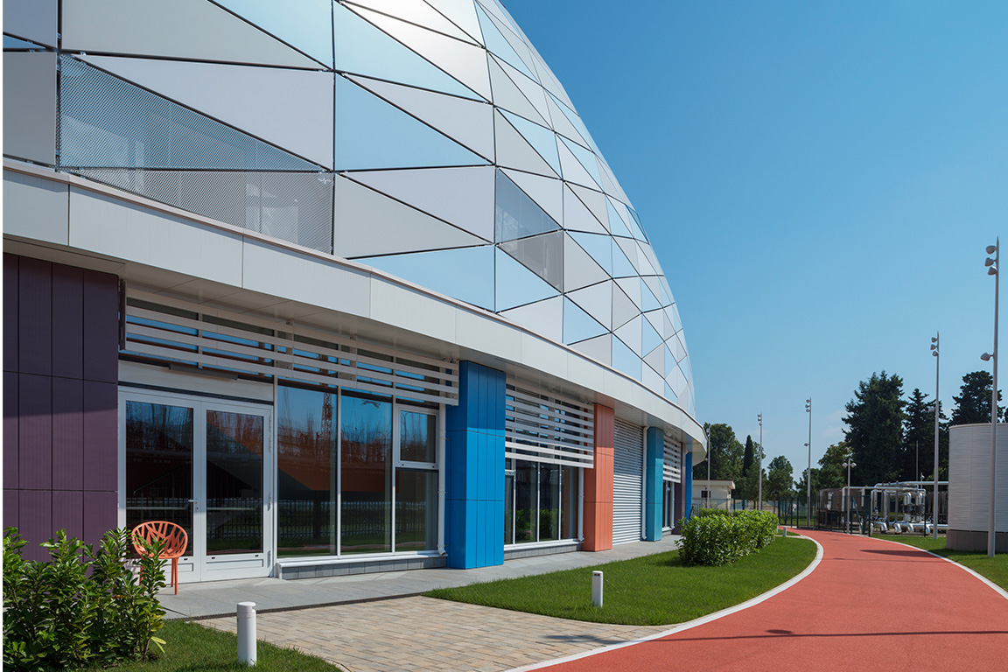
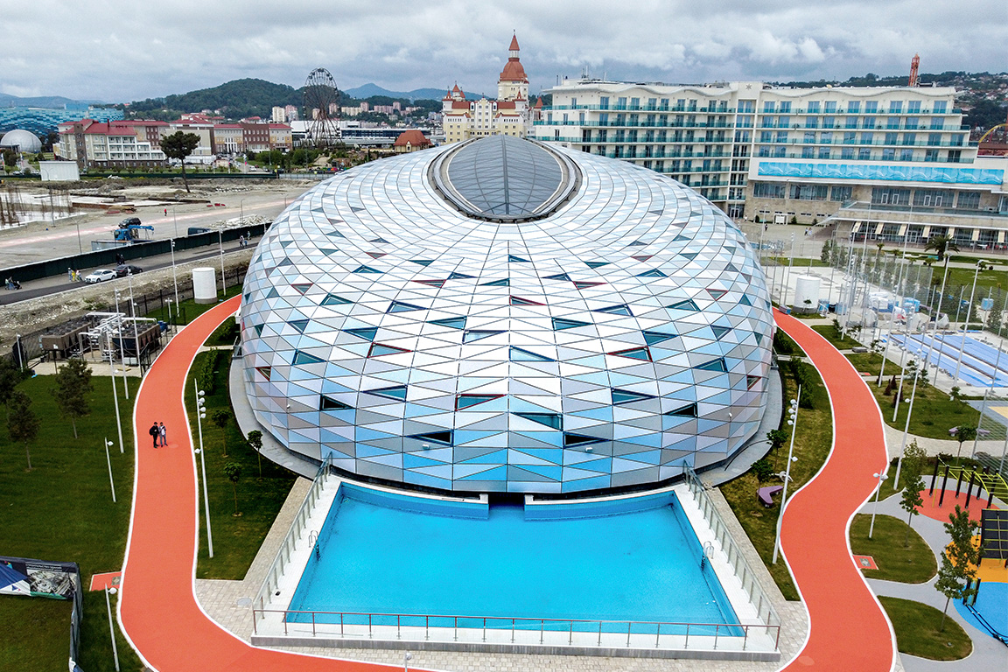
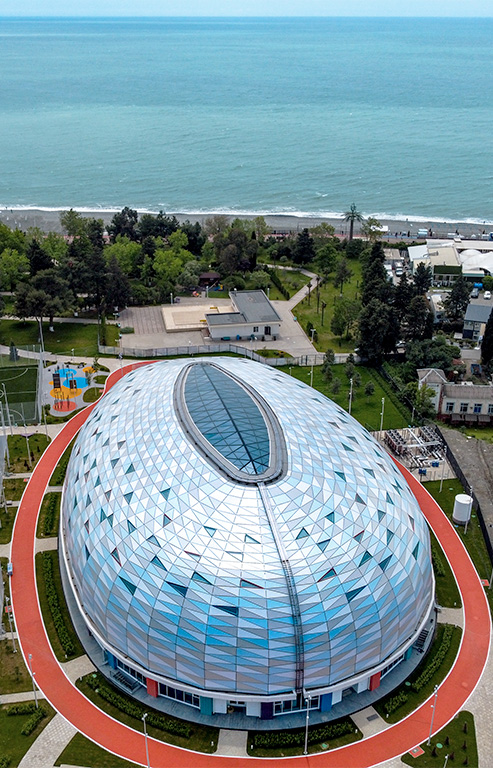
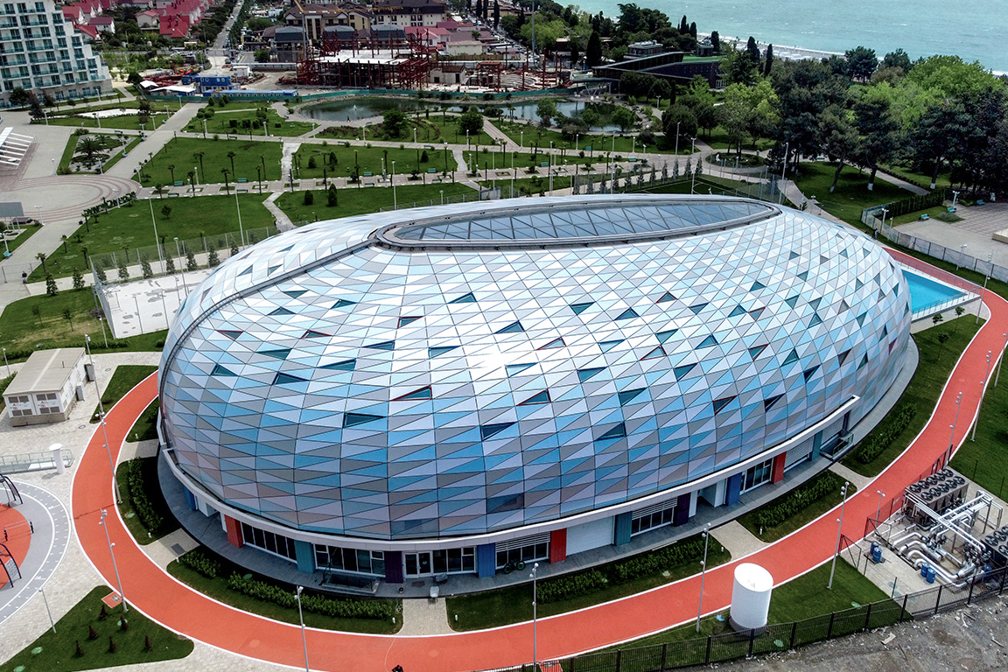
The Sports building of the Educational Centre 'Sirius' is a modern sports facility in the Sirius Federal Territory, designed by the architectural bureau 'Studio 44'. The volume is conceived as a plastic shell with a drop-like form, inside which two levels of sports spaces and a cascade of terraces are organised.
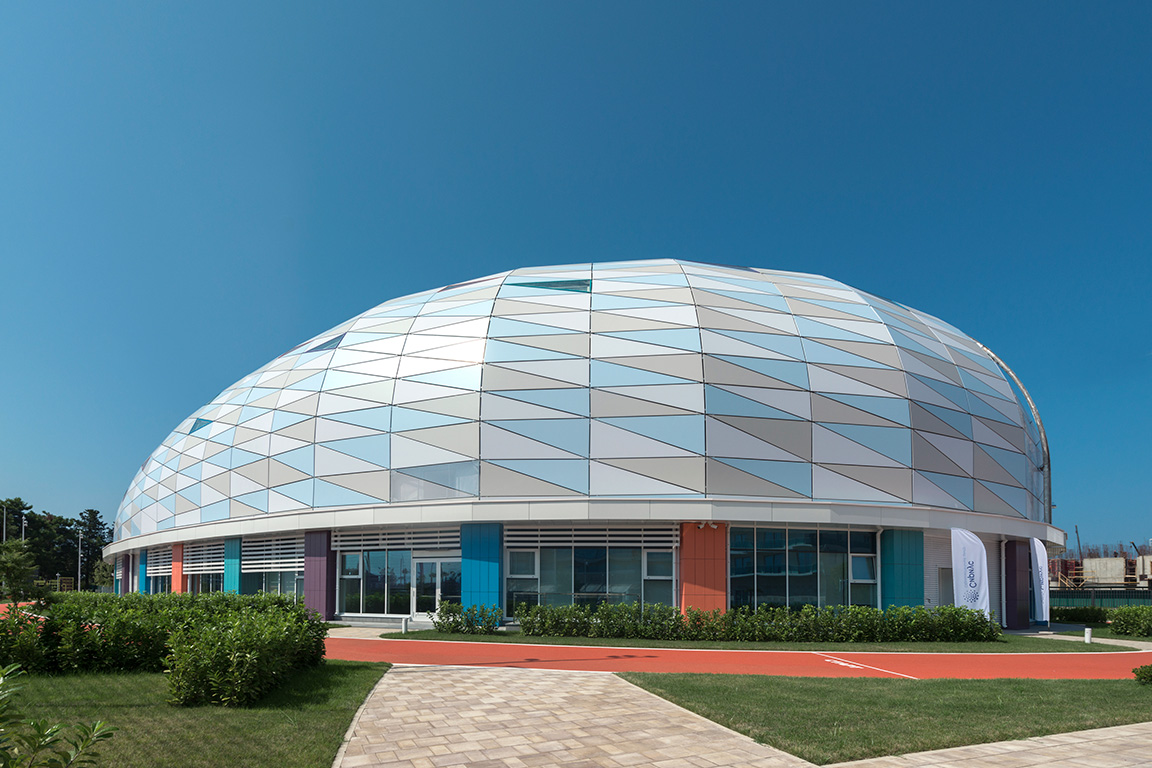
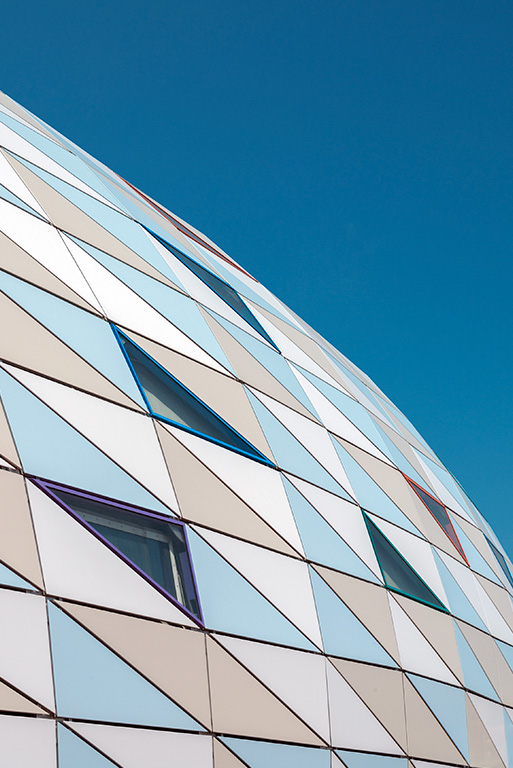
An aluminium roof-facade plays a key role in the architecture. The external shell is assembled from triangular aluminium panels of custom size, allowing the complex curved geometry to be perceived as a single continuous surface.
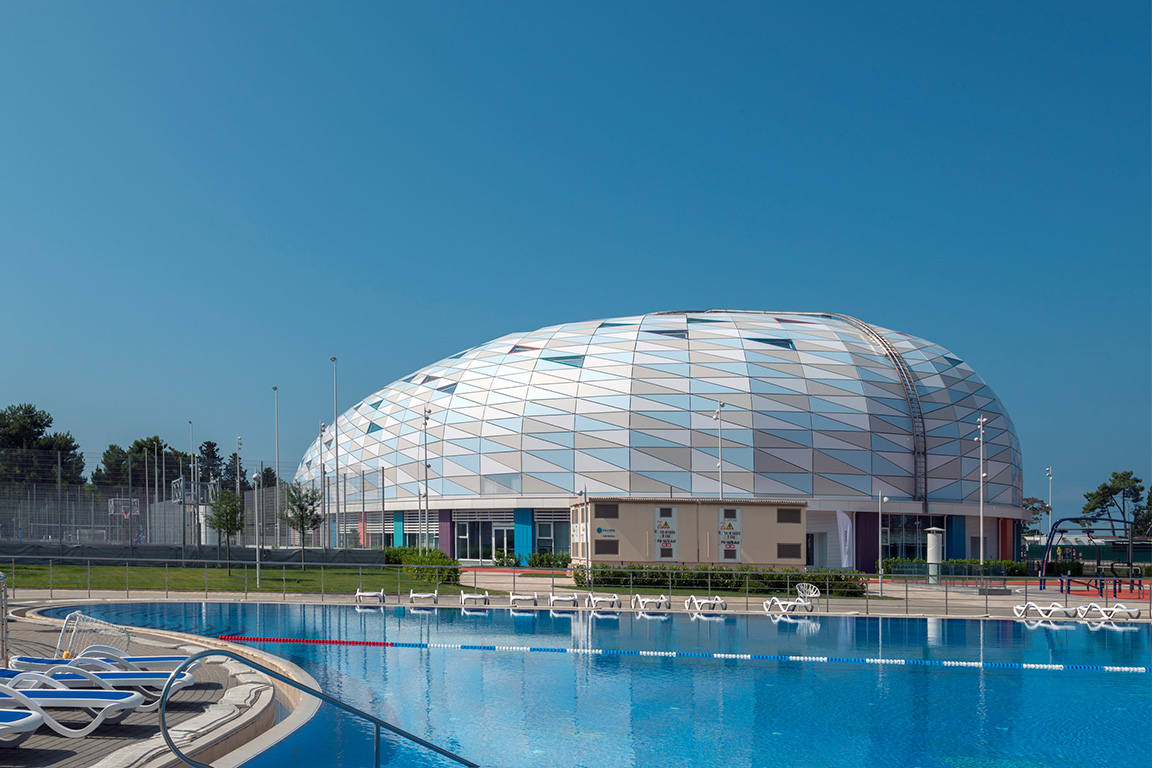
Metal here works simultaneously as a structural and visual tool. Grey-blue and lilac shades of aluminium create soft iridescence and change depending on the lighting, emphasizing the building's resemblance to sea pebbles at one moment and to a futuristic object at another. In bright sunlight the surface becomes lighter and more reflective, while in diffuse light it appears deep and calm.
The roof and facade are perceived as a single shell without rigid separation, which is particularly important for the plasticity of the building. The triangular panels emphasize the complex form, and the metal helps preserve the visual lightness of the large sports volume.
As a result, the Sports building becomes one of the most expressive structures in the 'Sirius' complex: architecture, engineering structure, and aluminium shell work here as a single whole.
As a result, the Sports building becomes one of the most expressive structures in the 'Sirius' complex: architecture, engineering structure, and aluminium shell work here as a single whole.
Project type
Educational and cultural facilities
Product type
Facade panels (S.Panels)
Material
Honeycomb panel (S.Comb)
Property location
Sochi
Color solution

Other projects


Order a sample
