

Multifunctional pavilion in Gorky Central Park of Culture and Recreation
1/ 5
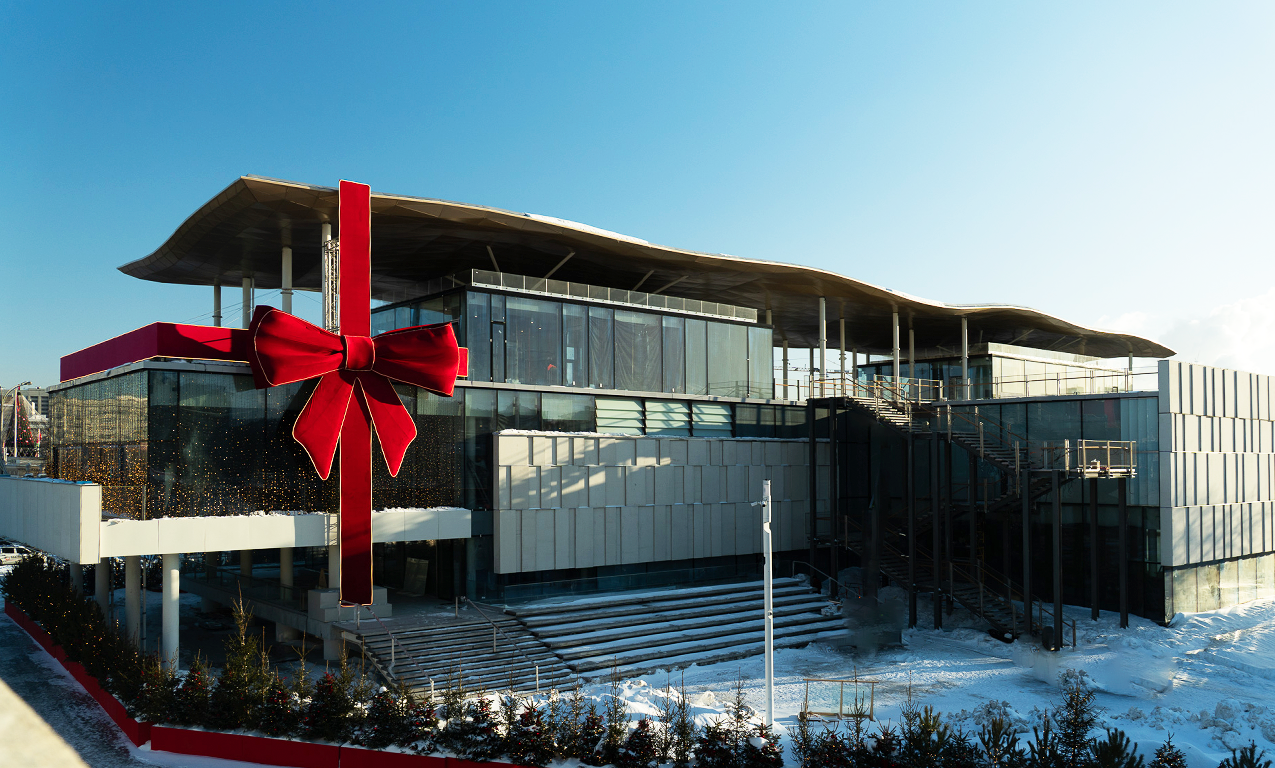
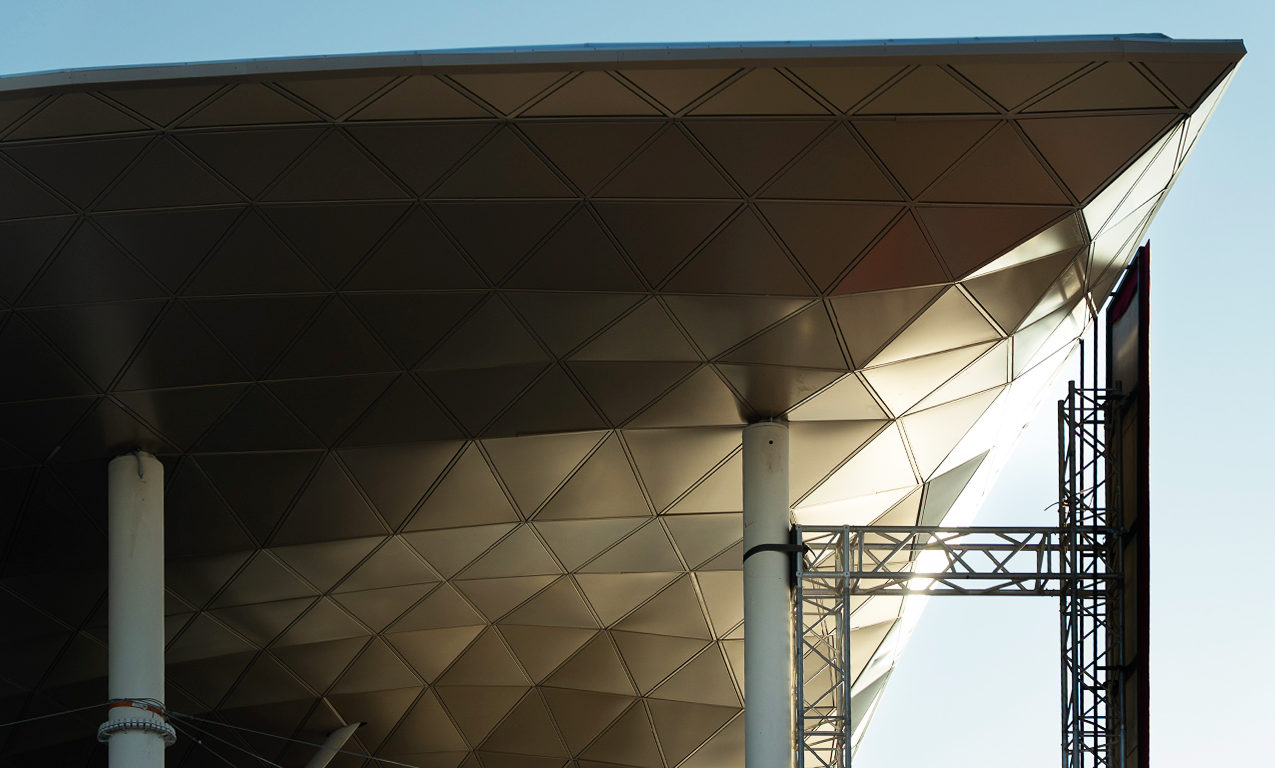
Multifunctional pavilion in Gorky Central Park of Culture and Recreation — a new public facility on Pushkinskaya embankment, designed by Wowhaus. The pavilion's architecture is built on the combination of light glass volumes, open terraces, and thin metal roofing, allowing the large building to maintain a sense of transparency and visual lightness.
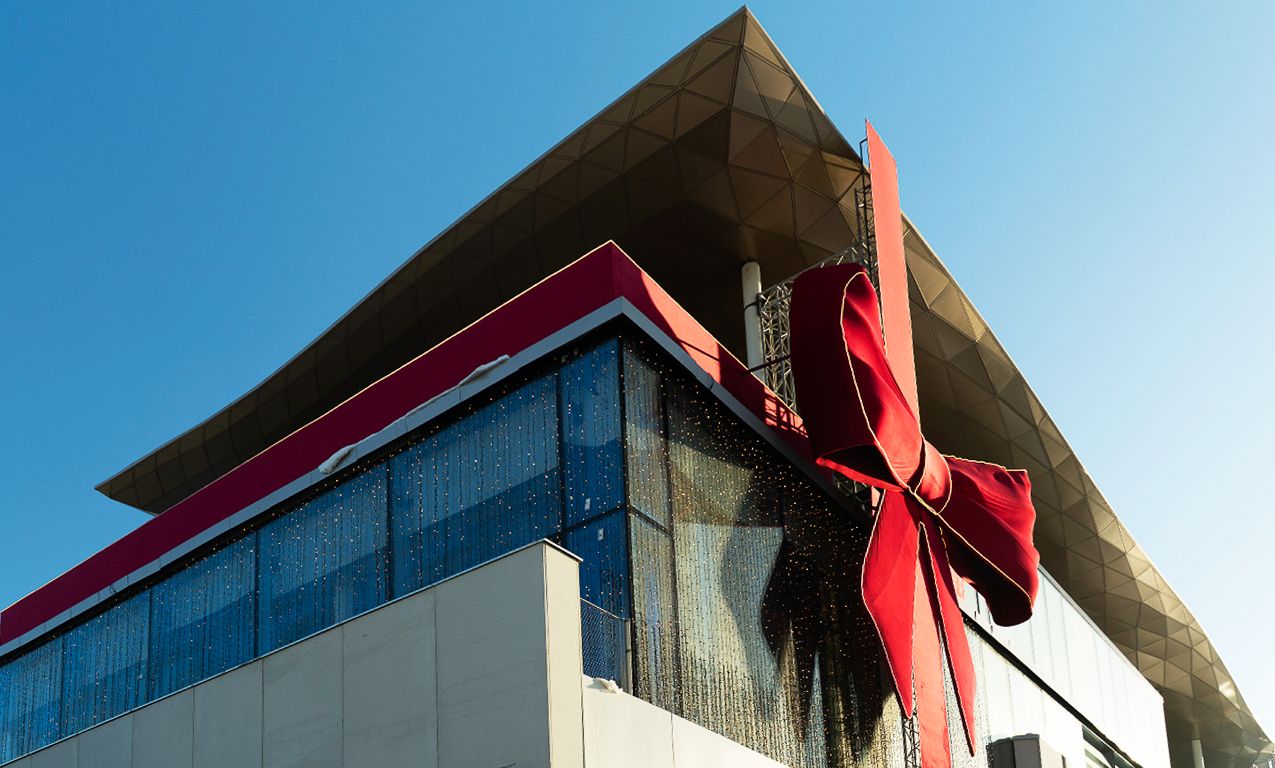
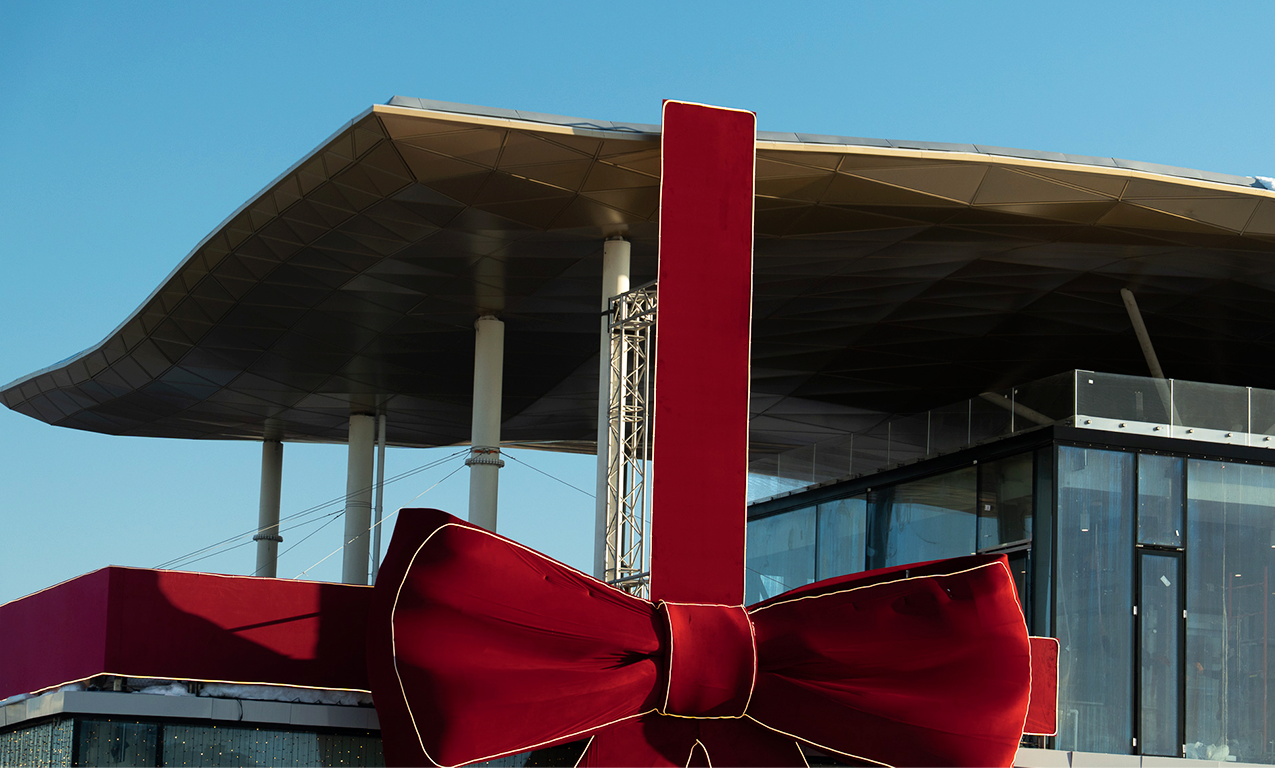
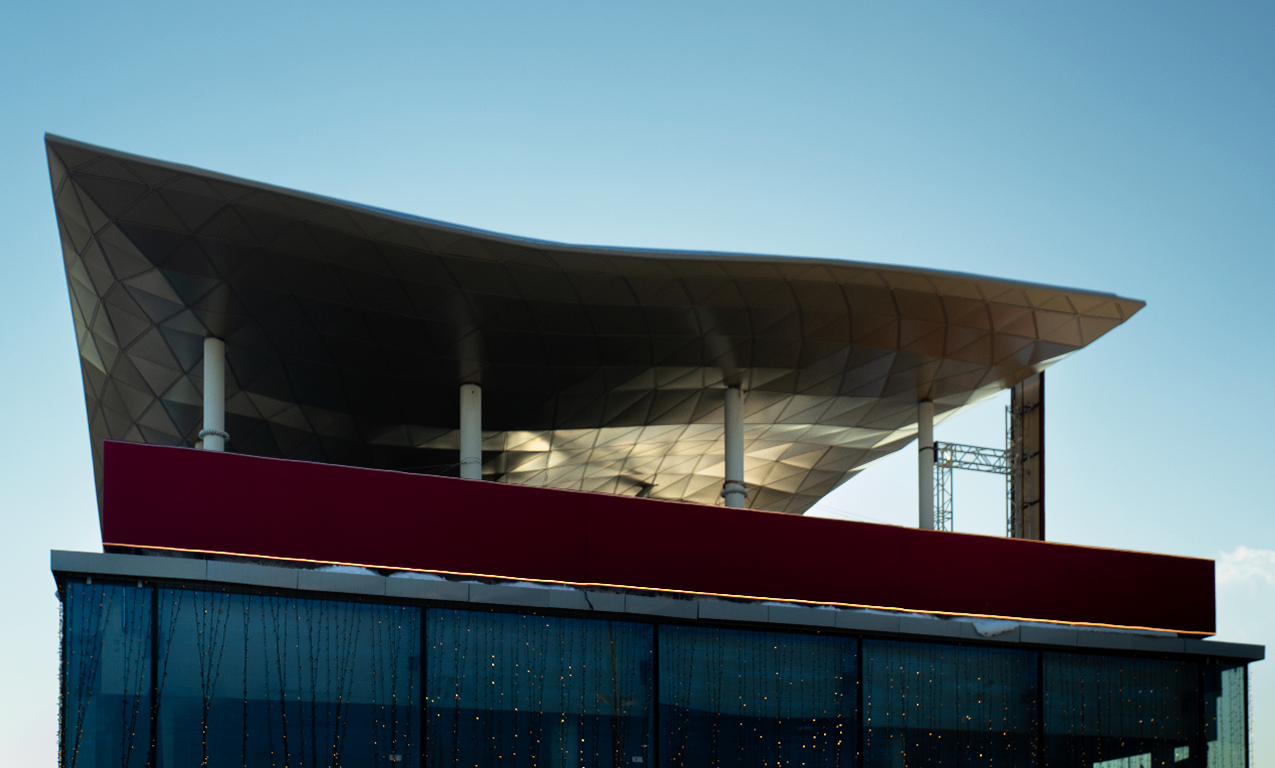
The aluminium standing seam roofing becomes the main architectural accent. Its thin horizontal plane appears to float over the glass facades, unifying individual functional blocks into a single composition while emphasizing the pavilion's length.
Metal here works primarily through geometry and light. The smooth aluminium surface reflects the sky and surrounding landscape, changing character depending on weather and time of day. Because of this, the roofing is not perceived as a heavy building completion, but becomes a light architectural line connected to the embankment space.
Panoramic glazing makes the first level maximally open, while the usable roof and terraces extend the park's public space to upper levels. This composition allows the pavilion to function not only as a building, but as part of the pedestrian route along the Moscow River.
As a result, the pavilion's architecture is built on precise balance between glass and metal: transparent volumes form an open public environment, while the aluminium roofing unifies them into a cohesive and recognizable silhouette.
Project type
Parks
Product type
Facade 3D panels (S.Panels 3D)
Material
Pre-painted aluminium (S.Con)
Property location
Moscow
Color solution

Other projects


Order a sample
