

Shanter Hill Multifunctional Complex
1/ 15
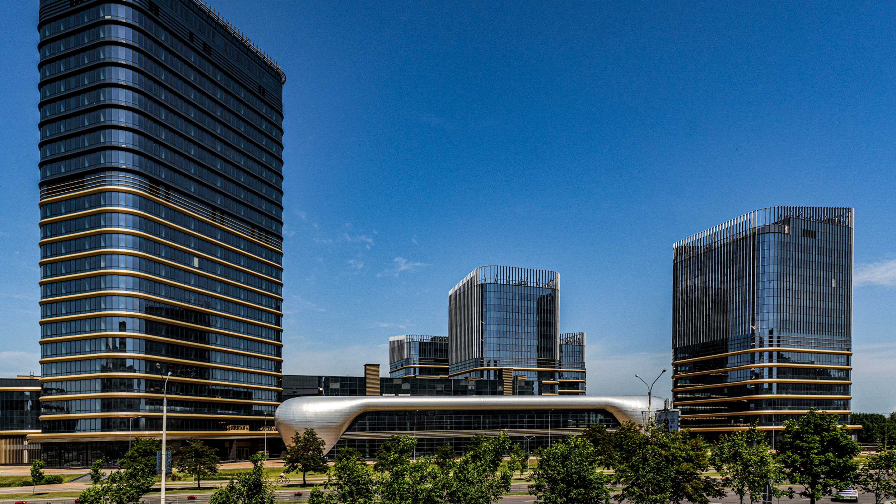
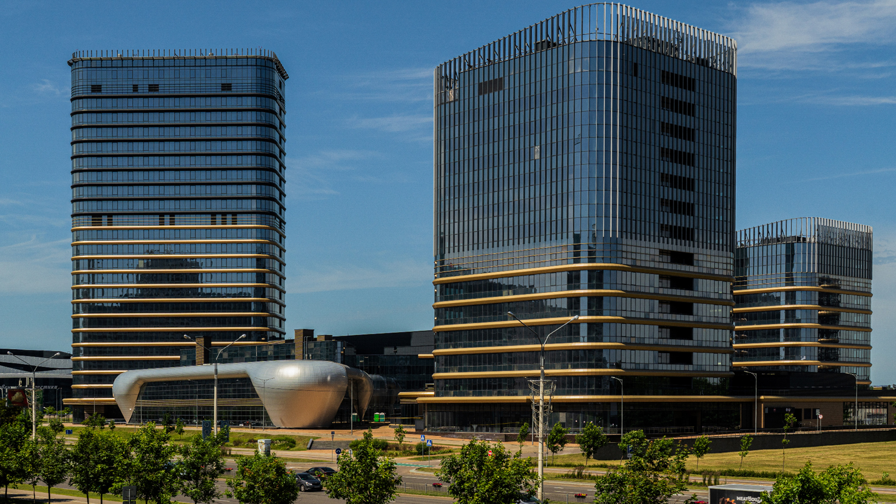
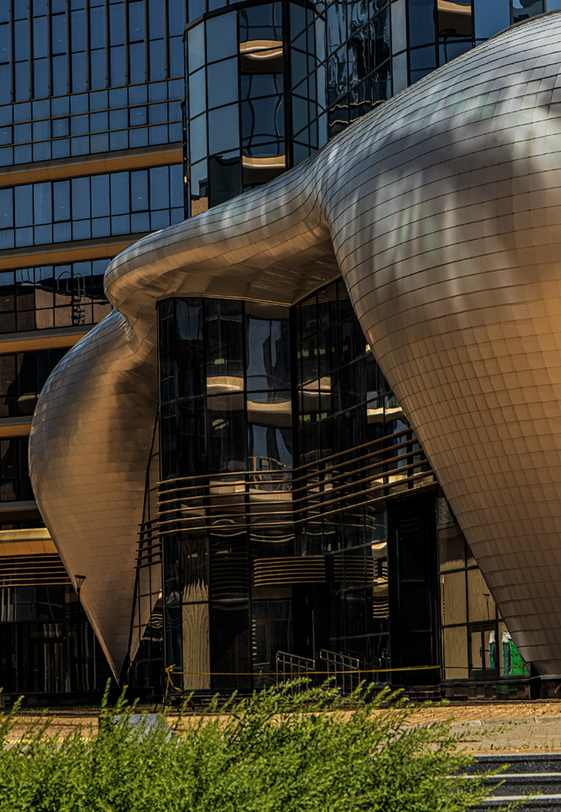
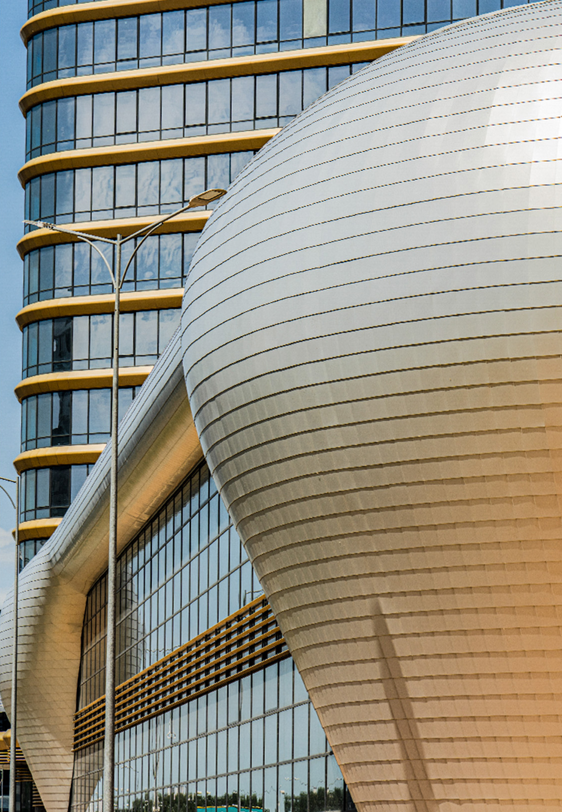
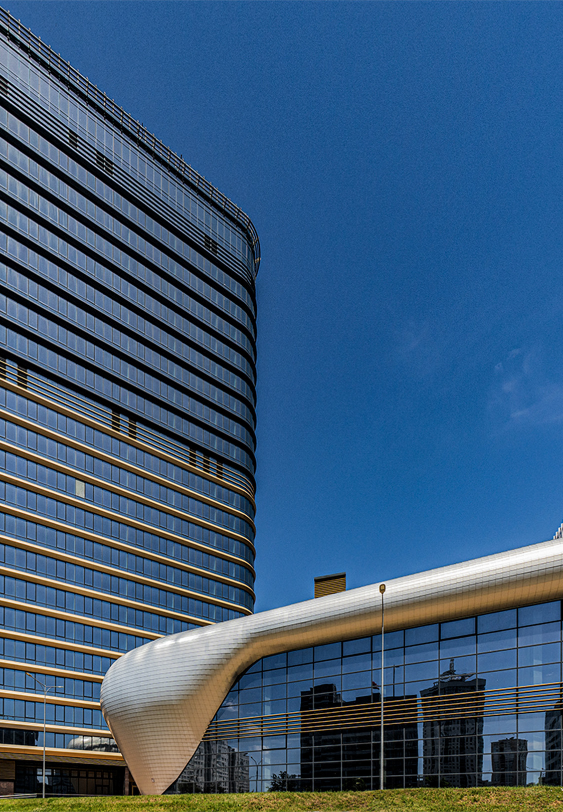
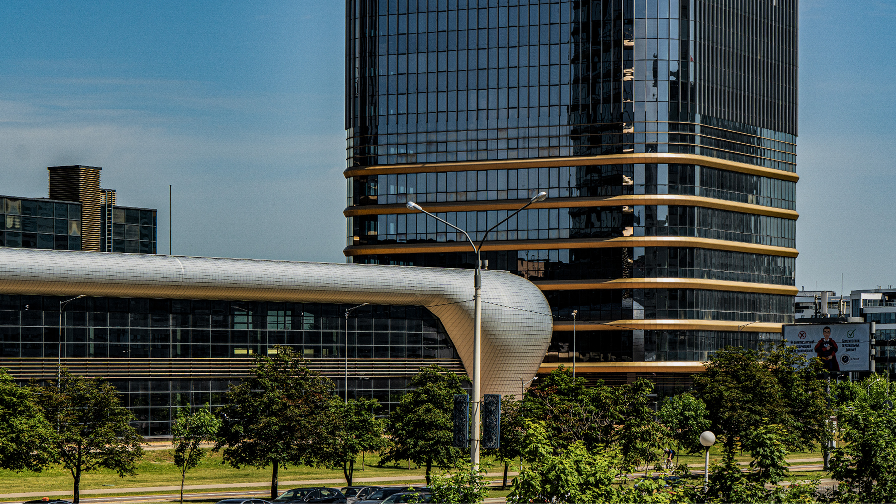
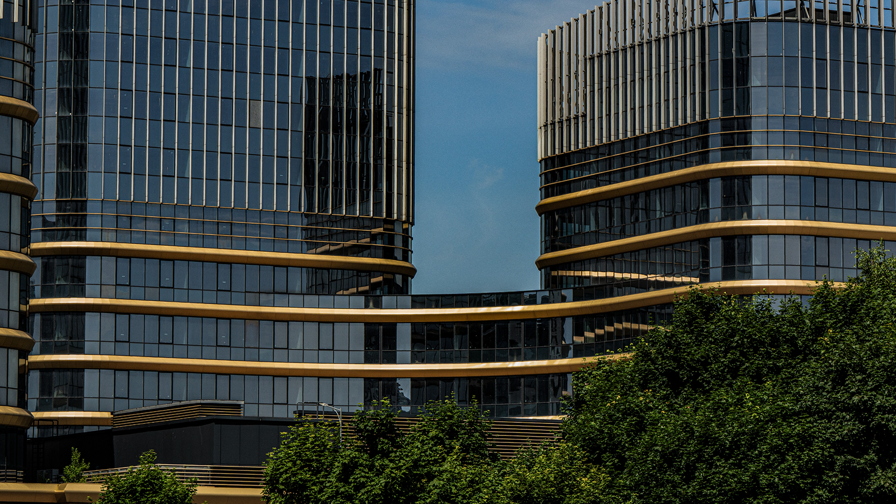
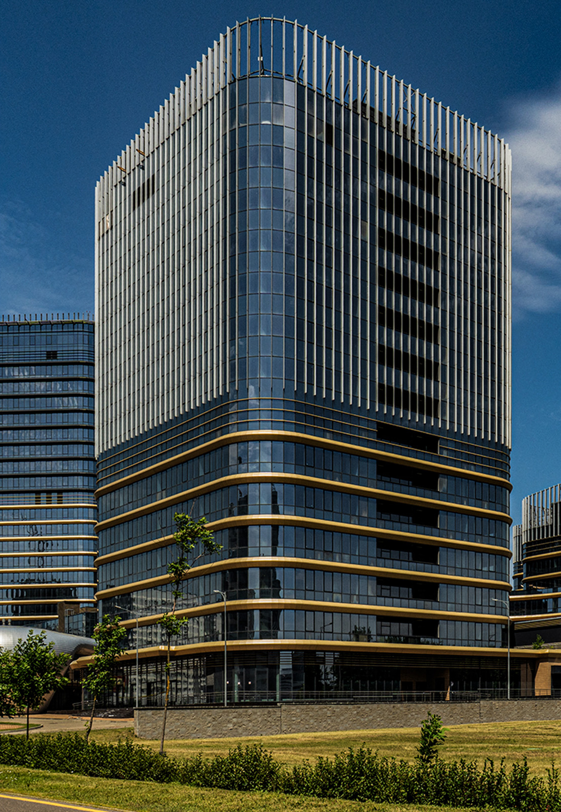
Shanter Hill is a major multifunctional complex in Minsk that unites hotel, office, public and sports functions within a unified architectural system. The project composition is built on the interplay of a dominant tower and more extended volumes that form a complex urban silhouette.
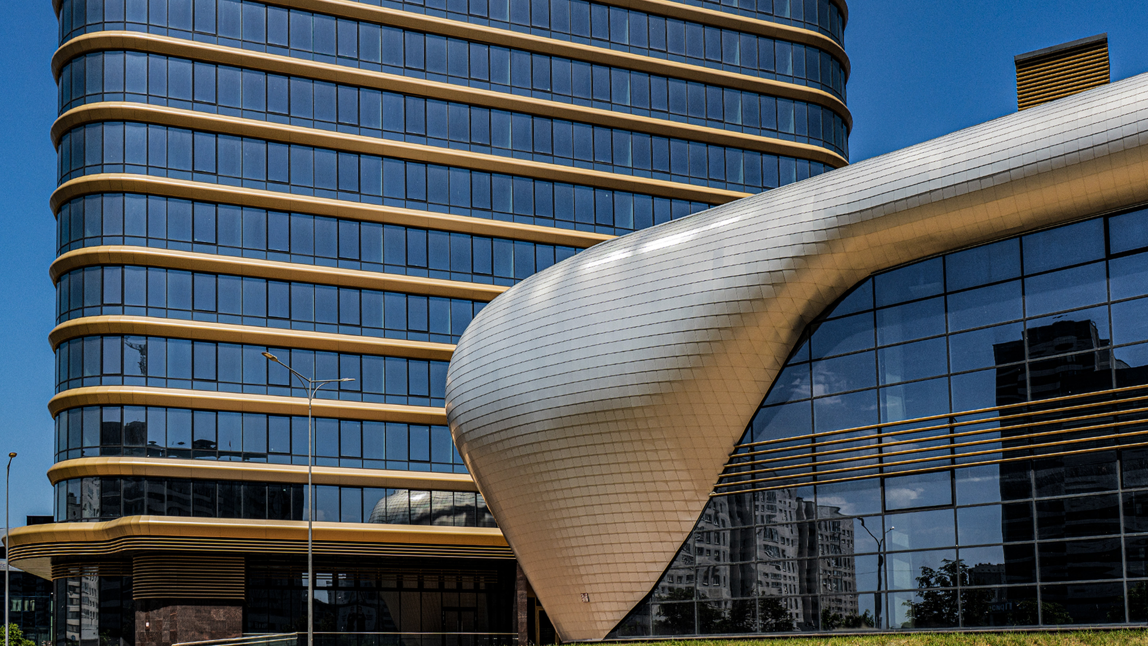
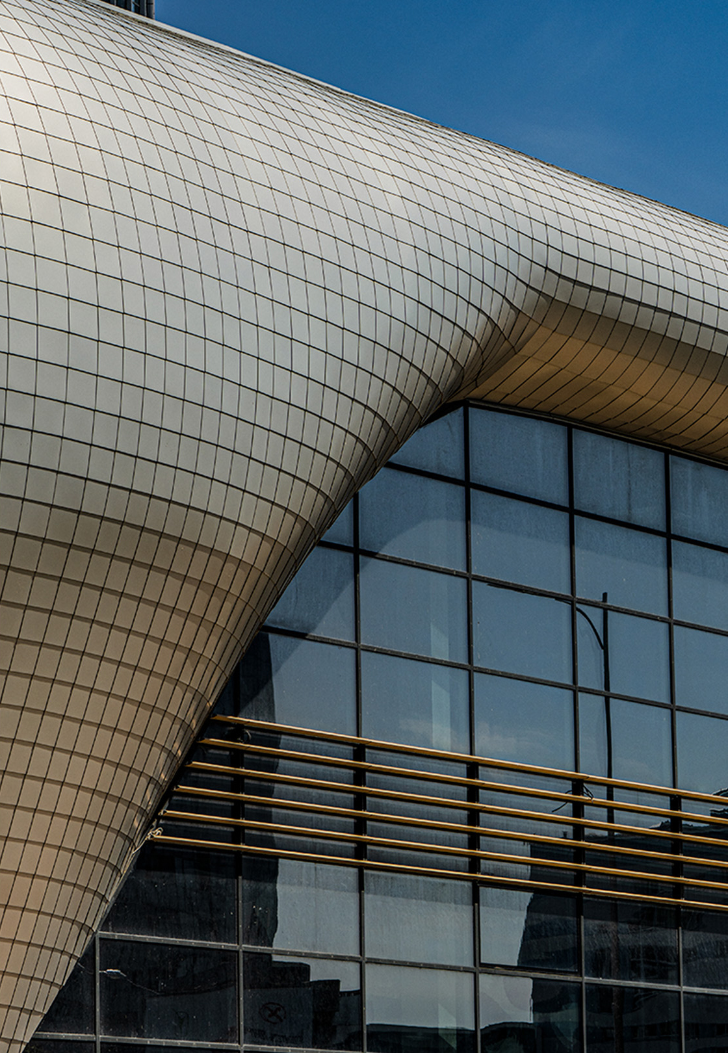
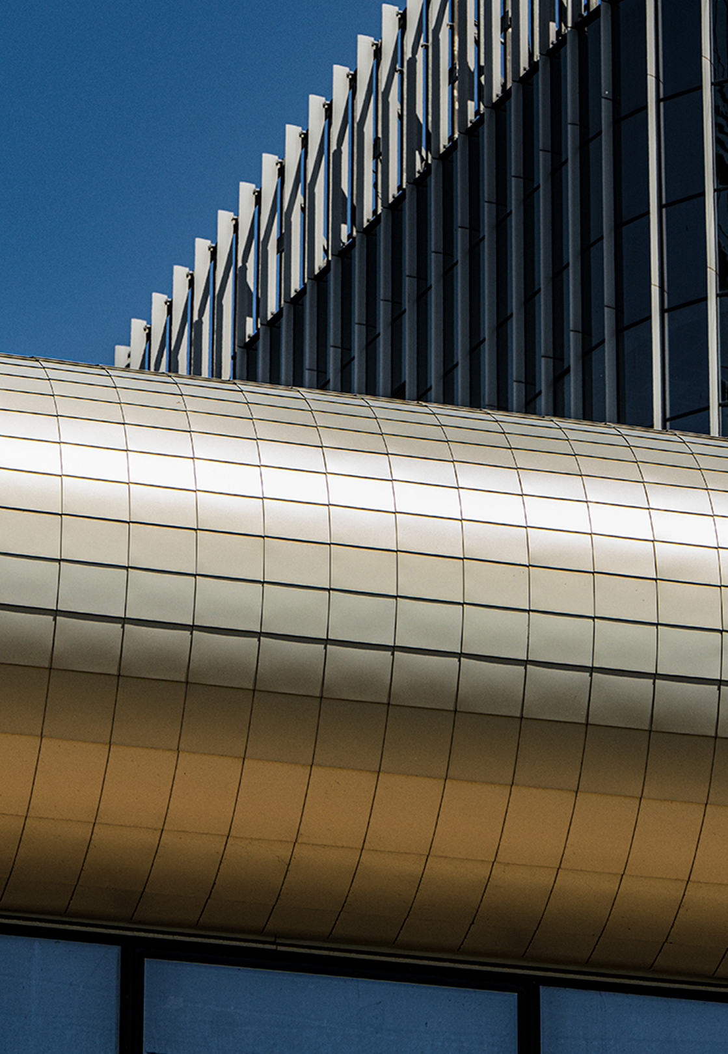
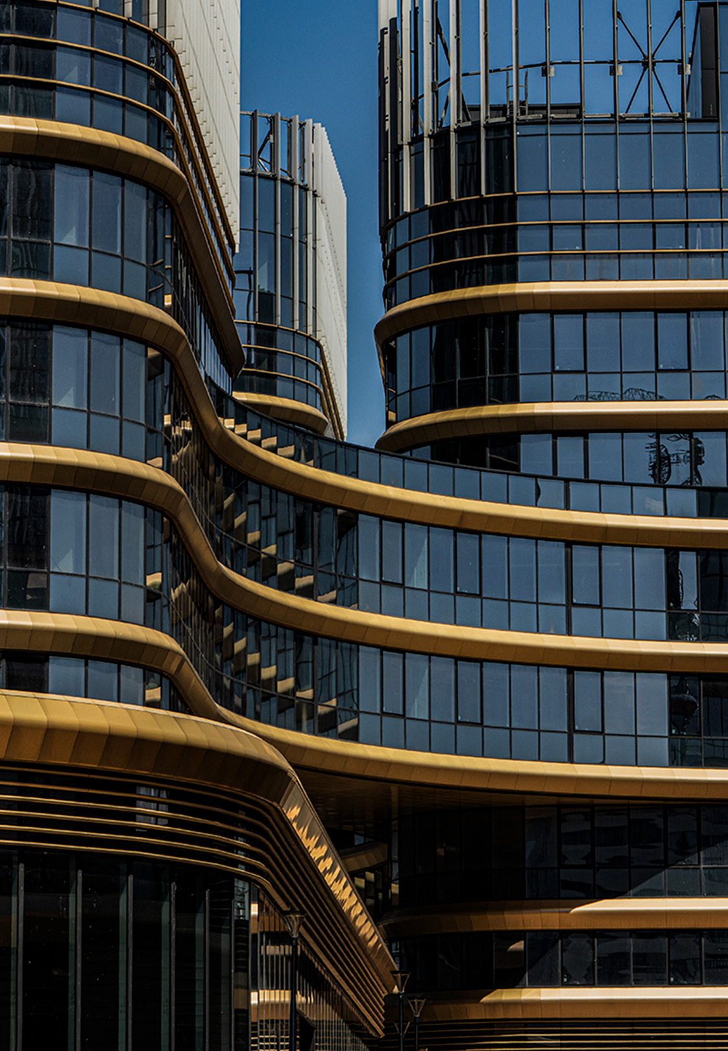
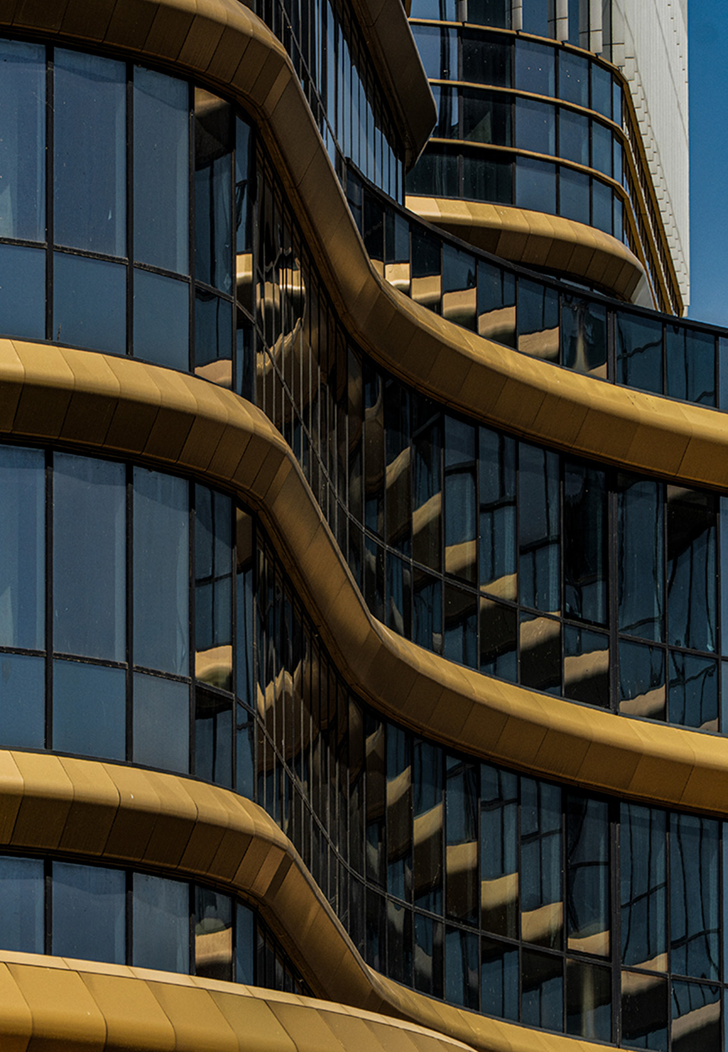
The architecture of the complex is largely revealed through the interaction of glass and metal. Large glazed surfaces make the volumes appear visually lighter, while metal elements establish facade rhythm, emphasise vertical lines and help unite different parts of the complex into a cohesive composition.
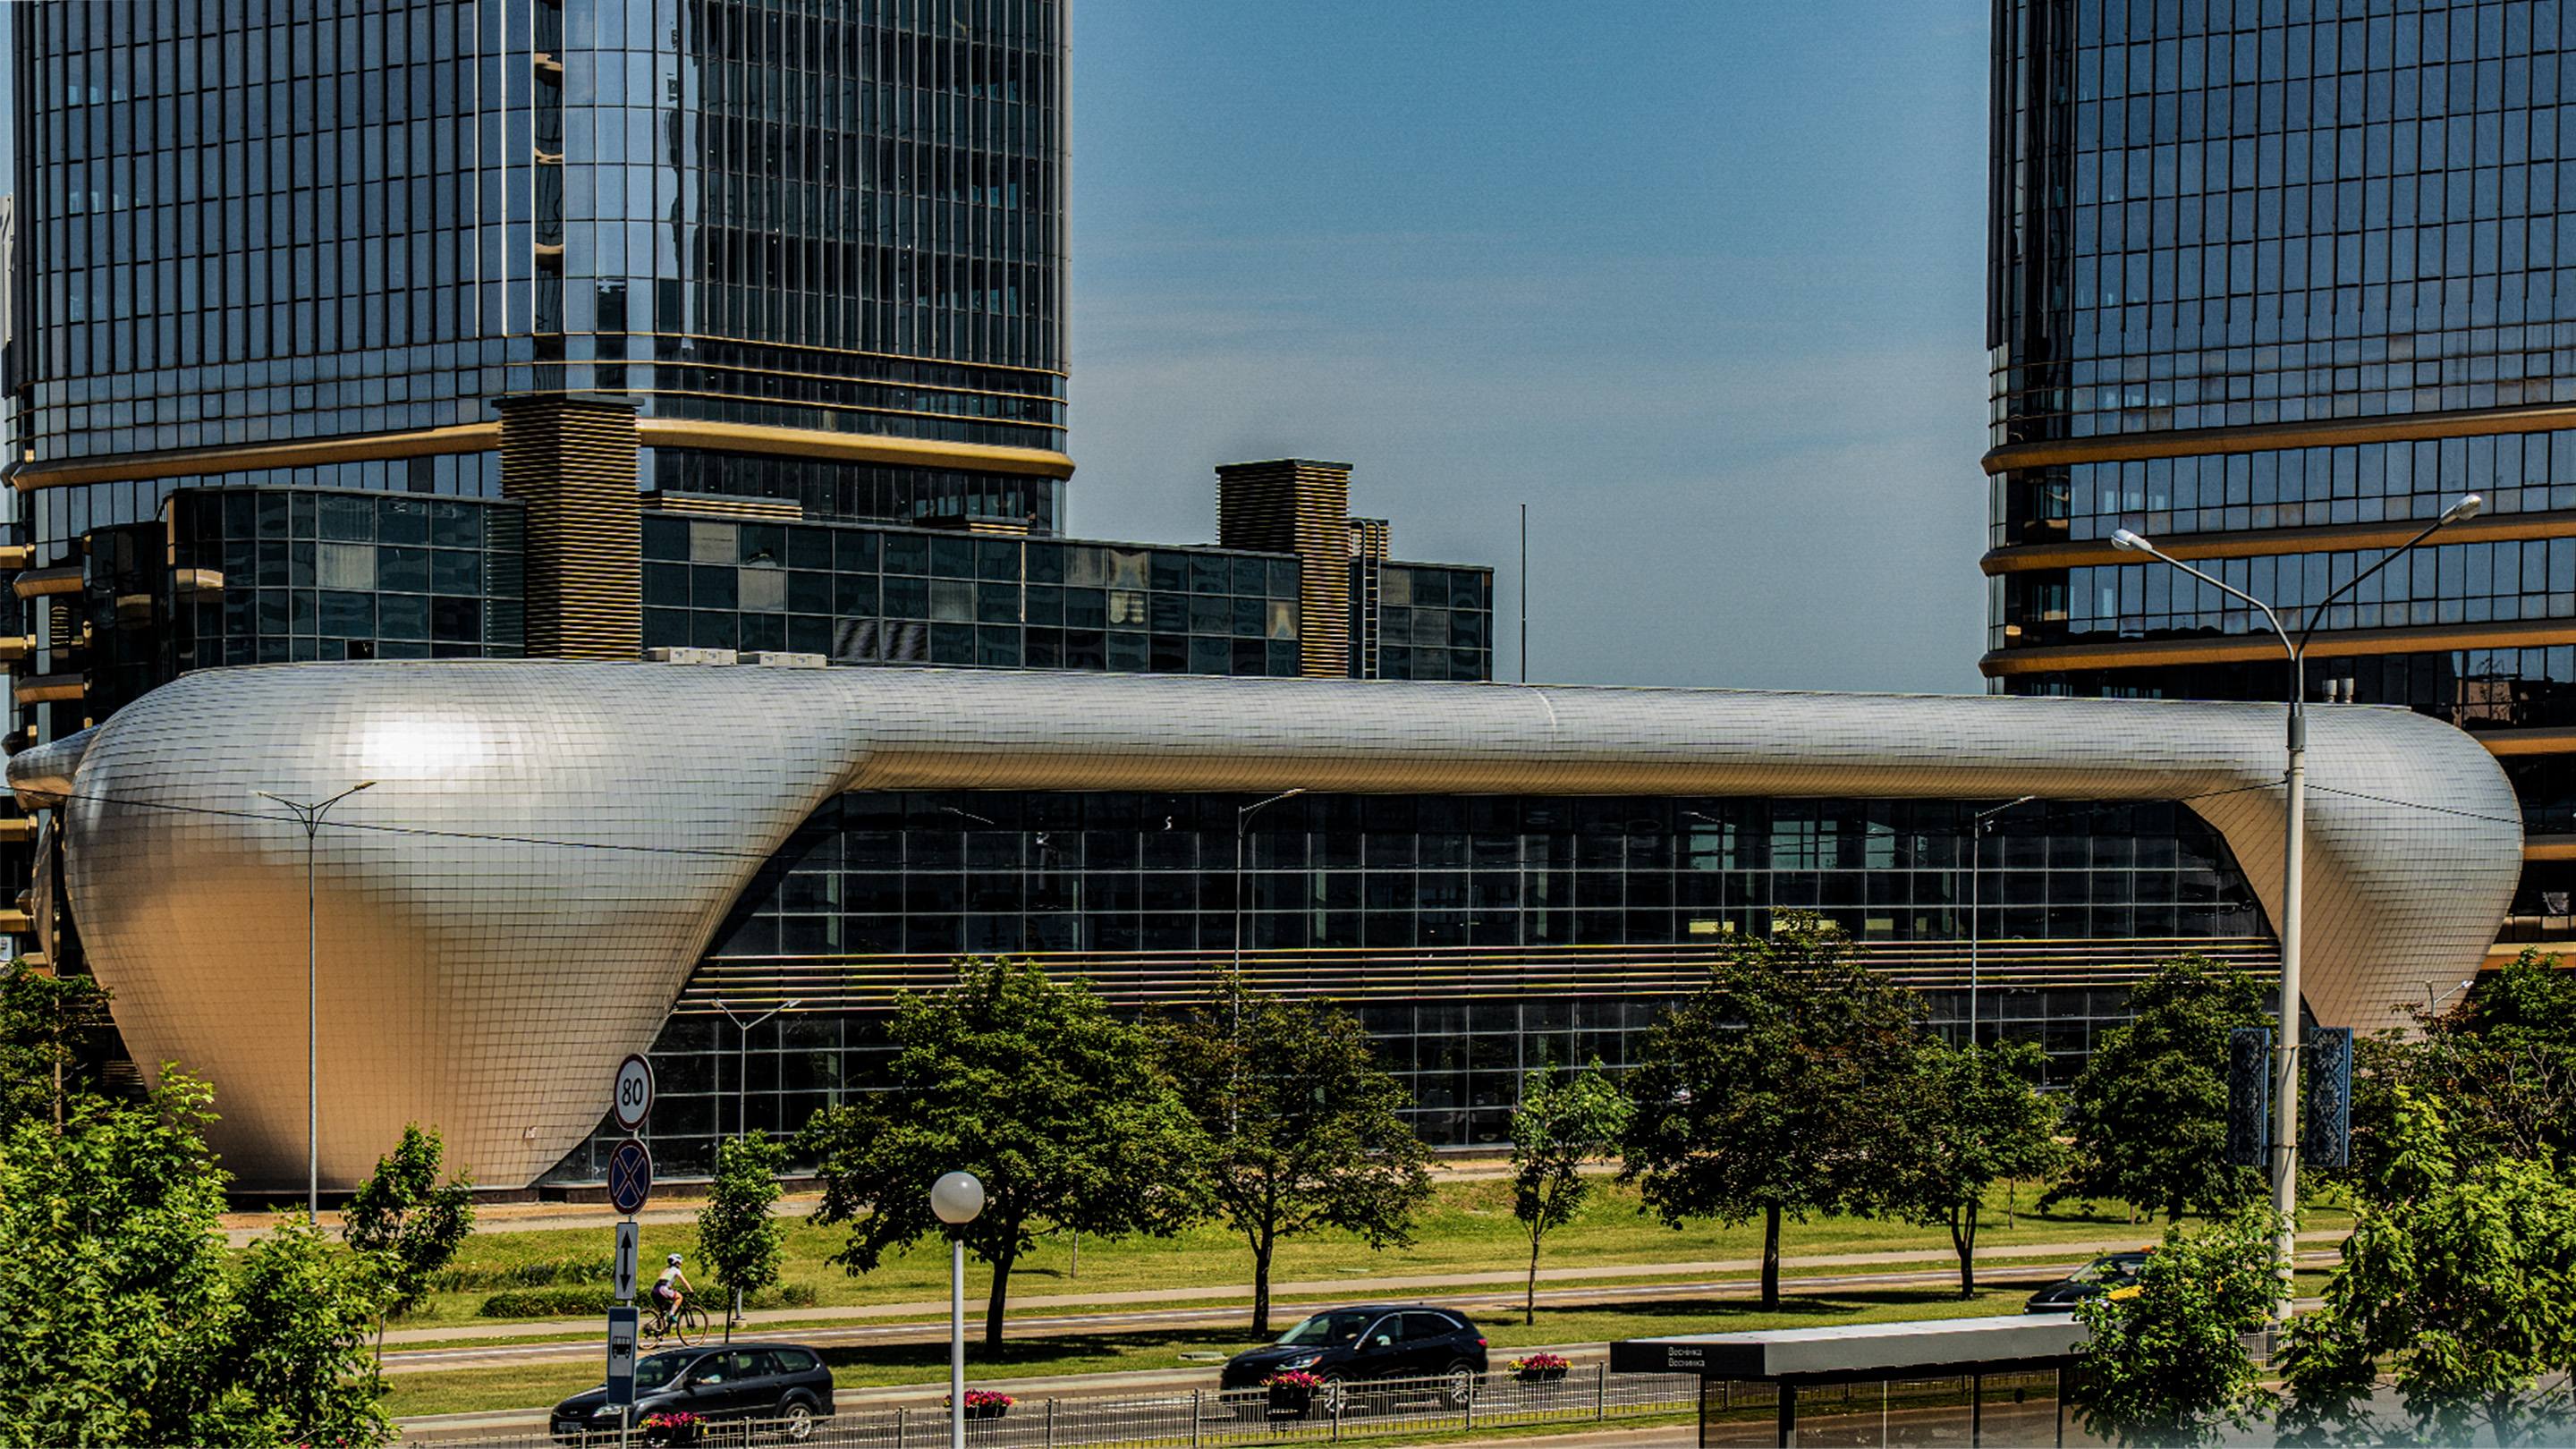
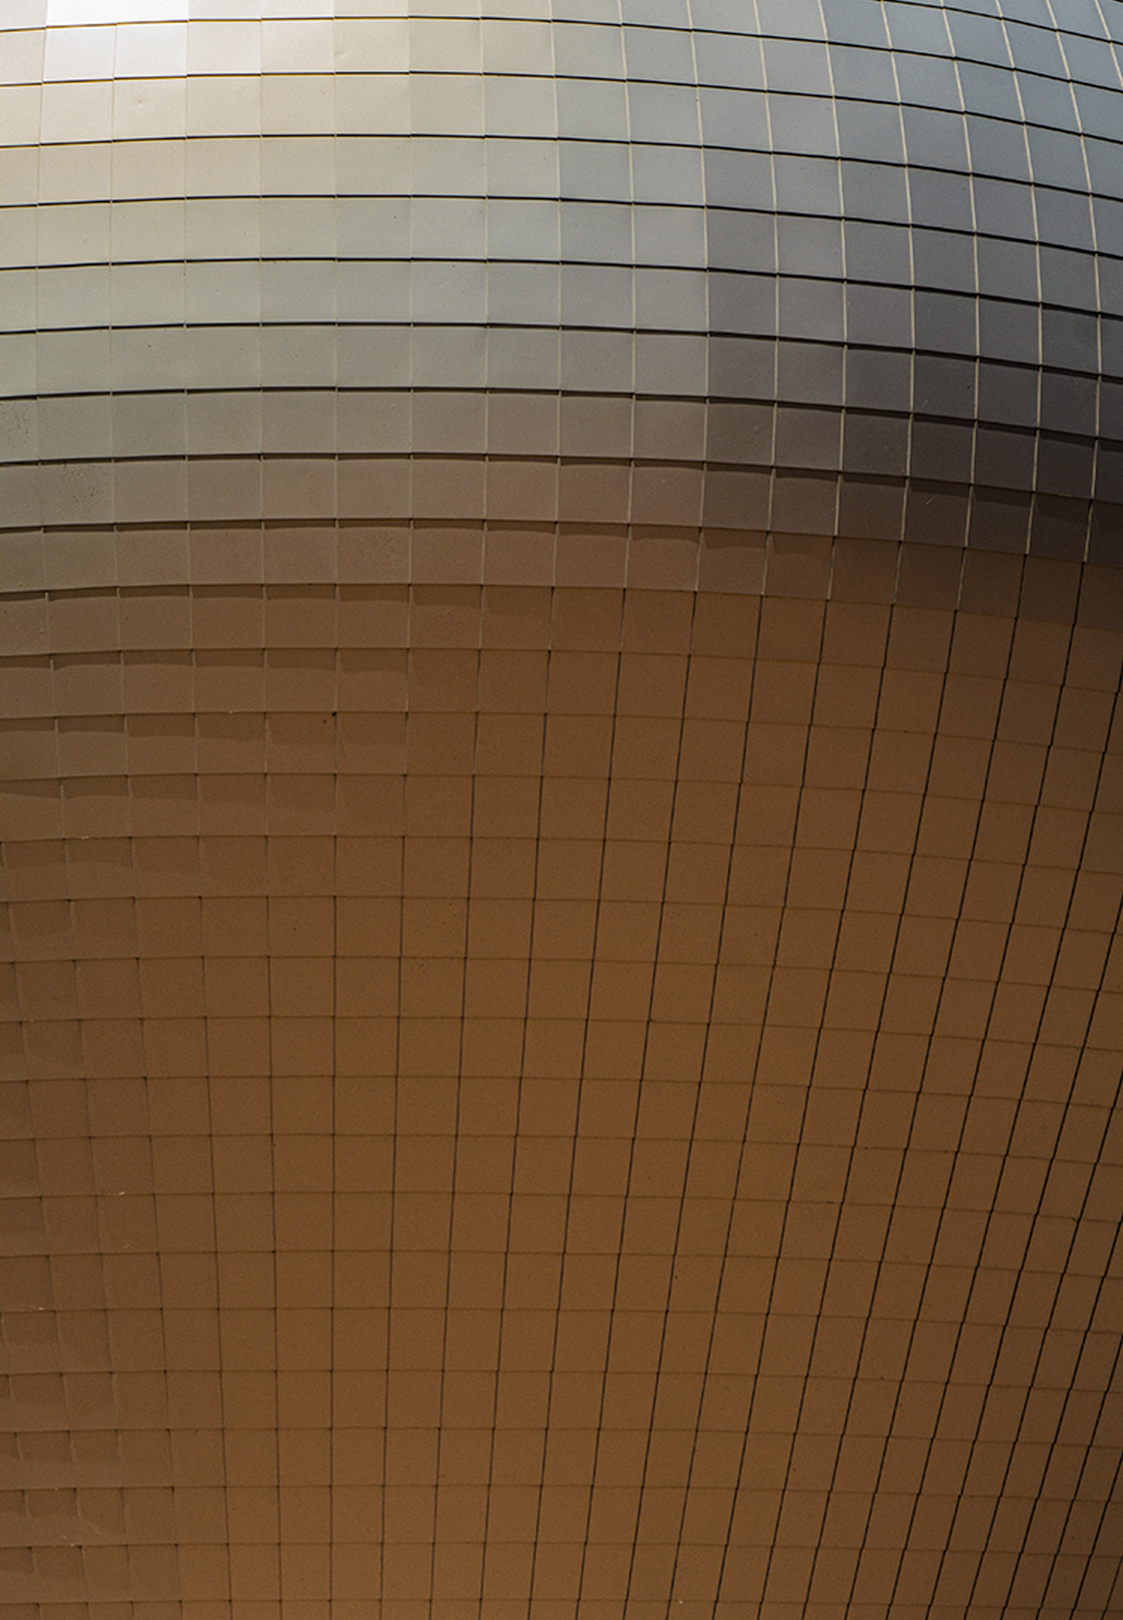
A special role is played by pre-painted aluminium with pronounced metallic effect. Depending on lighting, its surface changes in saturation and colour depth, appearing at times more subdued and matte, at other times bright and reflective. Due to this, the facades acquire additional plasticity and are perceived differently from various vantage points across the city.
The contrast between transparent glass, saturated metal and large geometric planes creates a contemporary, technological character of Shanter Hill. Here, metal functions not as a separate decorative accent, but as one of the key instruments of architectural composition — it emphasises scale, orders the facade and reinforces the expressiveness of the tall volumes.
As a result, the complex is perceived as a unified urban ensemble where functional diversity is united by a shared material and architectural logic.
Project type
Business centre
Product type
Facade panels (S.Panels), S.Panels Radius
Color solution


Other projects


Order a sample
