

Minsk International Exhibition Centre Belexpo

1/ 9
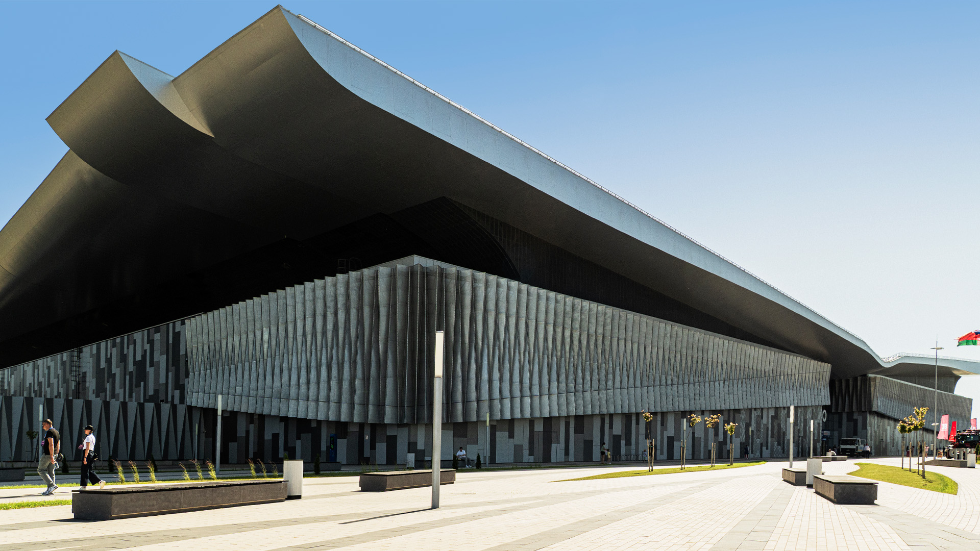
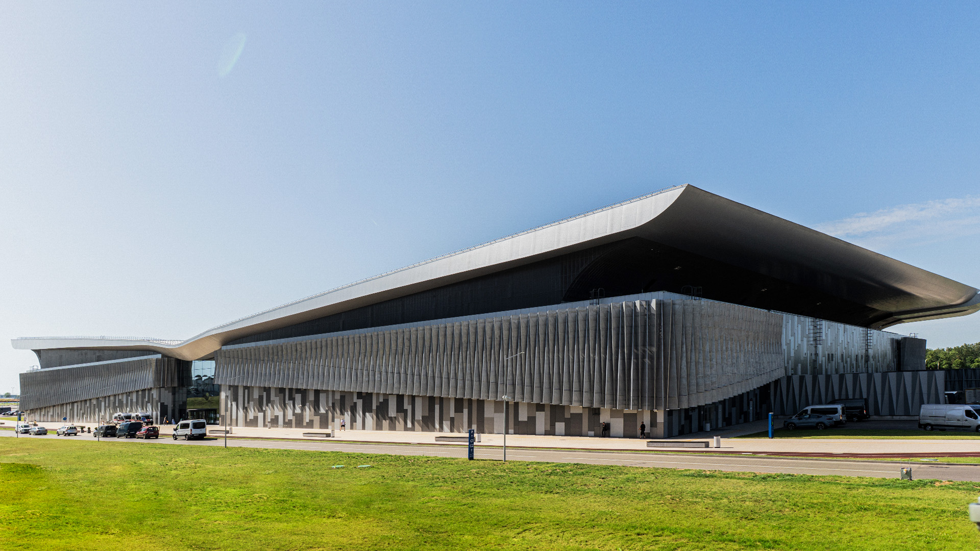
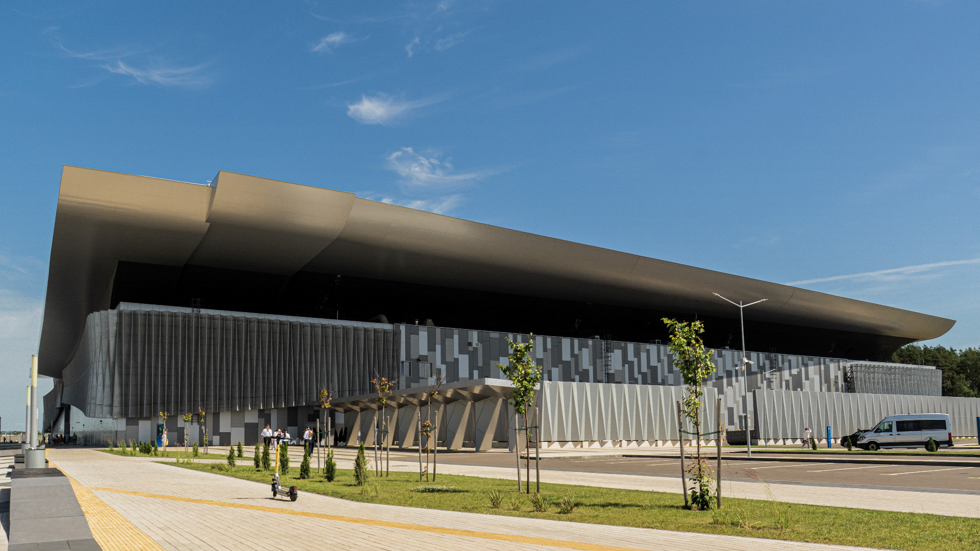
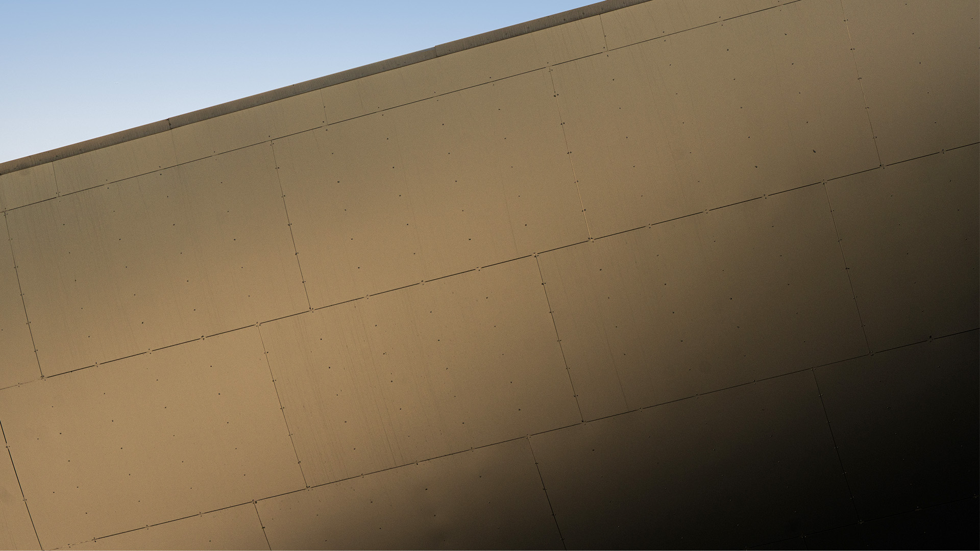
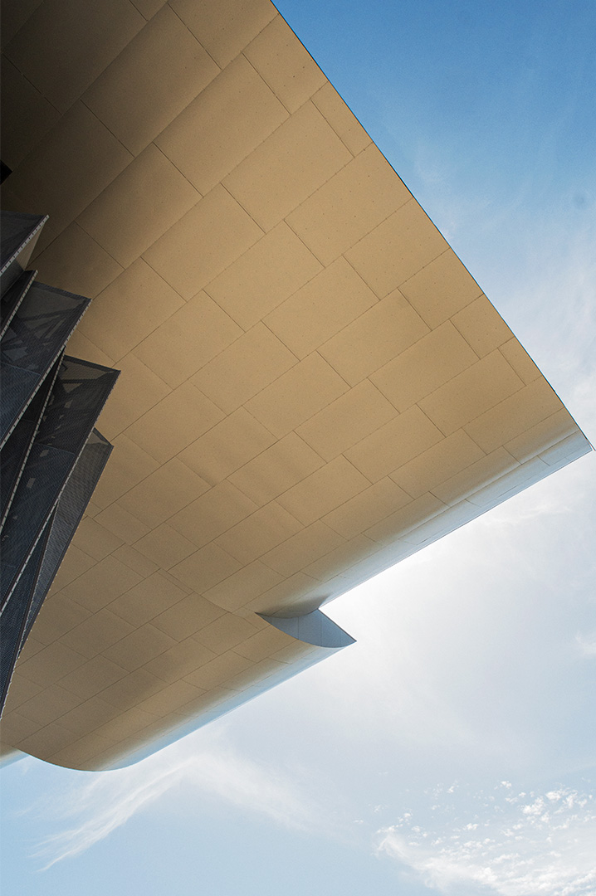
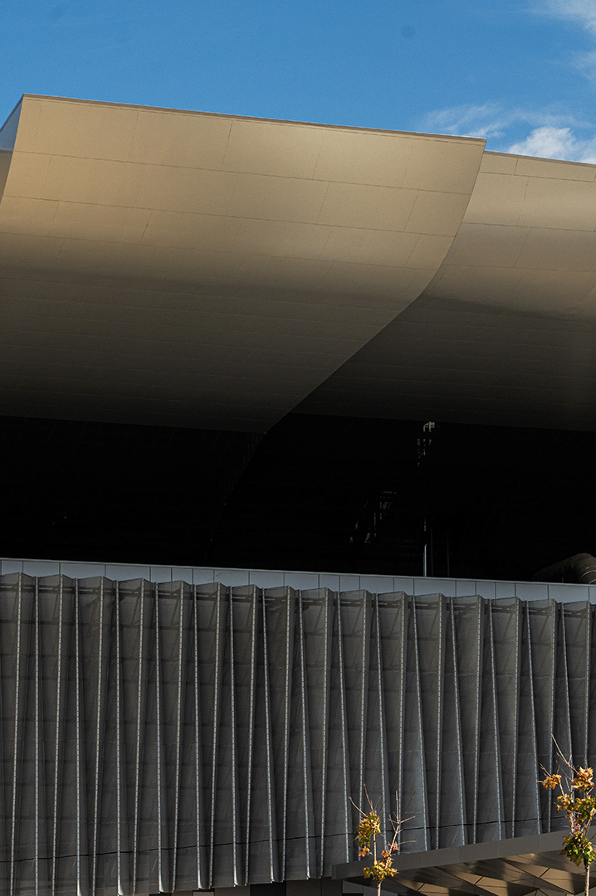
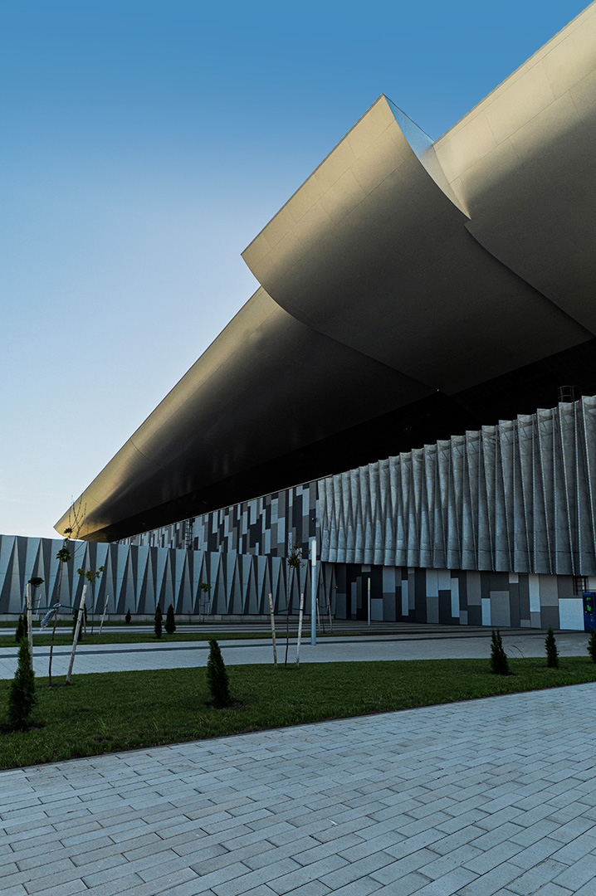
Minsk International Exhibition Centre BELEXPO is a major public complex in Minsk, designed by the Erker Group bureau. The architecture of the building is built on an expressive silhouette and roof plasticity: according to the architects' concept, the composition resembles the outstretched wings of a white stork — one of the recognisable symbols of Belarus.
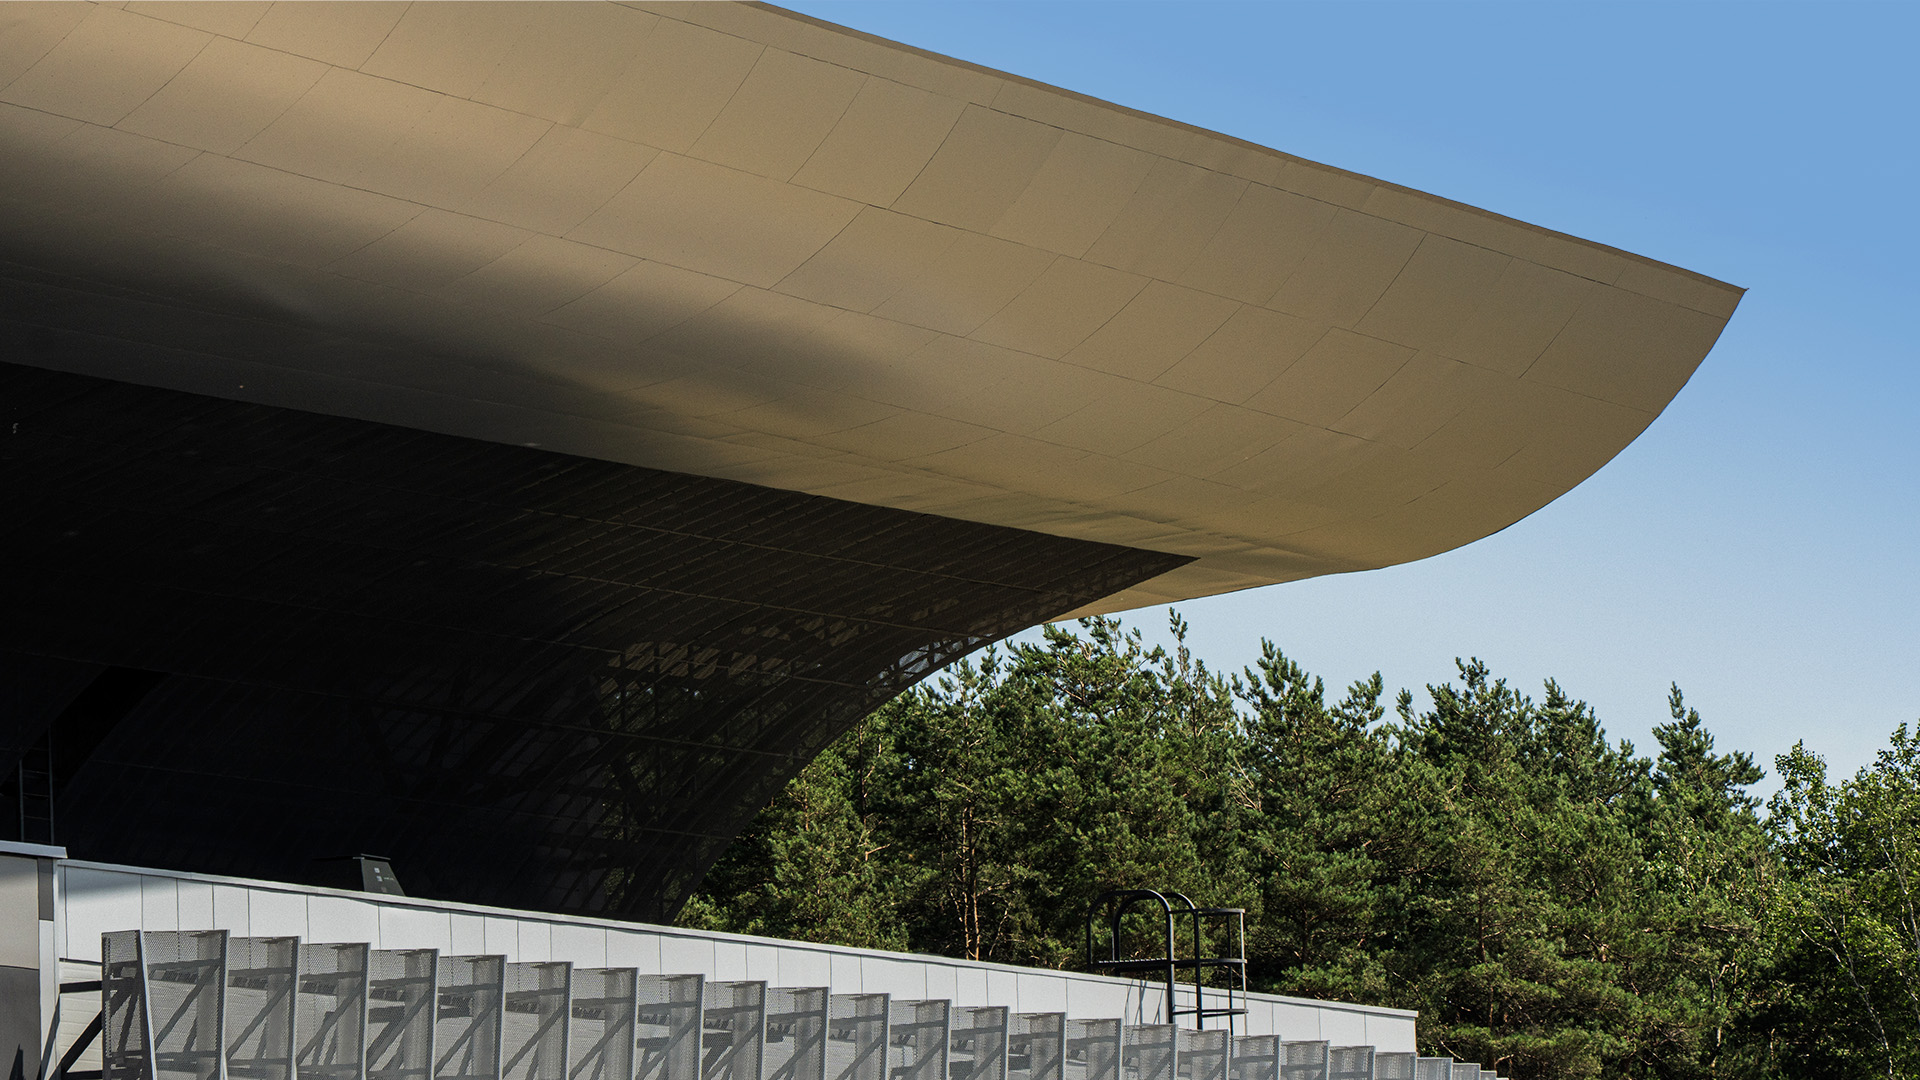
The appearance of the centre is formed by a combination of extended horizontal volumes, large glazed surfaces and dynamic metal surfaces. Thanks to this, the large-scale building appears lighter, and its silhouette changes depending on the viewing point.
Functionally, BELEXPO is conceived as a transformable venue for exhibitions, forums and large public events. Exhibition spaces are organised to adapt to different usage scenarios while maintaining the unified architectural character of the complex.
Project type
Educational and cultural facilities
Product type
Facade panels (S.Panels)
Material
Pre-painted aluminium (S.Con)
Property location
Minsk
Other projects


Order a sample
