

Ice Palace "Crystal"
1/ 26
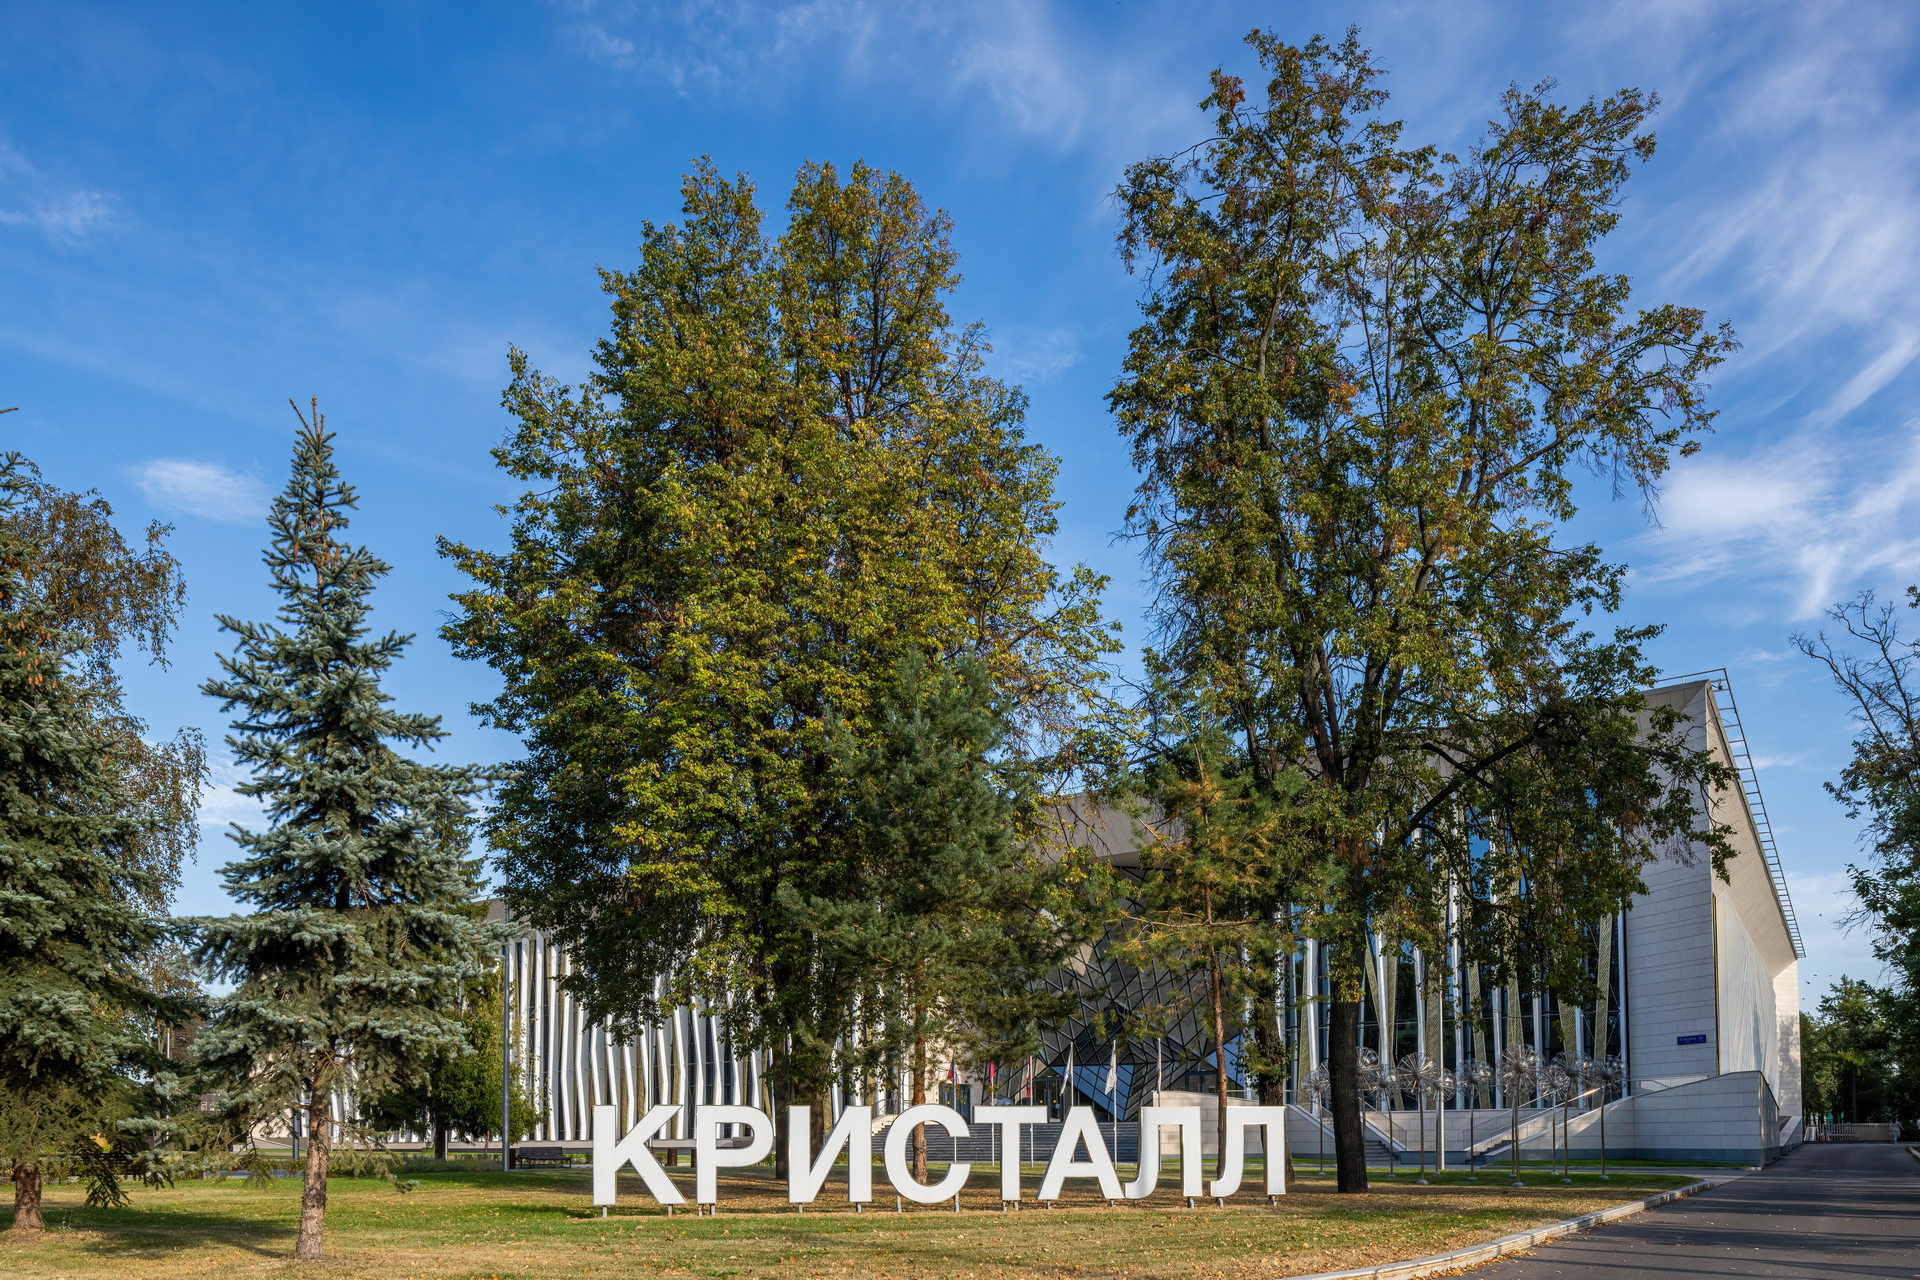
Ice Palace "Crystal" — a modern sports complex on the territory of the Luzhniki Olympic Complex in Moscow, built on the site of the eponymous ice rink from the 1960s. The architectural design was developed by Design Institute "ARENA" under the leadership of Dmitry Bush. The new facility maintains continuity with the historical development of Luzhniki, but interprets it through the means of contemporary sports architecture.
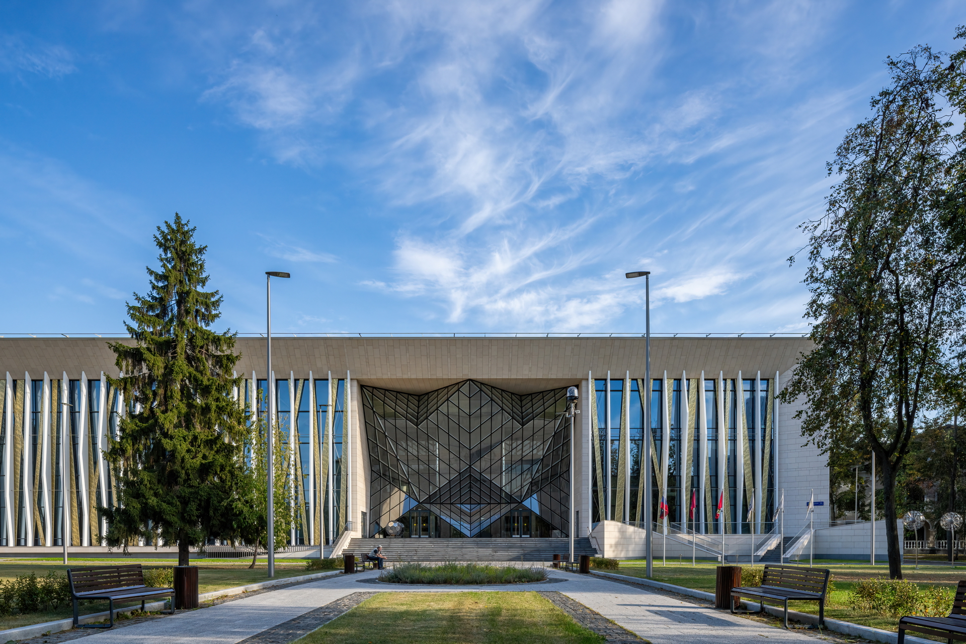
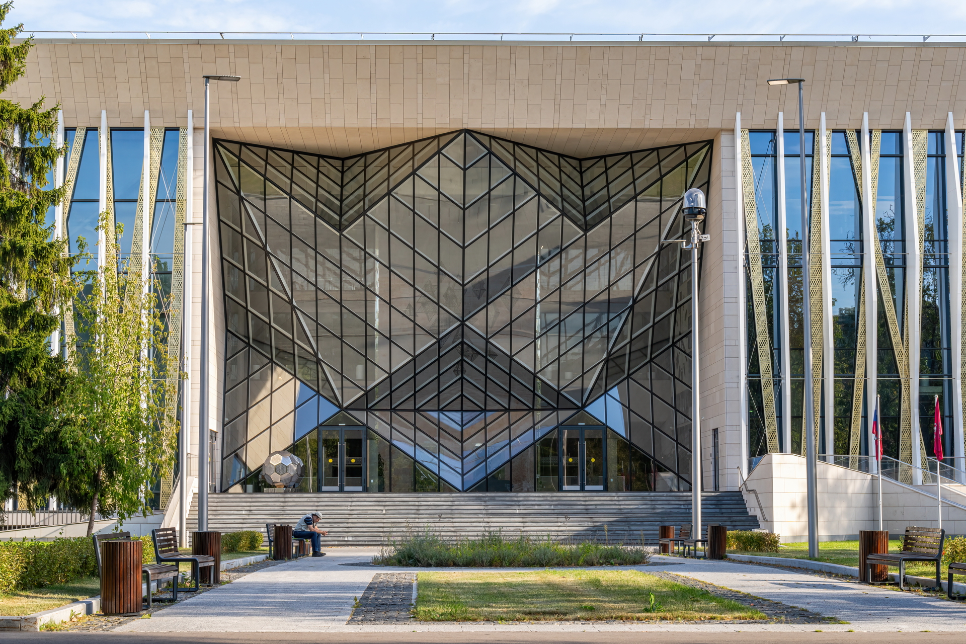
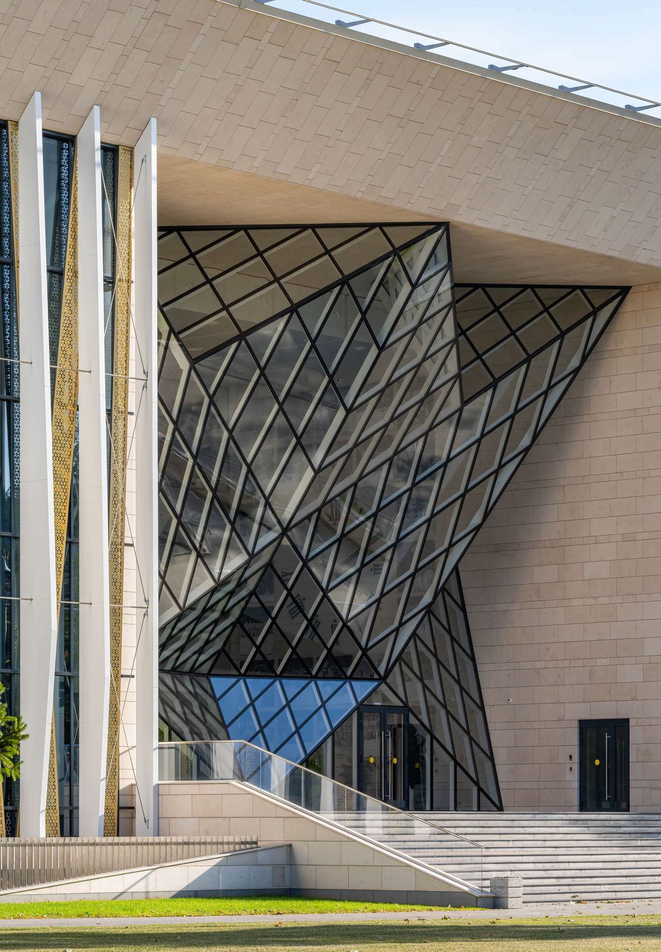
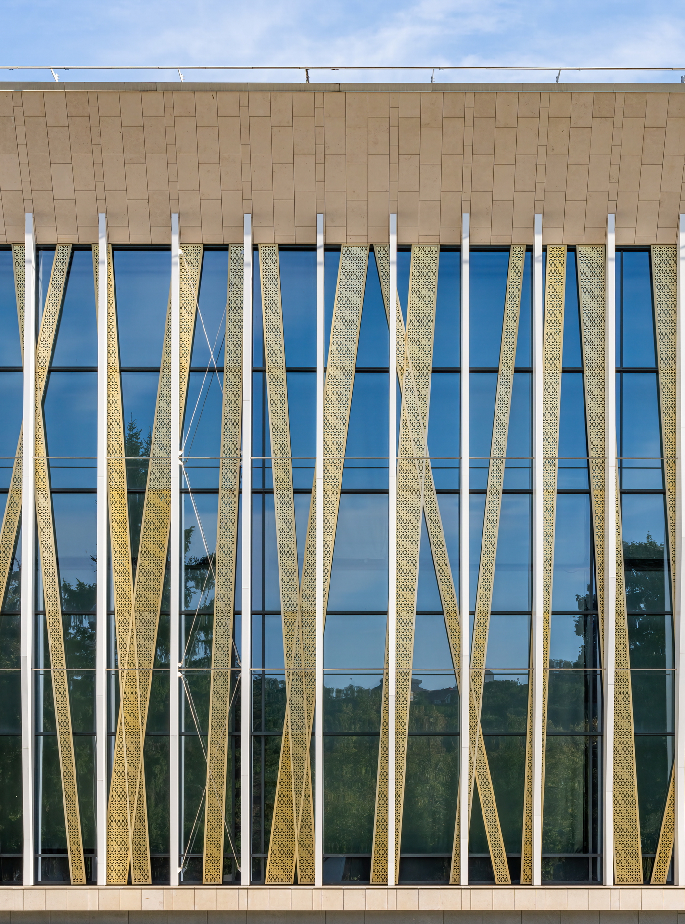
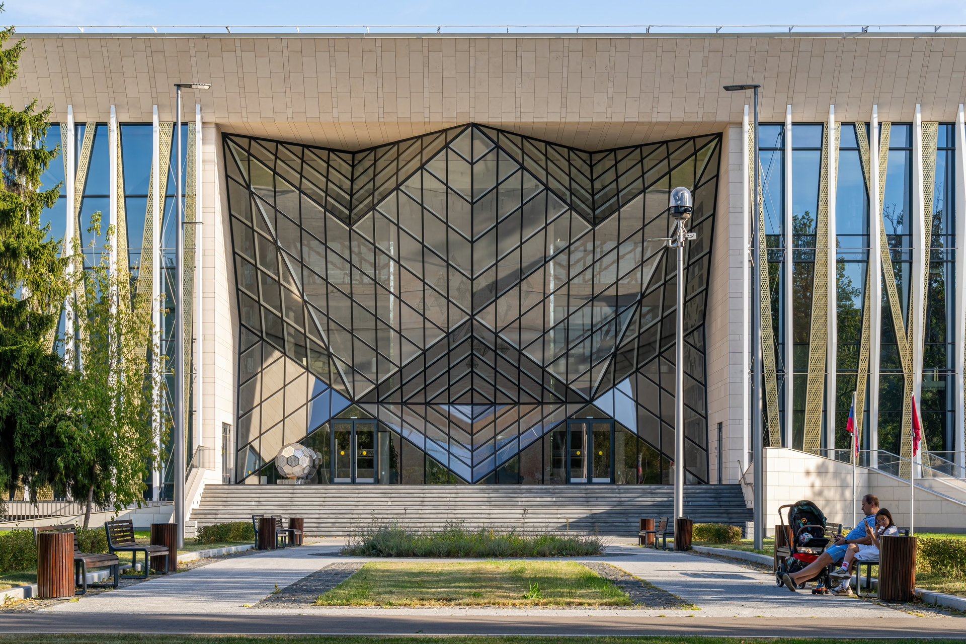
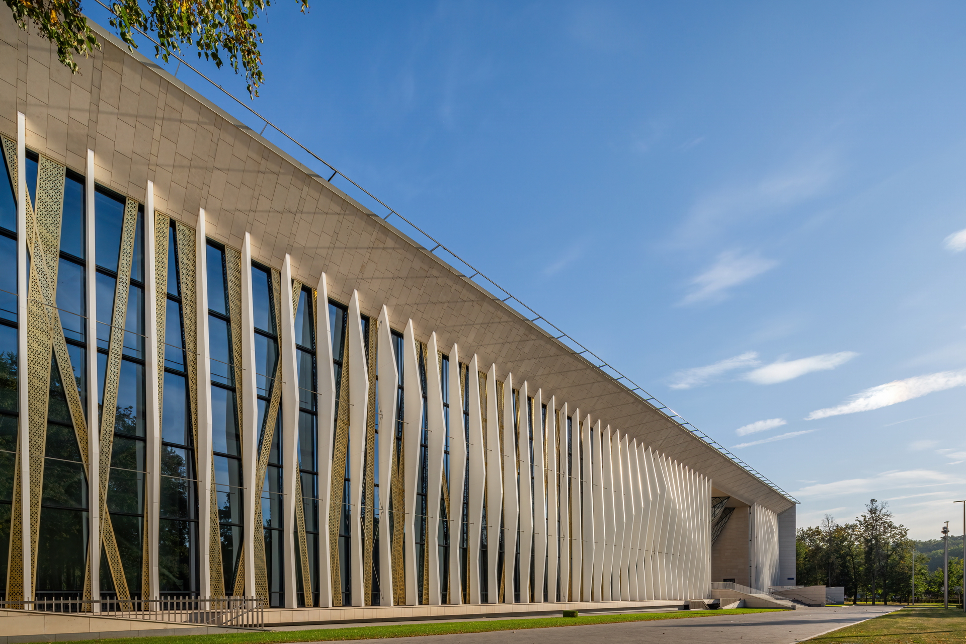
The building's composition is based on strict symmetry and rectangular geometry. The main facade faces the pedestrian avenue, and the entrance groups are highlighted by volumetric glass elements whose form evokes the image of a crystal and supports the complex's name.
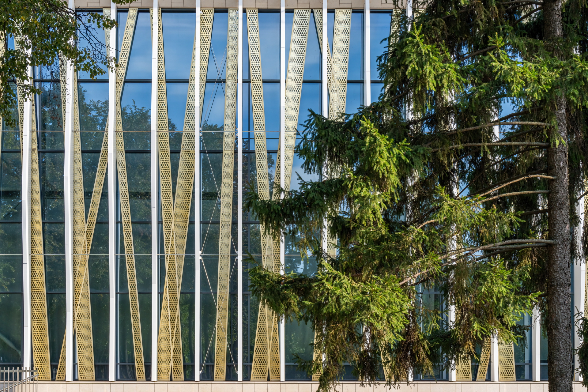
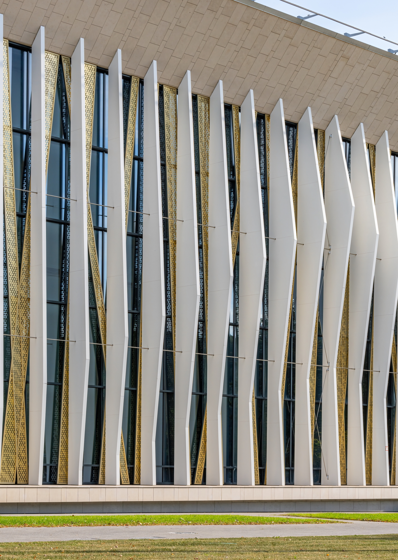
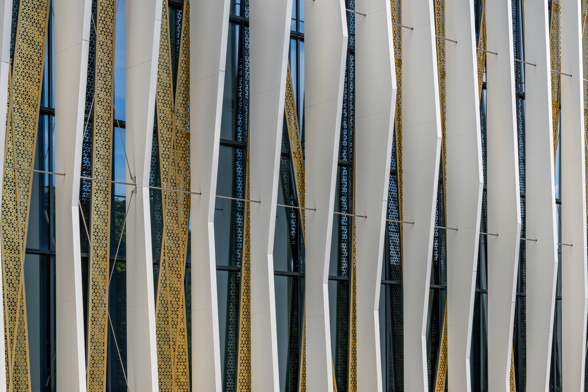
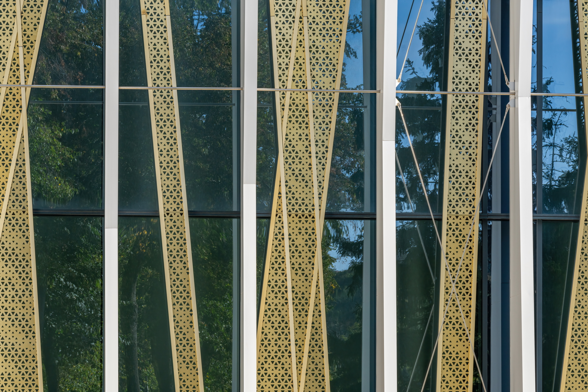
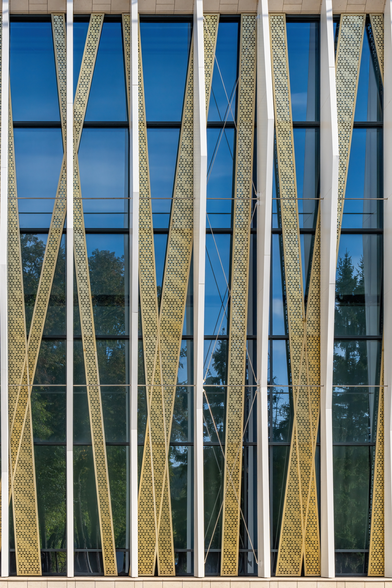
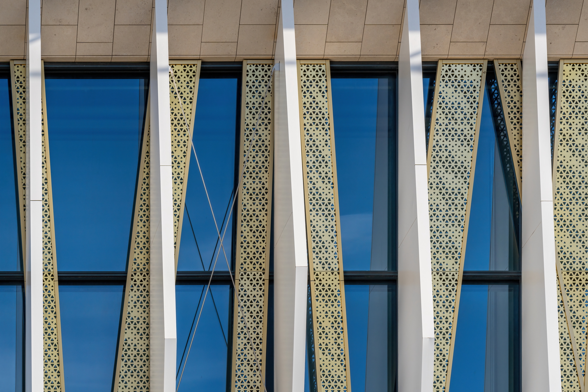
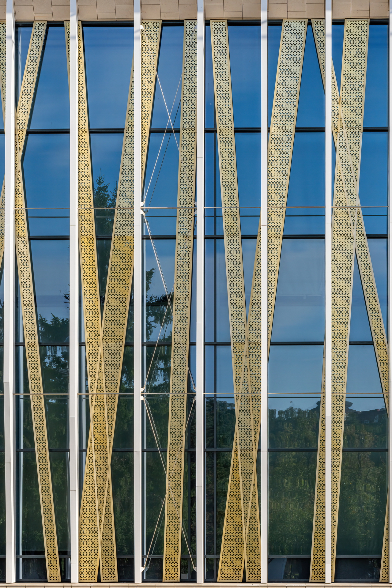
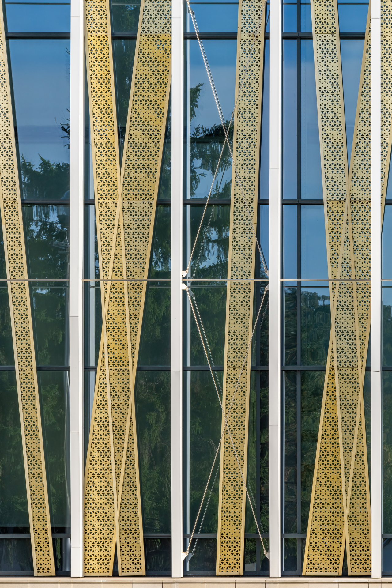
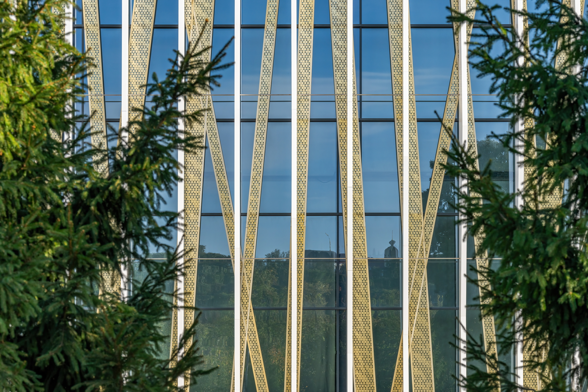
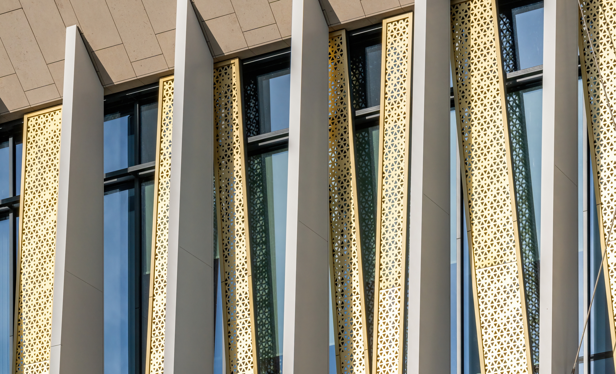
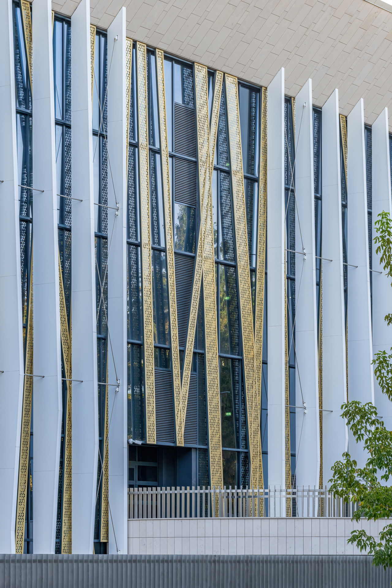
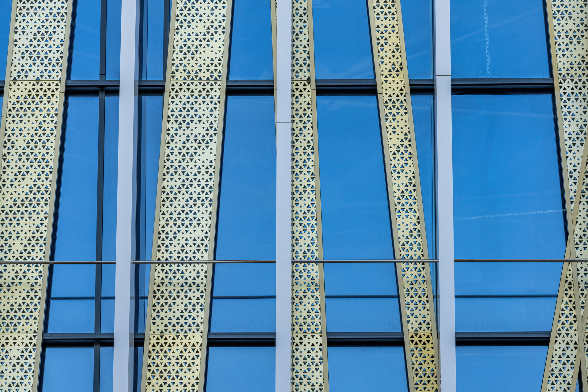
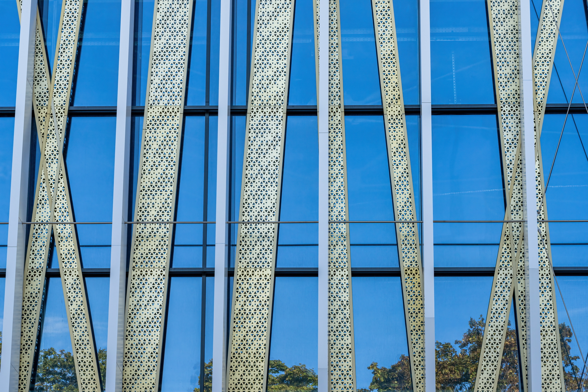
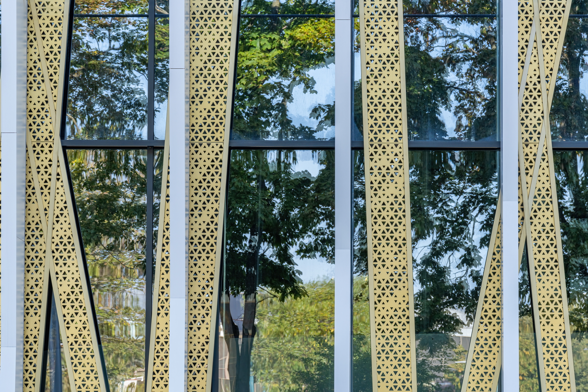
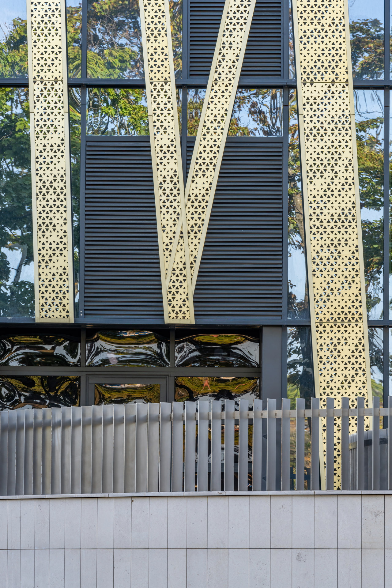
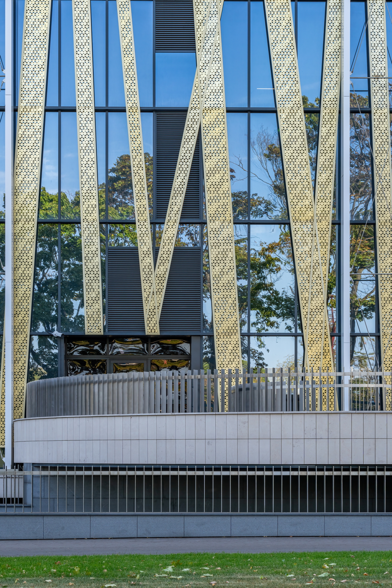
A special role in the architecture is played by vertical slats, positioned in front of the transparent facade sections. They protect ice spaces from direct sunlight and simultaneously create a pronounced rhythm that changes the perception of the building as one moves along the facade.
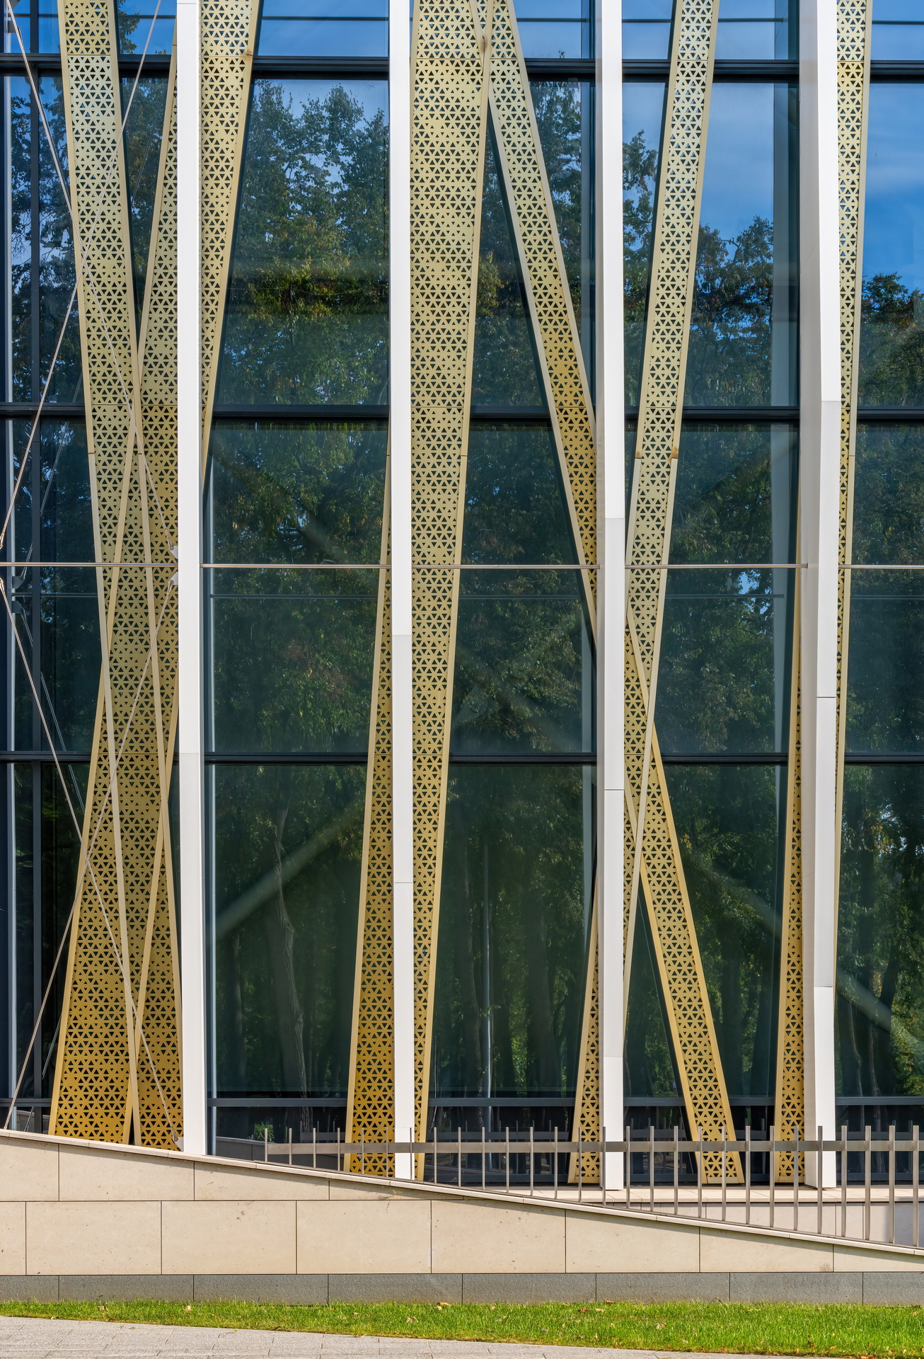
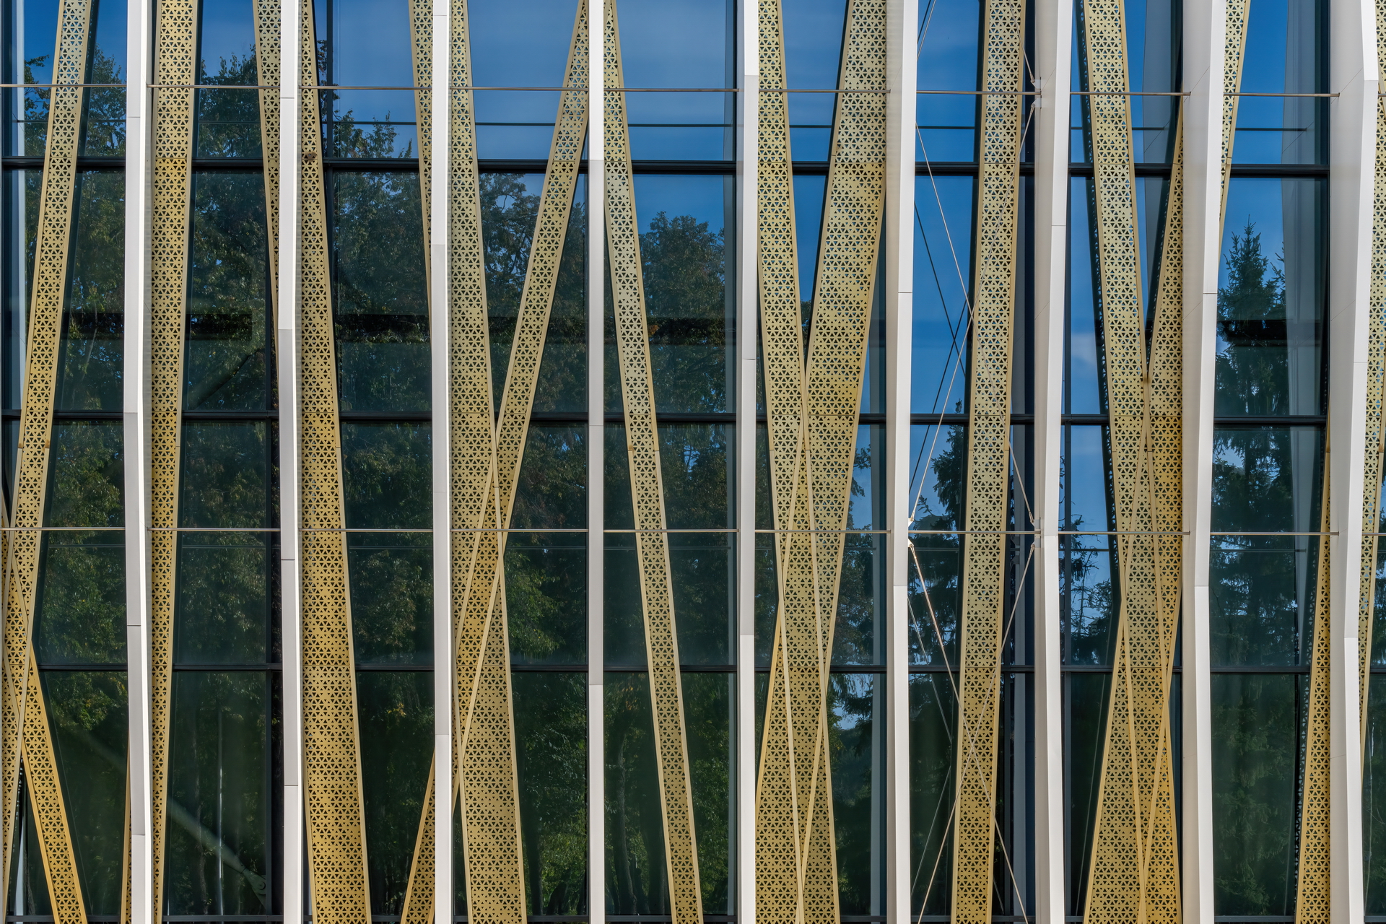
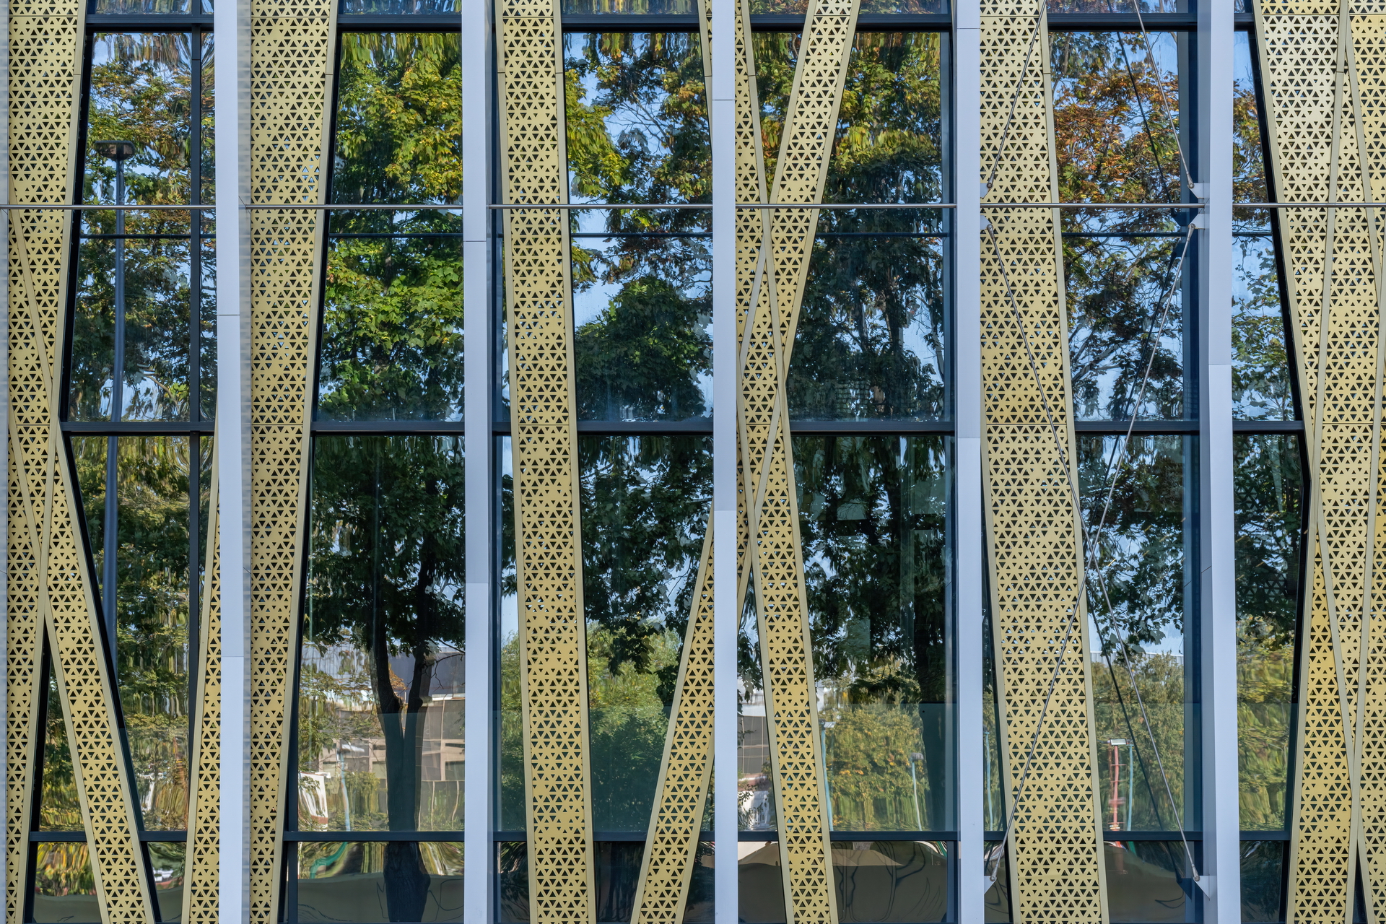
Metal elements work in combination with glass and light natural stone. Transparent surfaces make the large sports volume visually lighter, while the slats form a denser external layer and add depth to the facade. Depending on the angle, the envelope is perceived as either more open or nearly solid.
The contrast between the strict main volume and more plastic entrance groups becomes the project's primary architectural approach. Metal and glass allow the sports facility to maintain its conciseness while giving it a contemporary and recognizable character.
As a result, "Crystal" continues the architectural tradition of Luzhniki without literally copying the historic buildings. The rhythm of the slats, transparent facades and light material palette connect the new ice palace with the surrounding ensemble and emphasize its public function.
Project type
Sports facilities
Property location
Moscow

Design Institute of Unique Structures "ARENA"
Today, the Design Institute of Unique Structures "ARENA" operates as the general designer of large unique public and sports complexes in various regions of the country. The scope of work covers all planning, architectural, structural, technological and engineering sections.
The chief architect of the institute is Dmitry Williamovich Bush — People's Architect of the Russian Federation, academician of the Russian Academy of Architecture and Construction Sciences.
The chief architect of the institute is Dmitry Williamovich Bush — People's Architect of the Russian Federation, academician of the Russian Academy of Architecture and Construction Sciences.
Founded in 2011 on the basis of the architectural workshops of the State Unitary Enterprise MNIIP "MOSPROJECT-4" and specializes in the design of unique sports, cultural, educational and public facilities.
The institute's specialists have developed key sports facilities in Russia, including facilities for the Sochi Olympics (2014) and the FIFA World Cup (2018). The projects of authors who joined "ARENA" have repeatedly received prestigious awards — diplomas of the festivals "Golden Section", "Architecture" and the highest Russian architectural award "Crystal Daedalus" (2001, 2002, 2004).
The institute's specialists have developed key sports facilities in Russia, including facilities for the Sochi Olympics (2014) and the FIFA World Cup (2018). The projects of authors who joined "ARENA" have repeatedly received prestigious awards — diplomas of the festivals "Golden Section", "Architecture" and the highest Russian architectural award "Crystal Daedalus" (2001, 2002, 2004).
Other projects


Order a sample
