

Facade and interior solutions for Michurinskiy Prospekt station of the Moscow Metro
1/ 8
Michurinskiy Prospekt station of the Moscow Metro — a station on the Solntsevskaya Line, opened in 2018. The architectural project was developed by Metroproyekttrans. The station's distinctive feature is linked to its location on complex terrain: part of the building is situated underground, while part rises to the surface, making Michurinskiy Prospekt the first semi-underground station of the Moscow Metro.
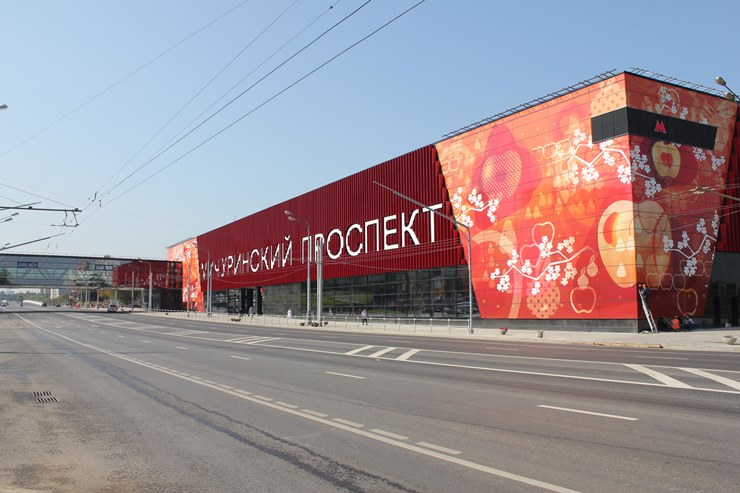
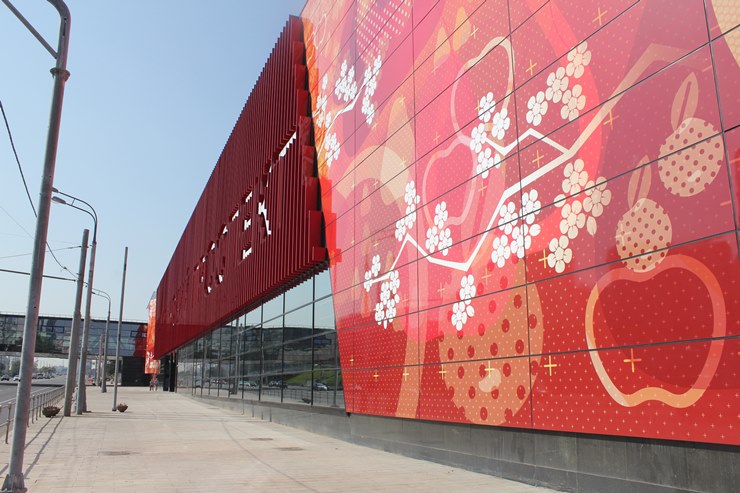
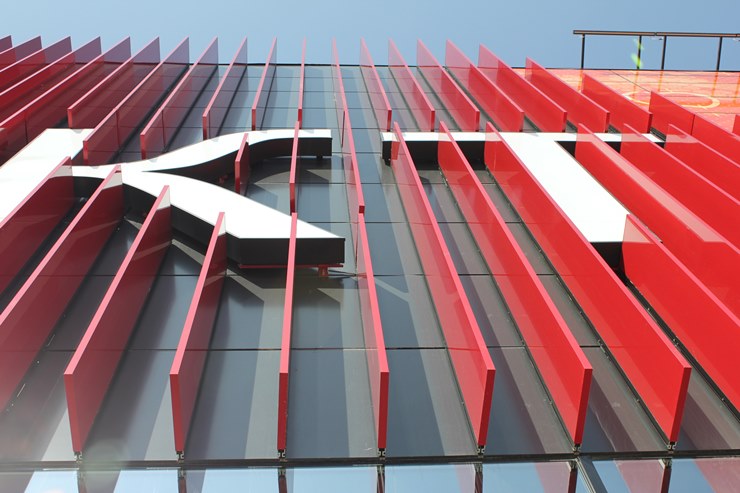
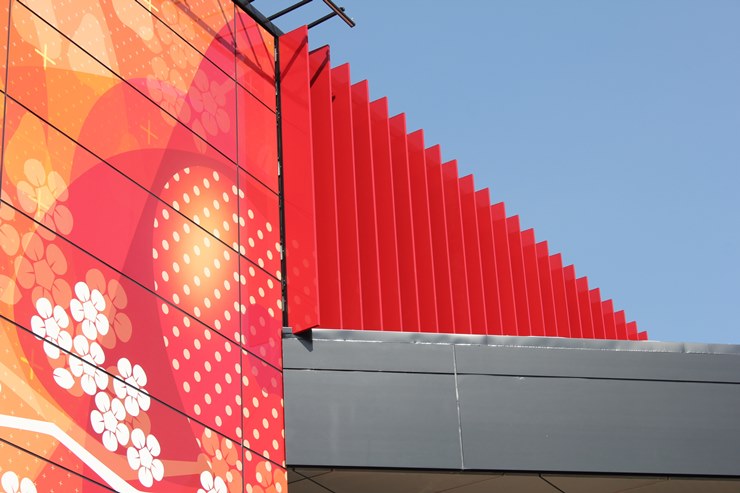
The architectural image is built on a combination of saturated red colour, glass, aluminium and large-scale graphics. The design theme is connected to Ivan Michurin: stylised flowering branches and fruits appear on the facades and in the interiors, transforming the botanical motif into part of the overall architectural system.
Aluminium becomes one of the key materials. The interiors feature three-layer aluminium panels with honeycomb core, onto which large-format graphics are applied. Here the metal functions simultaneously as a finishing surface and as an image carrier, allowing colour, pattern and geometry to be unified in a single solution.
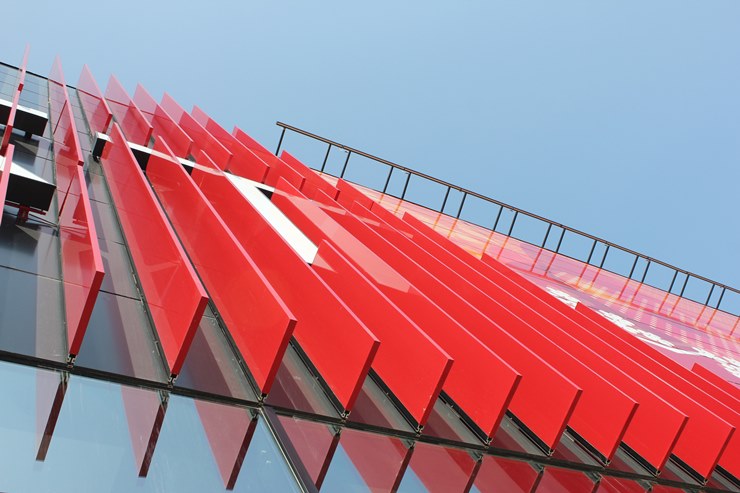
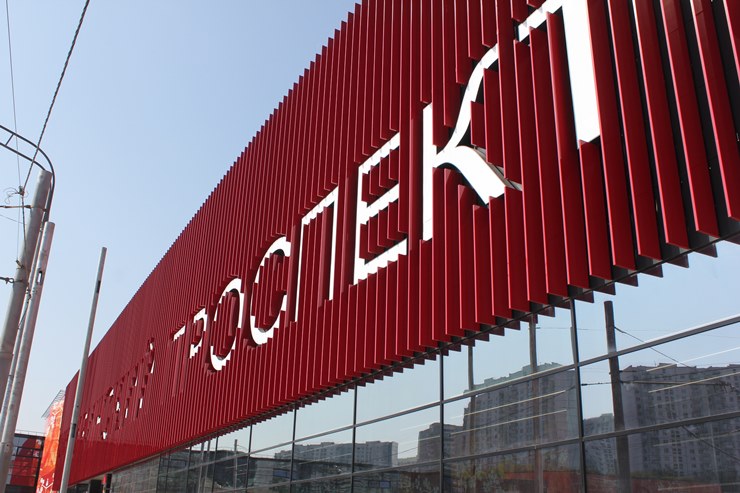
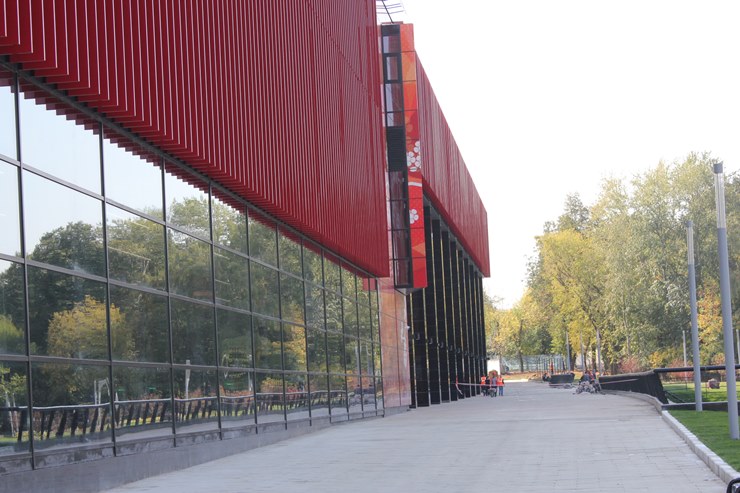
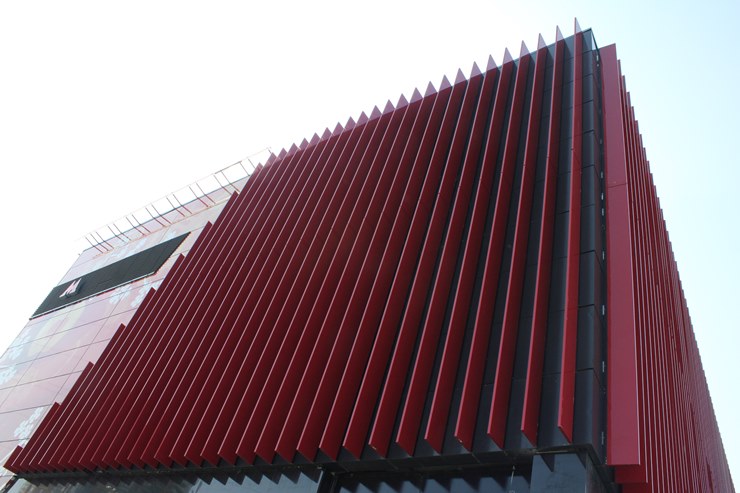
Aluminium plays an equally important role on the facade. Bright metal slats form a frequent vertical rhythm and interact with large glazed surfaces. The glossy surface of the metal reflects light and the surrounding space, which is why the facade is perceived differently depending on the time of day and viewing angle.
The station's distinctive feature is its openness to the surrounding landscape. On the side of the Ochakovka River valley, the track wall features panoramic glazing across its full height, which provides direct views of the park from the platform. Metal and glass work together here, transforming the station from a completely enclosed underground space into part of the urban environment.
As a result, Michurinskiy Prospekt is built on the combination of architecture, graphics and colour. Aluminium becomes the main connecting material between the facade and interior: it forms the slats and panels, carries artistic imagery and helps create the station's distinctive red-graphite character.
Project type
Transport infrastructure
Material
S.Comb — honeycomb panel, S.Con — pre-painted aluminium
Property location
Moscow
Color solution


Other projects


Order a sample
