

Gan Israel Jewish Children's Camp
1/ 7
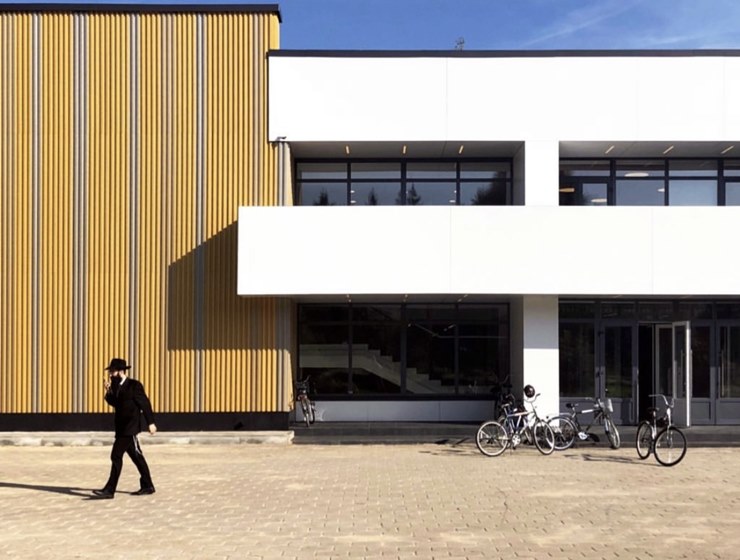
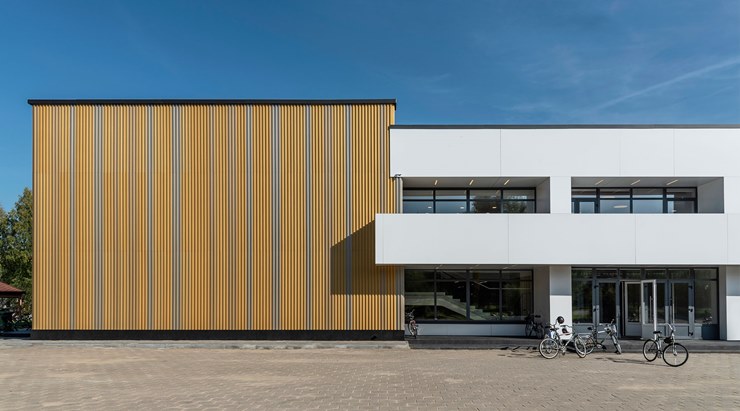
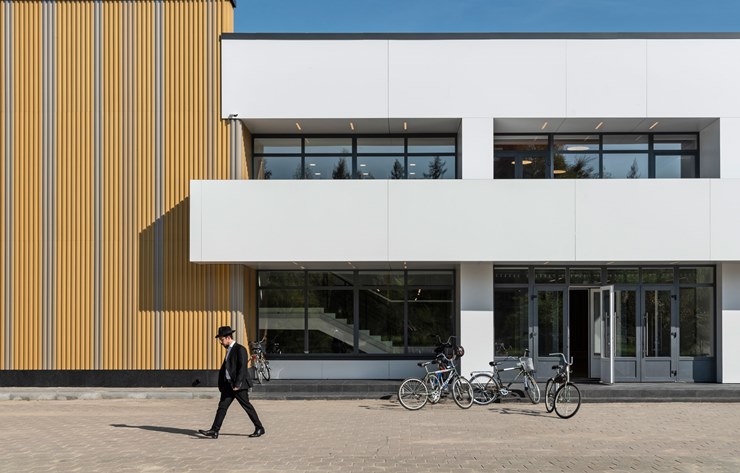
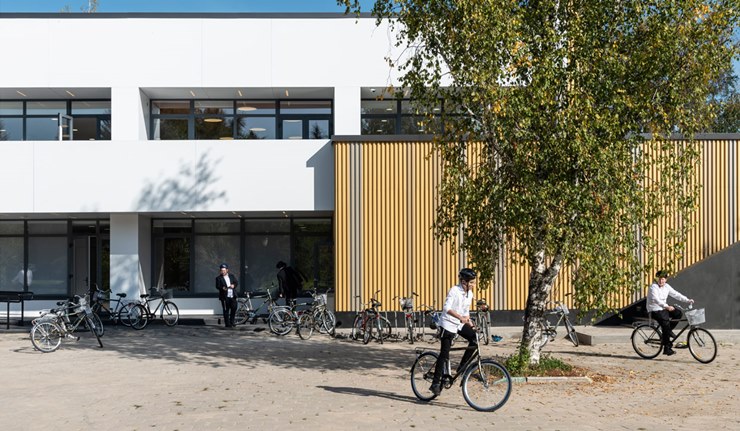
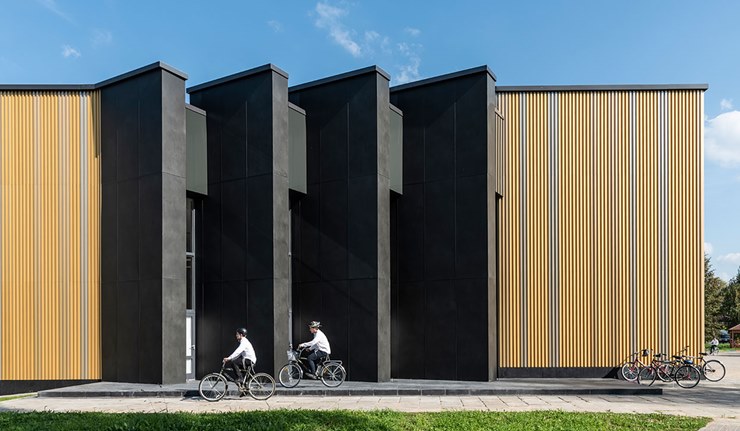
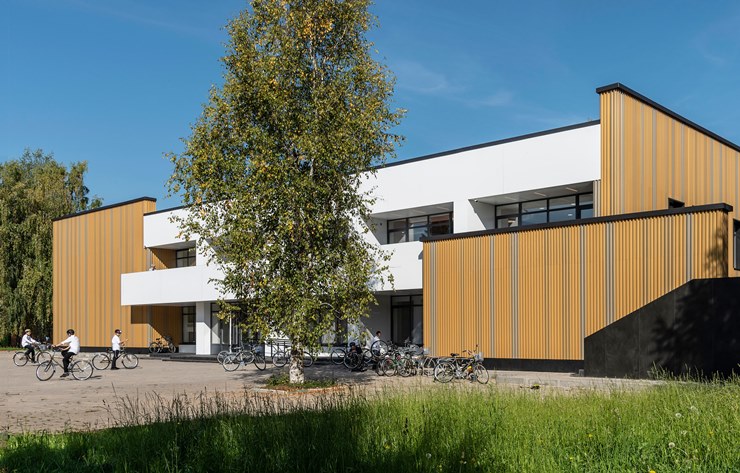
Gan Israel Jewish Children's Camp is an educational and cultural complex in the Istra city district of Moscow Region, created through the renovation of the former "Yunost" pioneer camp. The renovation project was designed by architectural bureau GAFA Architects. The centrepiece of the complex is the main academic building, which houses a synagogue, library, classrooms and recreational spaces, a dining hall, and rest facilities.
The architecture combines calm geometric volumes with a distinctly pronounced central focal point. The main building stands out through a warm golden colour palette, used in both the exterior design and interior, emphasizing the special significance of the camp's spiritual centre.
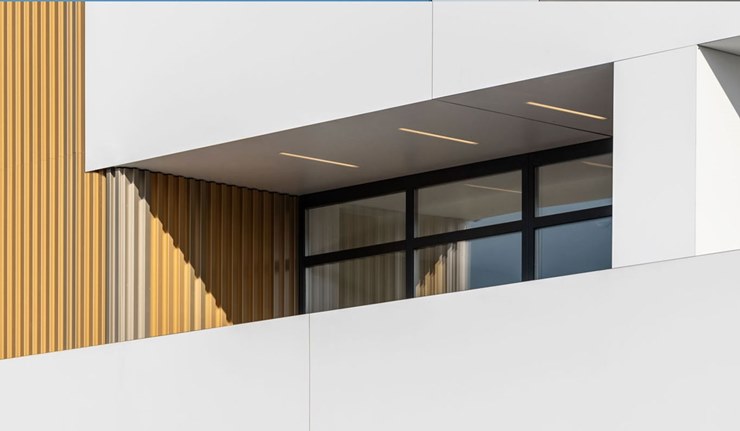
A key facade material is pre-painted aluminium. The metallic cladding is used to create large golden surfaces that unite different parts of the building and give the renovated structure a unified contemporary character.
The aluminium is particularly expressive through the combination of several closely matched golden shades. Depending on lighting conditions, the surface transforms from lighter and shimmering to deep and saturated, giving the facade additional depth and preventing it from being perceived as a flat, uniform plane.
Metal serves here as an important tool of architectural composition: it helps distinguish the main building from other camp structures, emphasizes entrances and public areas, and creates a visual connection between exterior and interior.
As a result, the renovation preserves the intimate scale of a country camp while simultaneously creating a new architectural centre for the complex. Golden aluminium becomes one of the key elements of its character, underlining the public and symbolic significance of the building.
Project type
Educational and cultural facilities
Material
Pre-painted aluminium (S.Con)
Property location
Istra
Color solution



Other projects


Order a sample
