

"Academy of Martial Arts" at the Federal Territory "Sirius"
1/ 7
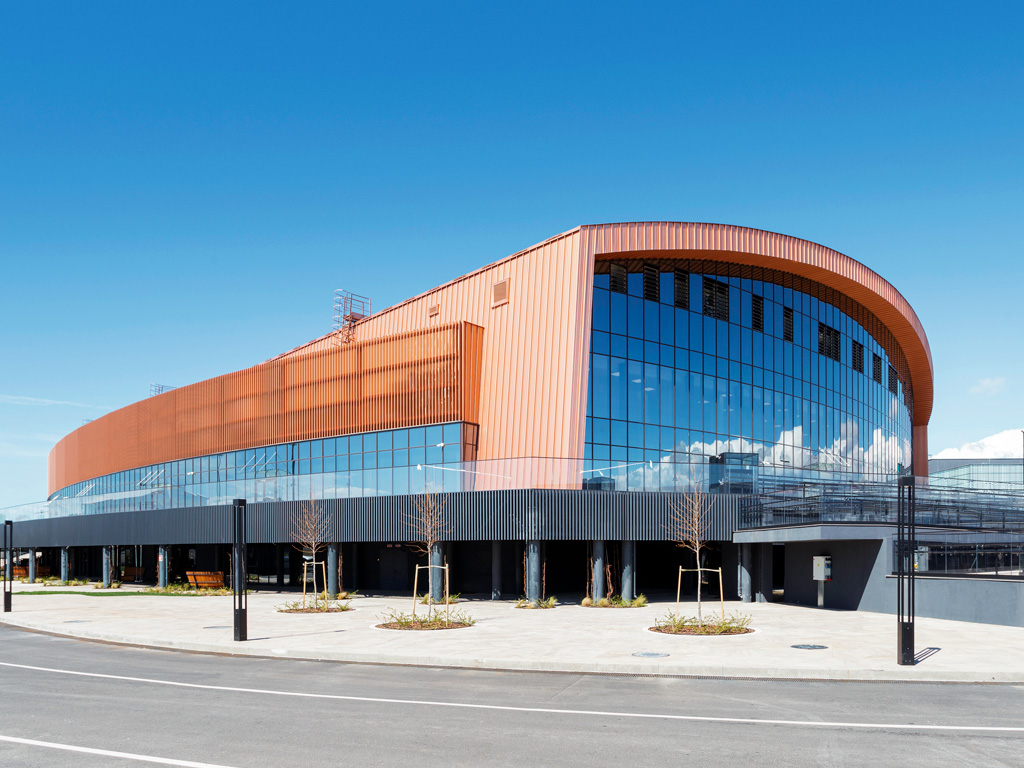
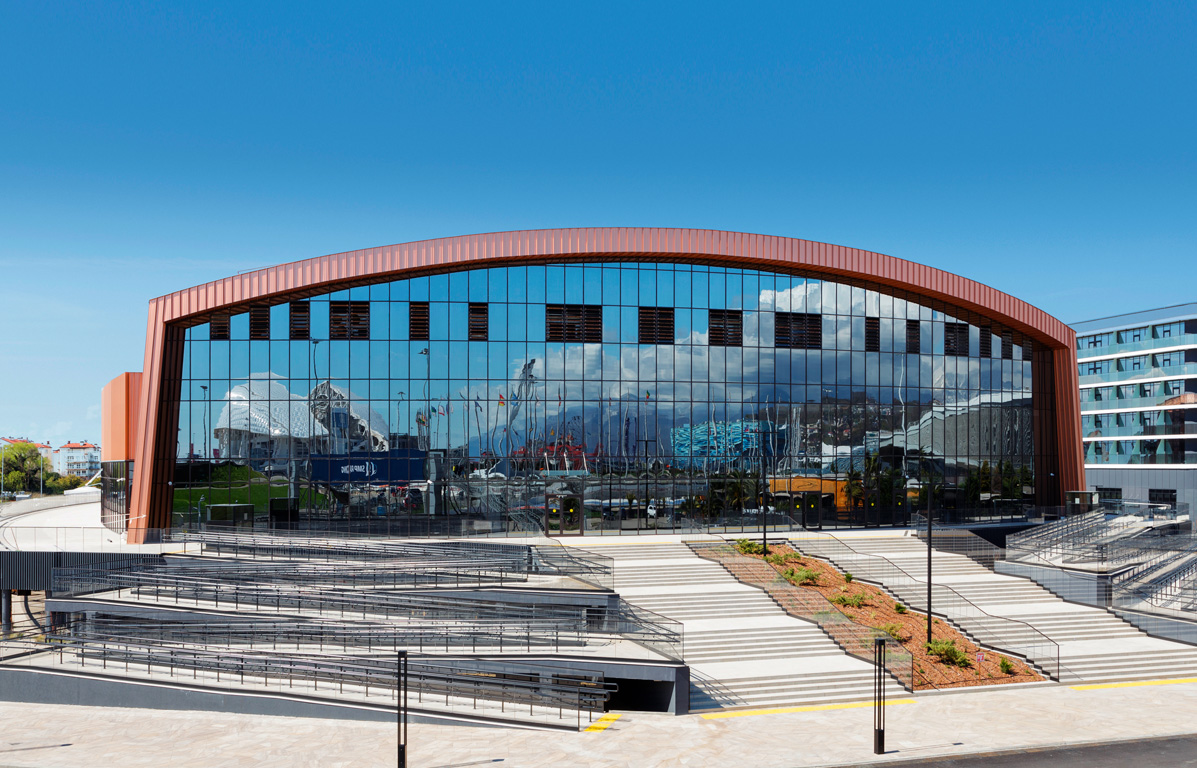
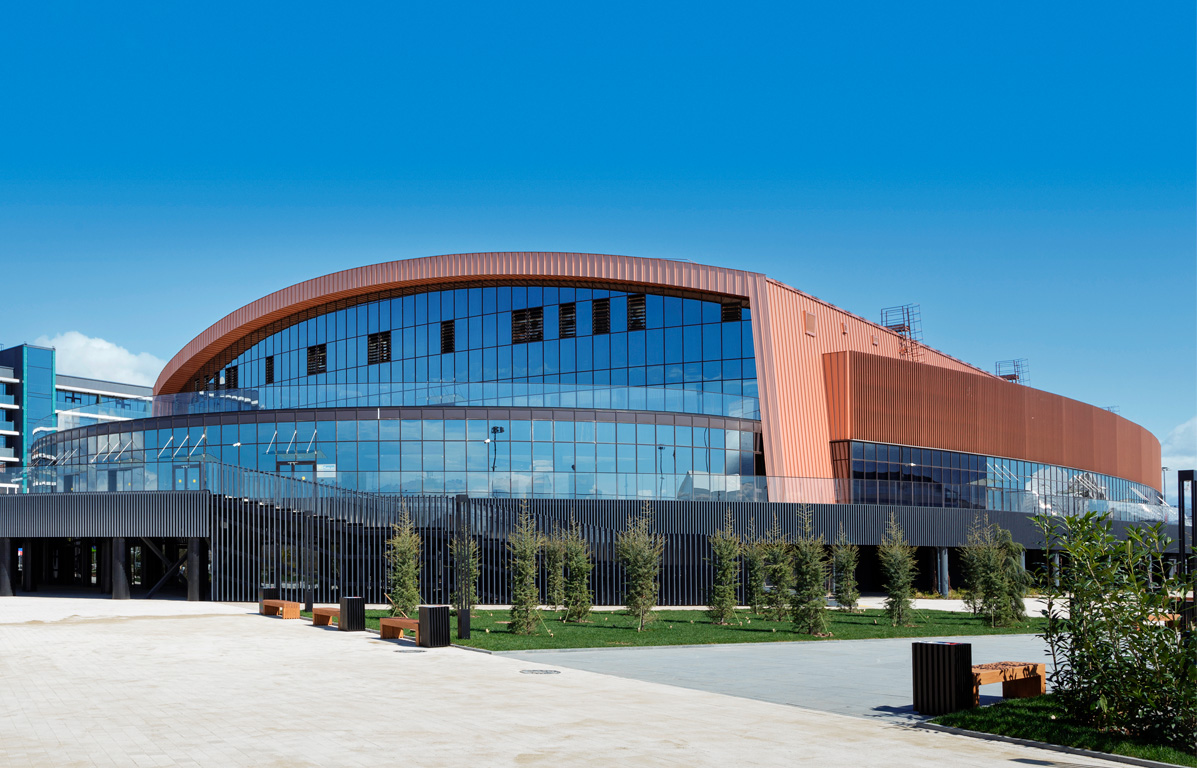
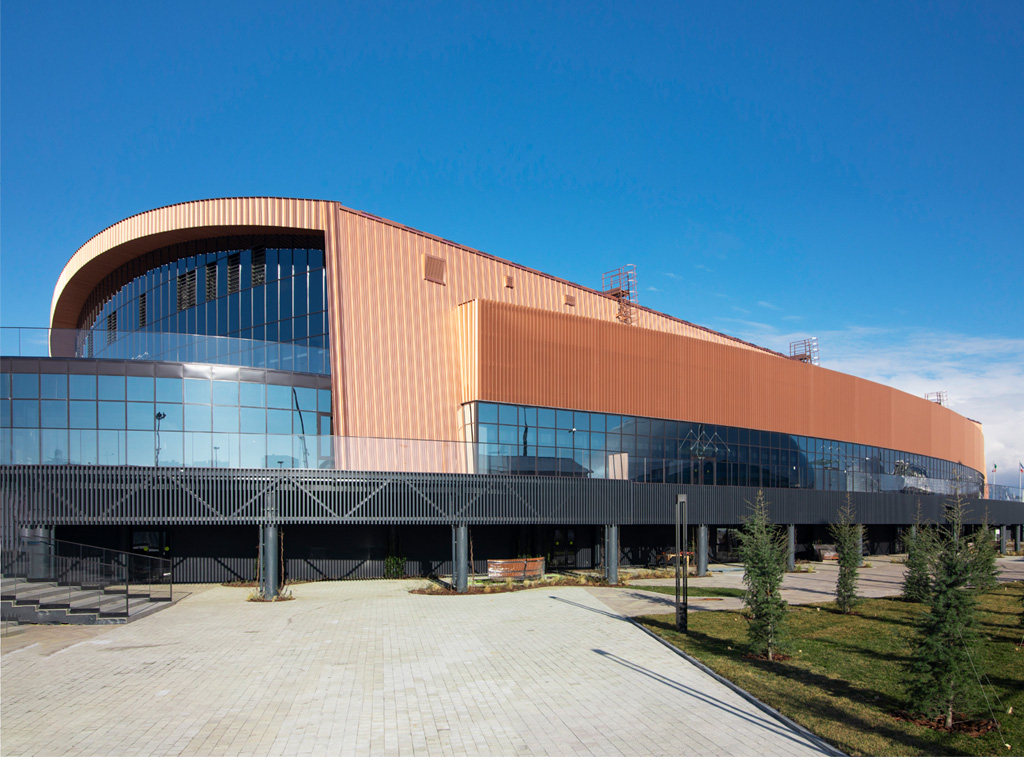
"Academy of Martial Arts" at the Federal Territory "Sirius" is one of Russia's largest specialized sports complexes, created on the basis of the Olympic Ice Cube arena. The project combined the renovation of an existing sports facility and the construction of new buildings, forming a modern ensemble for training, competitions, recovery, and athlete accommodation.
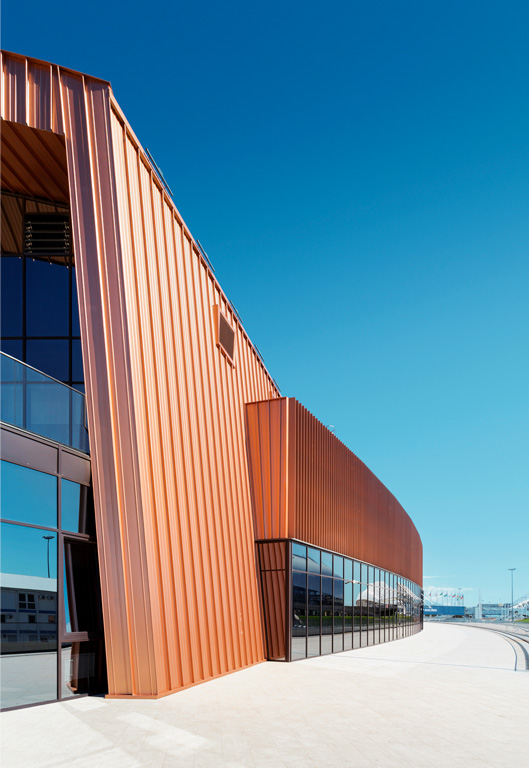
The complex's architecture is based on a combination of large, minimalist volumes, panoramic glazing, and expressive aluminium facade elements. Metal becomes one of the main materials that define the building's contemporary and technological character.
Large-format aluminium slats play a special role. They form an additional facade layer, emphasize horizontal rhythm, and create deep light-and-shadow plasticity. Thanks to pivot fixing, the elements work particularly expressively: as the viewing point changes, the facade changes in density and character, and the metal reflects southern light in different ways.
Combined with large glass surfaces, aluminium helps visually lighten the scale of the sports complex. Metal elements become a connecting link between various buildings and create a unified architectural language for the entire ensemble.
As a result, the "Academy of Martial Arts" continues the line of major contemporary sports facilities at "Sirius", where engineering precision, scale, and metal plasticity work as a unified architectural system.
Project type
Sports facilities
Product type
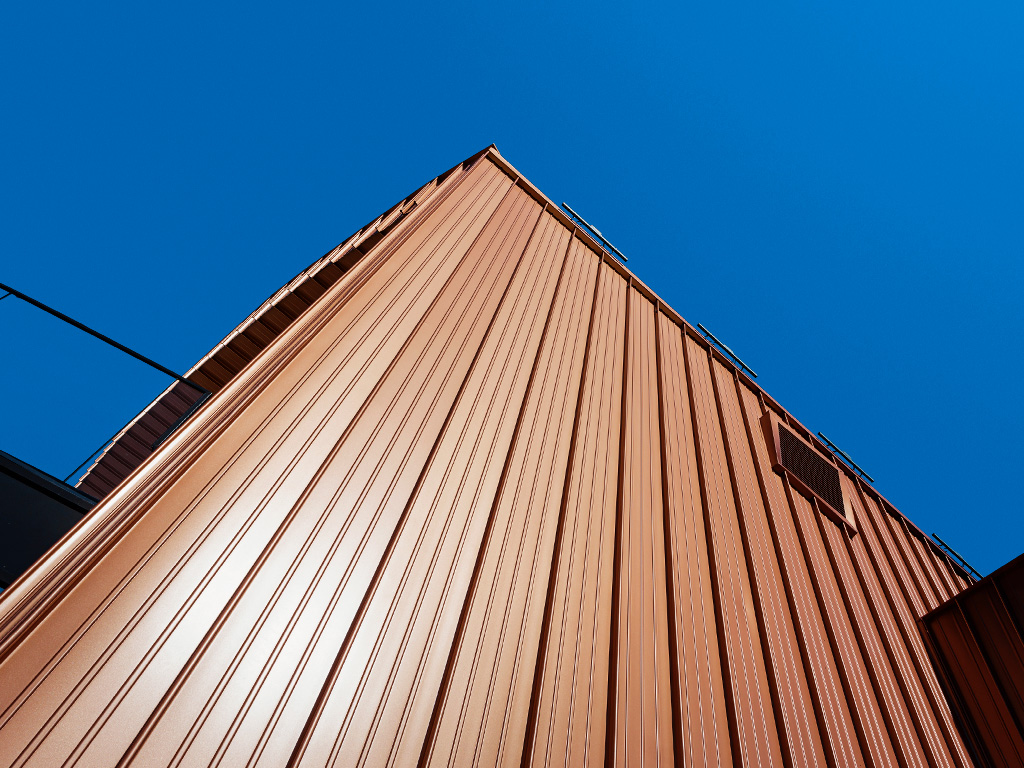
Industrial standing seam (S.Falz INDUSTRIAL)
Material
Pre-painted aluminium (S.Con)
Property location
Sochi
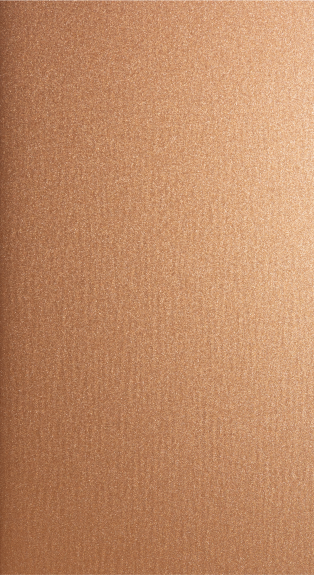
Color solution
Other projects


Order a sample
